About This Property
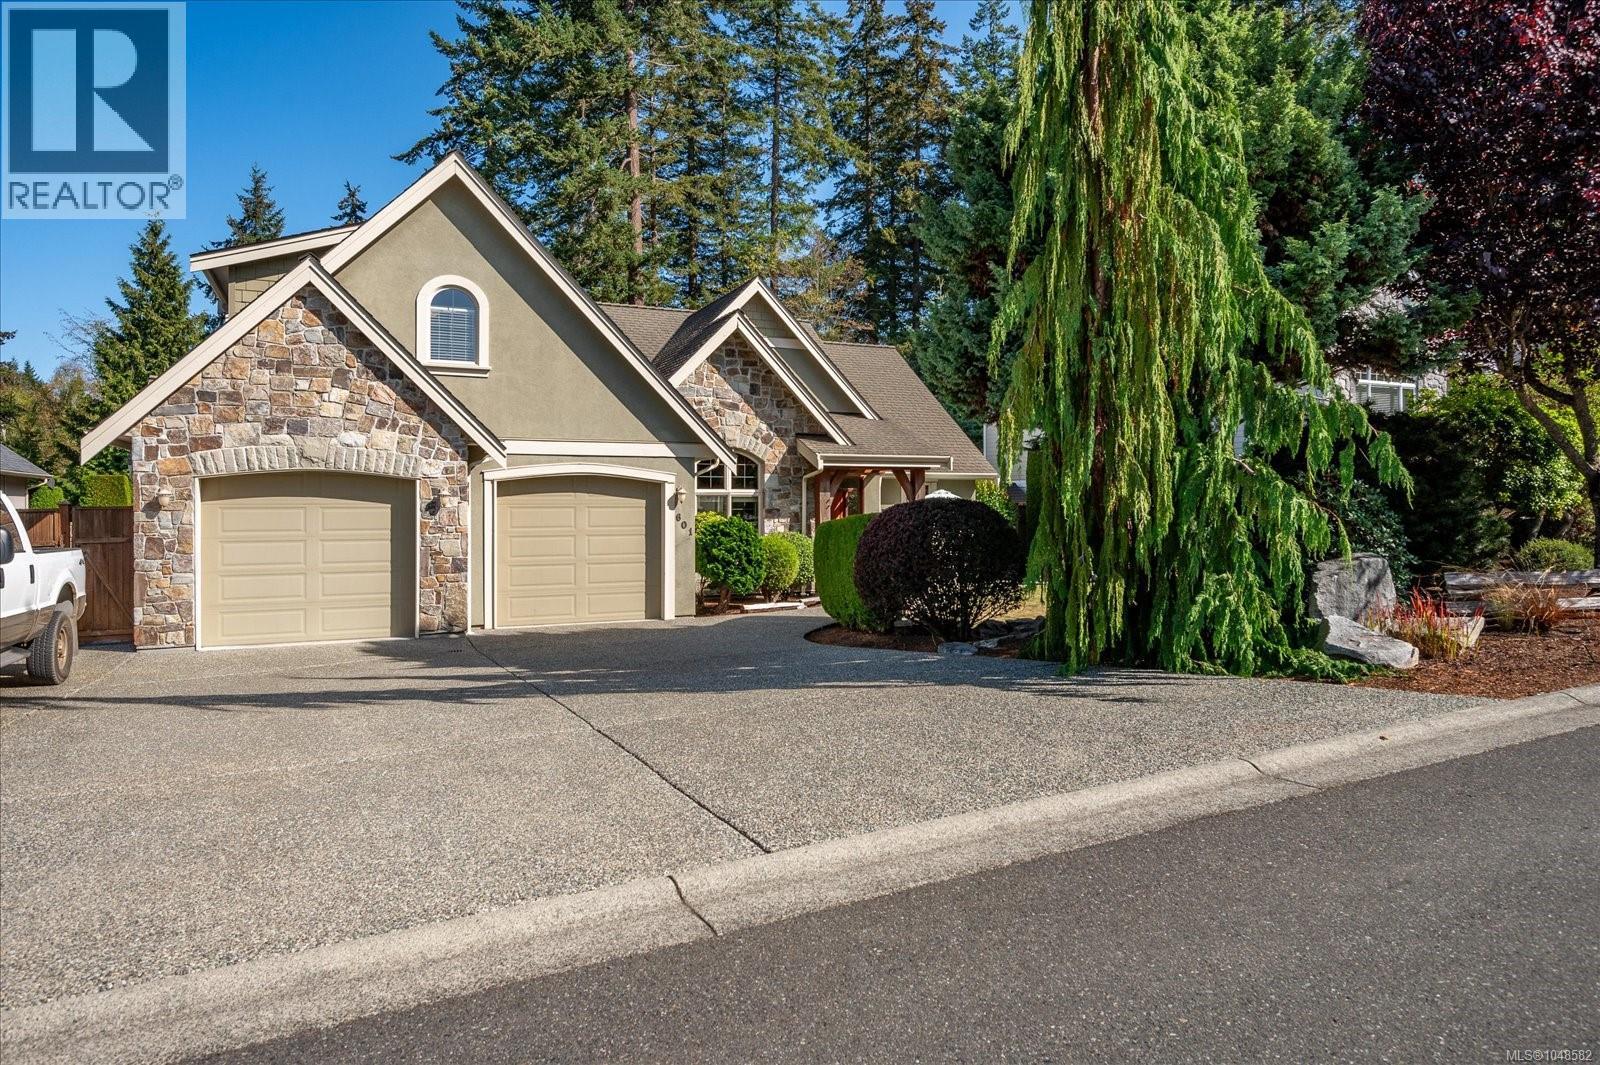
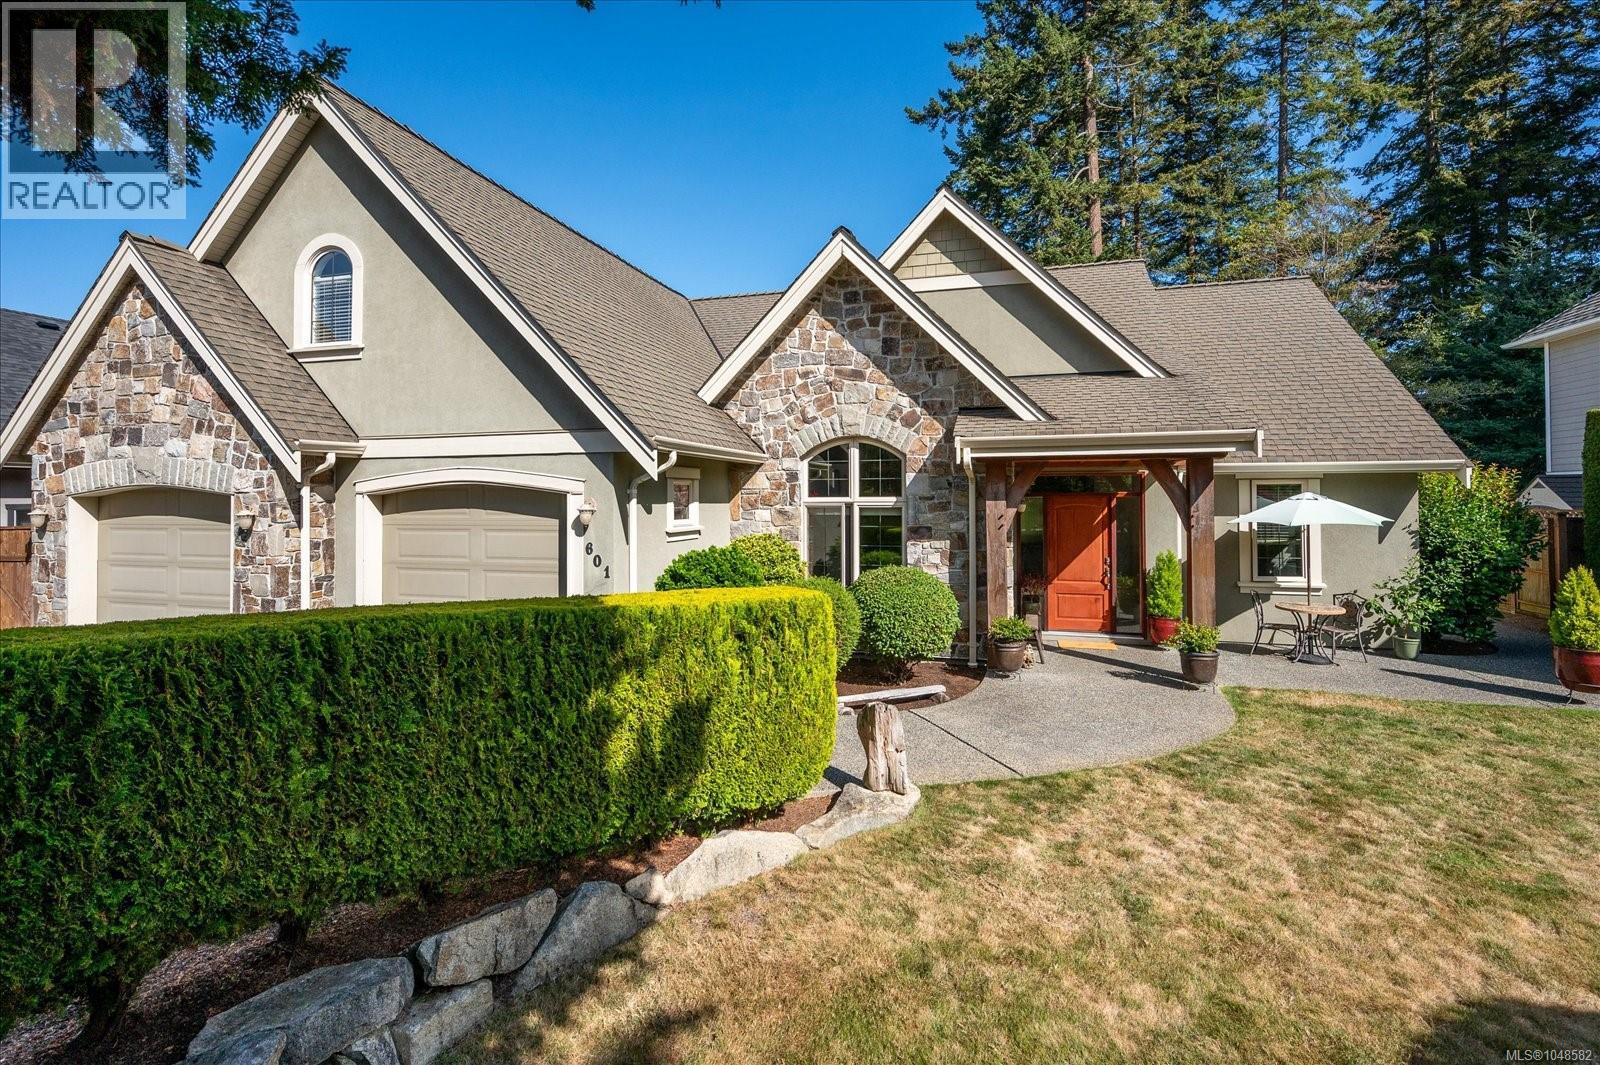
First time on the market. Welcome to this custom-built 2,771 sq. ft. home situated on a spacious 0.25-acre lot backing onto beautiful green space. From the moment you enter, you’ll appreciate the impressive sense of space, highlighted by the generous living room with its 11-foot ceiling and cozy wood stove. This thoughtfully designed home features 3 bedrooms plus a den, with the spacious primary bedroom overlooking the private backyard. The primary bedroom offers a walk-in closet and a lovely ensuite with a large, updated shower, and separate his-and-her sinks. The spacious kitchen is ideal for both everyday living and entertaining with a beautiful view out to the backyard. It features granite countertops, stainless-steel appliances, a slide-in stove, pantry, and an oversized island with breakfast seating. The kitchen, dining room, and living room flow together in an inviting open-concept layout, enhanced by higher ceilings and a gas fireplace in the dining room. Additional features include hardwood flooring, a heat pump, built-in vacuum, stucco and stone exterior, a large double garage, and RV/boat parking. The upstairs bedroom and versatile bonus room, complete with its own bathroom, provides excellent flexibility and could be used as an additional bedroom, family room, sewing or hobby space, or comfortable in-law suite. Step outside from the dining room into your private backyard, where you’ll find an entertainment-sized covered patio and a separate deck overlooking the peaceful green space. This is an ideal setting for relaxing, entertaining, and enjoying the outdoors. A C.A. Design, this exceptional home is conveniently located close to the golf course, clubhouse, and beautiful sandy beach-offering the perfect combination of comfort, privacy, and lifestyle. (id:64973)
3D Virtual Tour
Property Details
Location
Interested in buying in French Creek?
Rose Marie Manno is a 5-star rated REALTOR® serving Metro Vancouver & the Fraser Valley.
The data relating to real estate on this website comes in part from the MLS® Reciprocity program of the Canadian Real Estate Association. Real estate listings held by participating real estate firms are marked with the MLS® logo and detailed information about the listing includes the name of the listing agent. This representation is based in whole or part on data generated by the FVREB, REBGV or CADREB, which assumes no responsibility for its accuracy. The materials contained on this page may not be reproduced without the express written consent of the Real Estate Board of Greater Vancouver, the Fraser Valley Real Estate Board, or the Chilliwack and District Real Estate Board.