About This Property
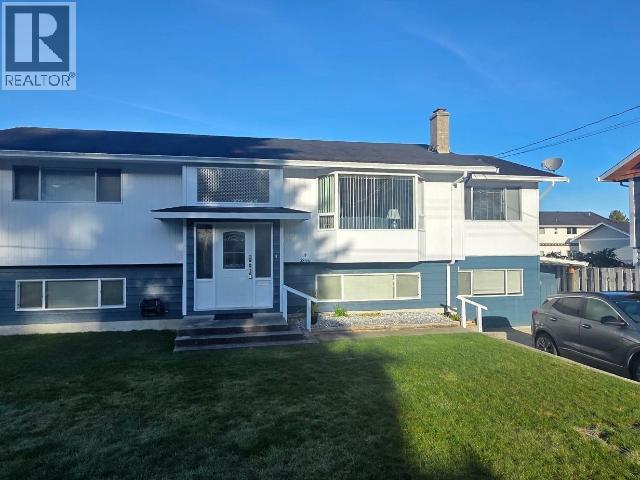
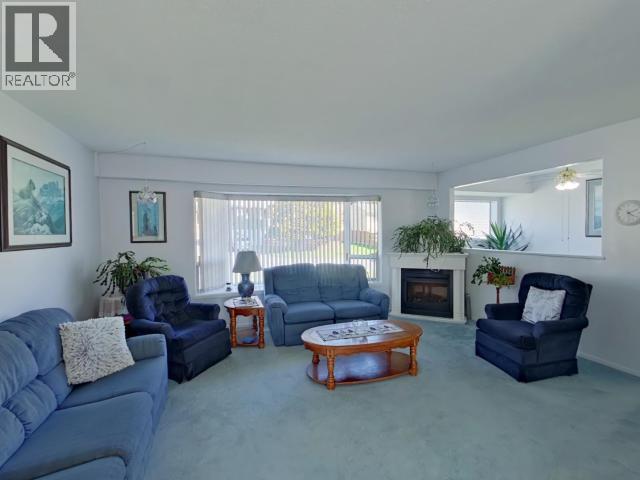
This well-maintained family home is being offered for the first time on the market and offers exceptional flexibility and space. Featuring two bedrooms upstairs and two bedrooms downstairs, along with two full kitchens, this property is ideal for extended family living or potential rental income. The bright upper level boasts a spacious living room and separate family room, creating a warm and inviting atmosphere. Downstairs, the fully renovated basement suite showcases quality workmanship throughout, providing a modern and comfortable living space. Enjoy outdoor living on the covered deck overlooking a large, level lot--perfect for kids, gardening, or entertaining. A detached workshop adds excellent value for hobbyists or extra storage needs. Conveniently located close to an elementary school and VIU, this home combines comfort, versatility, and a prime location. (id:64973)

At $236 per square foot, this well-appointed Powell River home is priced competitively compared to the local market average. The flexible layout with two separate kitchens and ample living space makes this property an excellent choice for multi-generational families or those seeking mortgage-helping rental income.
Property Details
Location
Interested in buying in Powell River?
Rose Marie Manno is a 5-star rated REALTOR® serving Metro Vancouver & the Fraser Valley.
The data relating to real estate on this website comes in part from the MLS® Reciprocity program of the Canadian Real Estate Association. Real estate listings held by participating real estate firms are marked with the MLS® logo and detailed information about the listing includes the name of the listing agent. This representation is based in whole or part on data generated by the FVREB, REBGV or CADREB, which assumes no responsibility for its accuracy. The materials contained on this page may not be reproduced without the express written consent of the Real Estate Board of Greater Vancouver, the Fraser Valley Real Estate Board, or the Chilliwack and District Real Estate Board.