About This Property
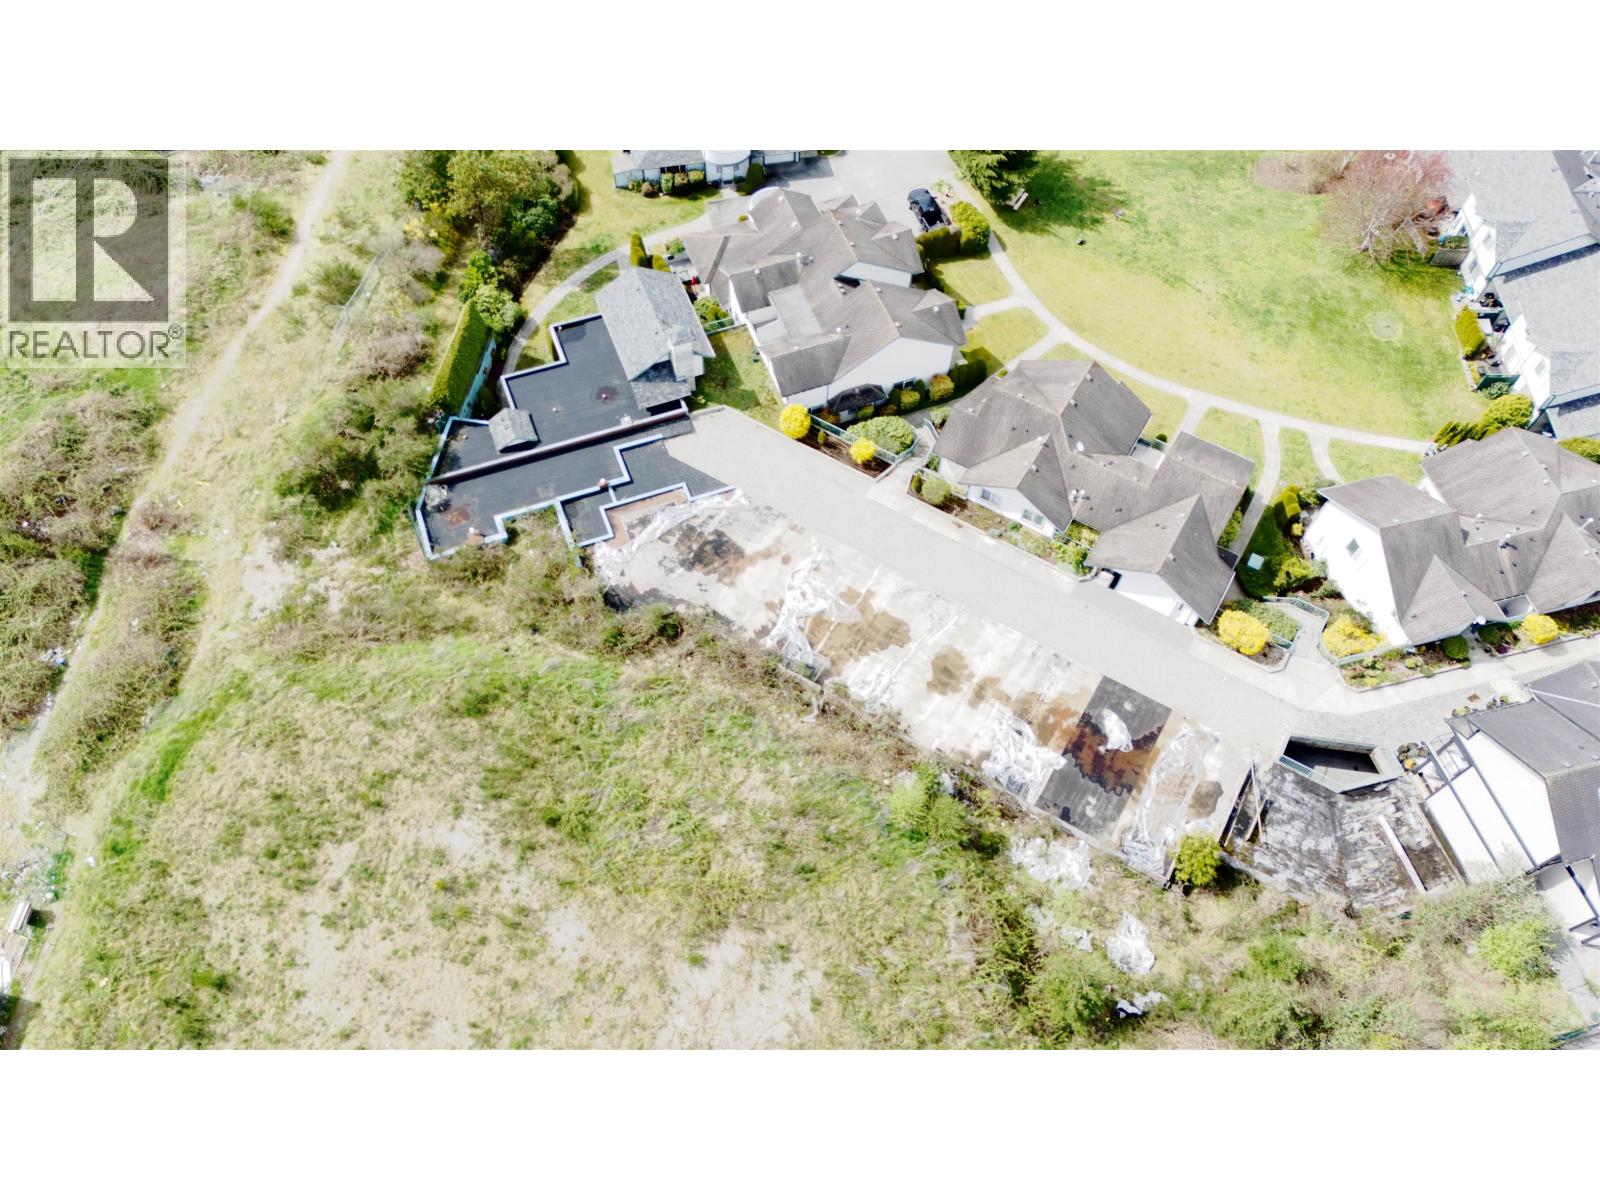
Turnkey Development Opportunity in Downtown Sechelt. An exceptional opportunity awaits in the heart of Sechelt with this prime development property'fully approved and ready to build. A Development Permit (DP) is already in place for 20 contemporary townhomes, making this a rare, low-barrier entry for investors and developers alike. The approved plans feature a well-balanced mix of 1-bedroom + den, 2-bedroom, and 3-bedroom units, ranging from 722 to 1,300 sq. ft., thoughtfully designed to appeal to a wide range of buyers. Significant progress has already been made, with foundations poured for 8 units and underground parking infrastructure in place'saving both time and upfront costs. Located within easy, level walking distance to the marina, shopping, transit, parks, restaurants, and more. (id:64973)

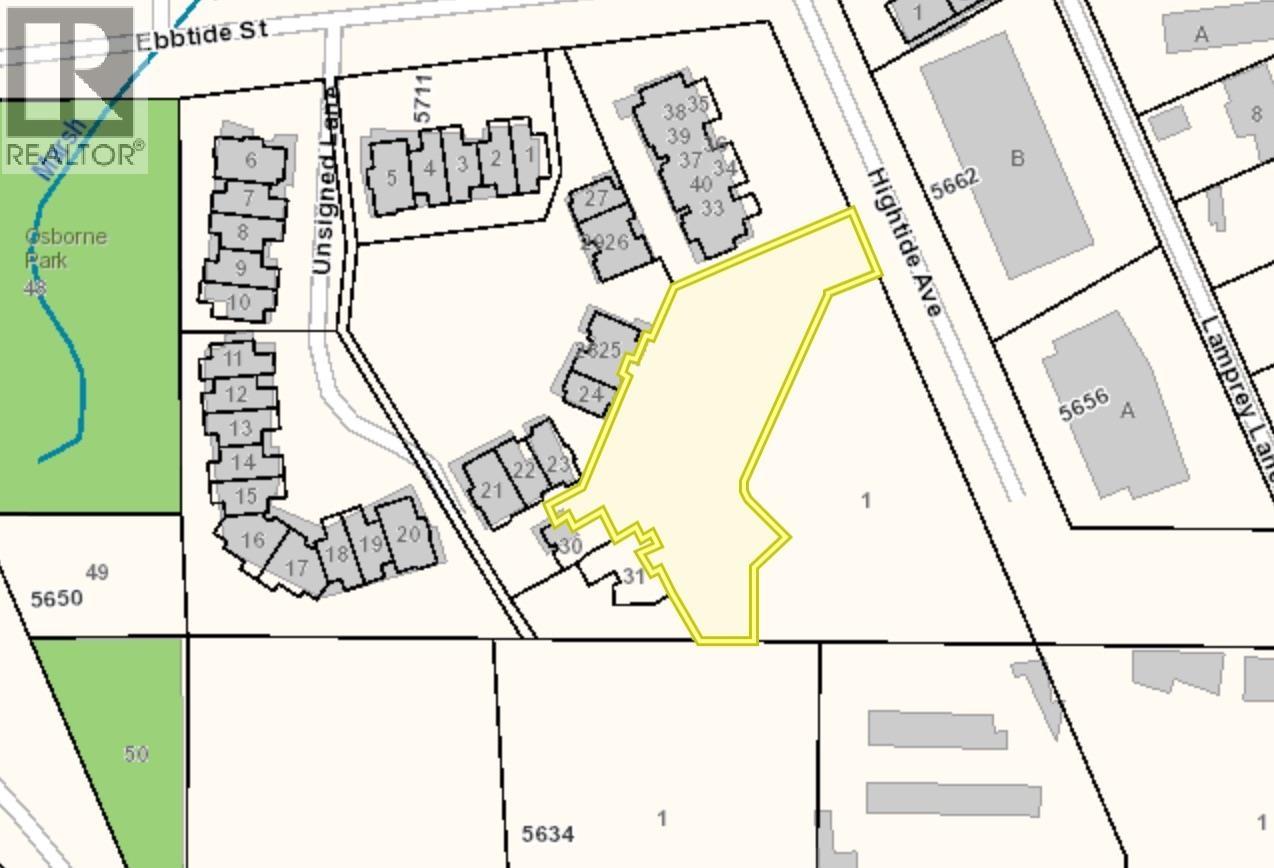
The $2,499,000 asking price for this 50,529-square-foot development site in downtown Sechelt represents a competitive $49 per square foot, well below the median land price in the area. This turnkey opportunity, with an approved development permit for 20 contemporary townhomes, is ideally suited for investors or developers seeking a low-barrier entry into the thriving Sechelt real estate market.
Property Details
Location
Interested in buying in Sechelt?
Rose Marie Manno is a 5-star rated REALTOR® serving Metro Vancouver & the Fraser Valley.
The data relating to real estate on this website comes in part from the MLS® Reciprocity program of the Canadian Real Estate Association. Real estate listings held by participating real estate firms are marked with the MLS® logo and detailed information about the listing includes the name of the listing agent. This representation is based in whole or part on data generated by the FVREB, REBGV or CADREB, which assumes no responsibility for its accuracy. The materials contained on this page may not be reproduced without the express written consent of the Real Estate Board of Greater Vancouver, the Fraser Valley Real Estate Board, or the Chilliwack and District Real Estate Board.