About This Property
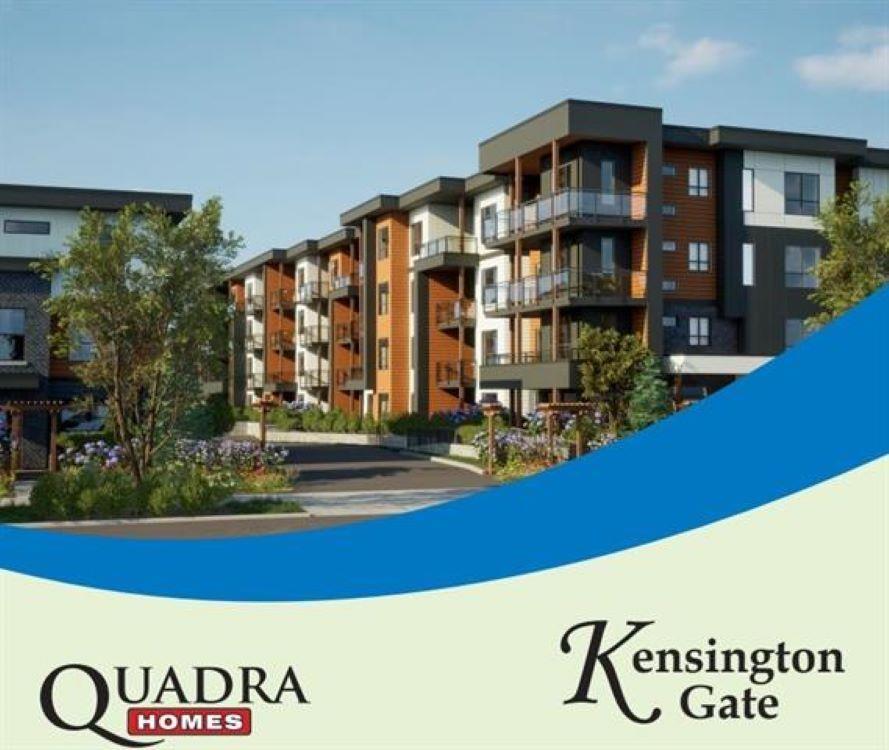
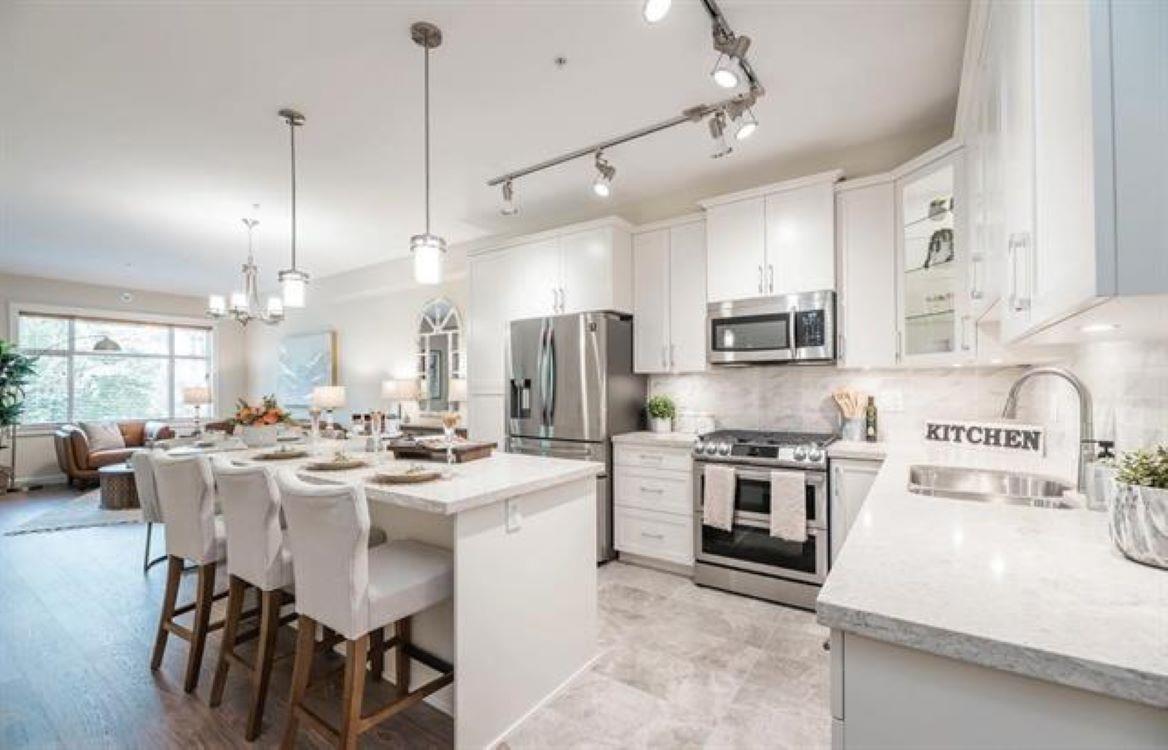
Tenanted. Need 24 Hrs. Notice to show. GST included. Welcome to Kensington Gate by Quadra Homes! The best Condo builders in BC. Unit has 2 bedrooms & 2 Full baths. Primary bedroom has 4 pc. ens. & W/I closet. Gourmet kitchen stocked with stainless steel high end appliances include, a 5 burner gas cooktop, convection oven, quartz countertops and white. shaker cabinets. Heated tile floors in the bathroom, 9 ft ceilings, oversize windows. High quality finishing and A/C included !! The 11'6 x 7' sundeck includes gas hook up for BBQ. Secured Underground 2 car parking. Ready for EV charger. Large 7x9 Bike storage has Drop down lockable shutter. Strata $399 including H/W & Gas. Walking distance to restaurants, shopping & future Sky train station. Don't miss out. Monthly rent $2300 + Utilities. TB (id:64973)
Property Details
Location
Interested in buying in Langley?
Rose Marie Manno is a 5-star rated REALTOR® serving Metro Vancouver & the Fraser Valley.
Langley Realtor · Best Realtor in White Rock · Top South Surrey Agent
The data relating to real estate on this website comes in part from the MLS® Reciprocity program of the Canadian Real Estate Association. Real estate listings held by participating real estate firms are marked with the MLS® logo and detailed information about the listing includes the name of the listing agent. This representation is based in whole or part on data generated by the FVREB, REBGV or CADREB, which assumes no responsibility for its accuracy. The materials contained on this page may not be reproduced without the express written consent of the Real Estate Board of Greater Vancouver, the Fraser Valley Real Estate Board, or the Chilliwack and District Real Estate Board.