About This Property
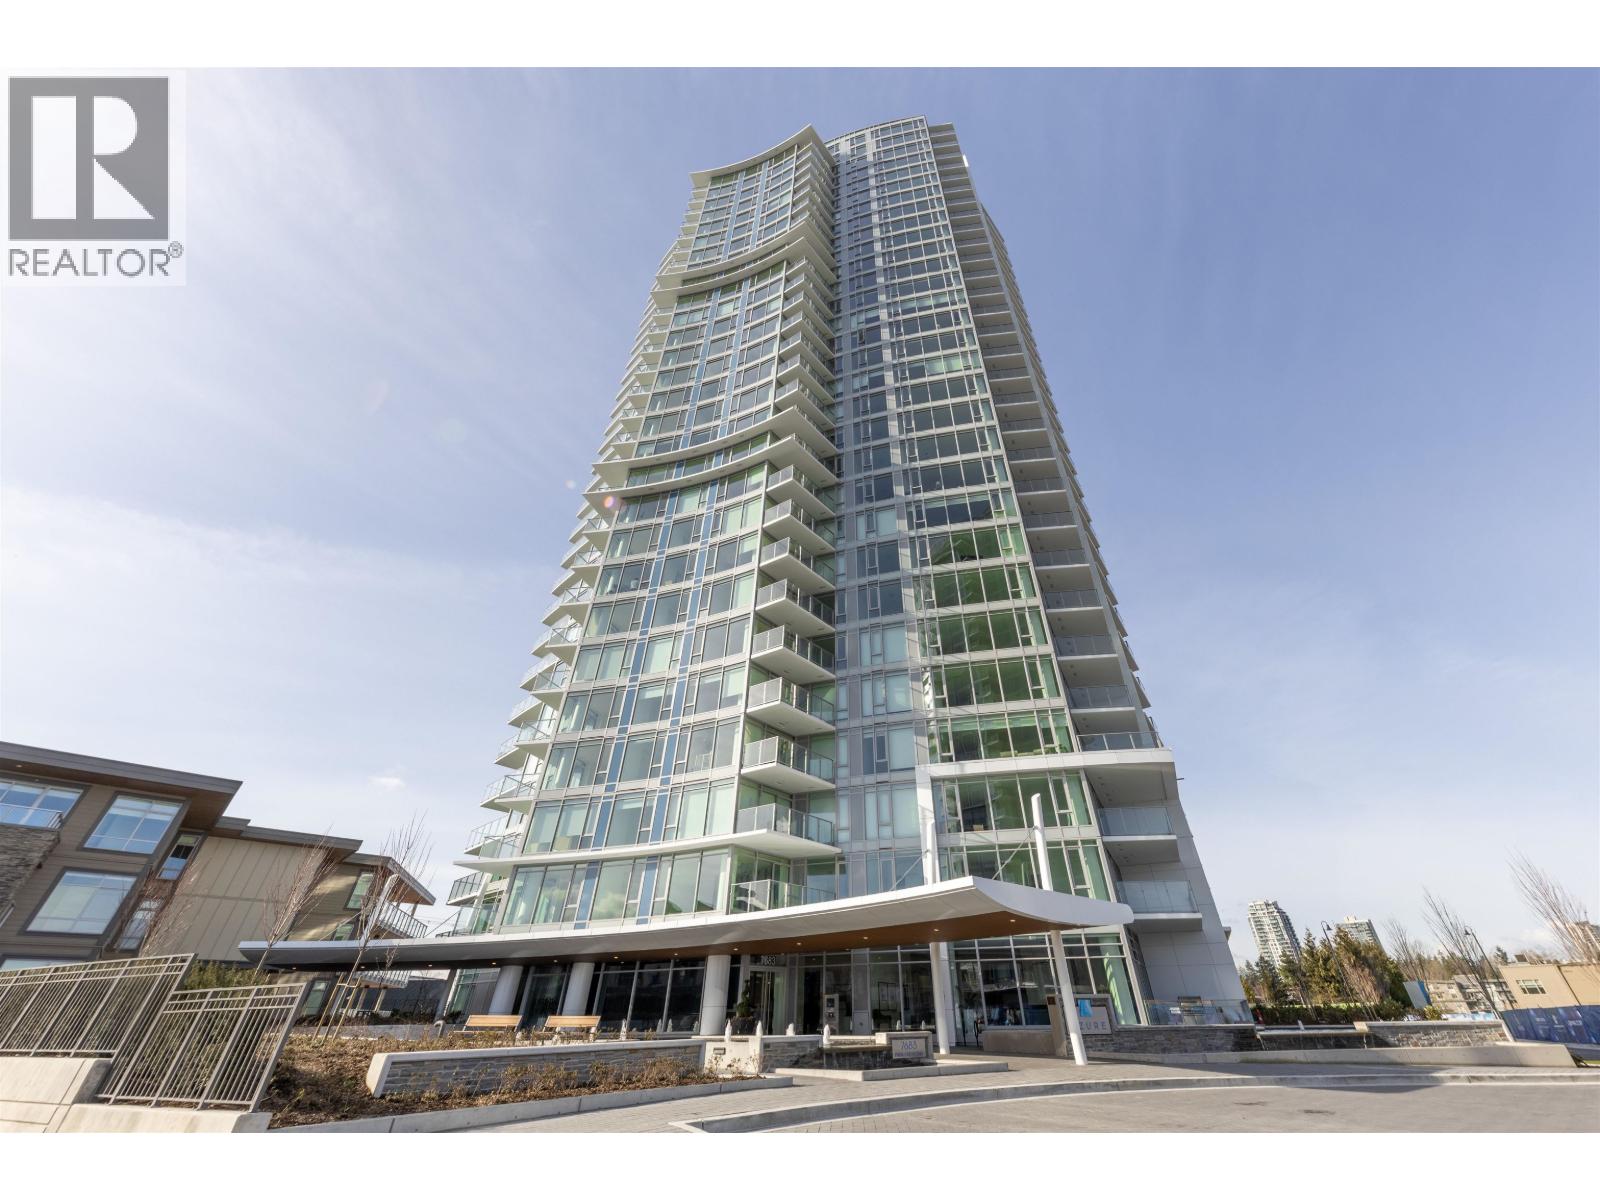
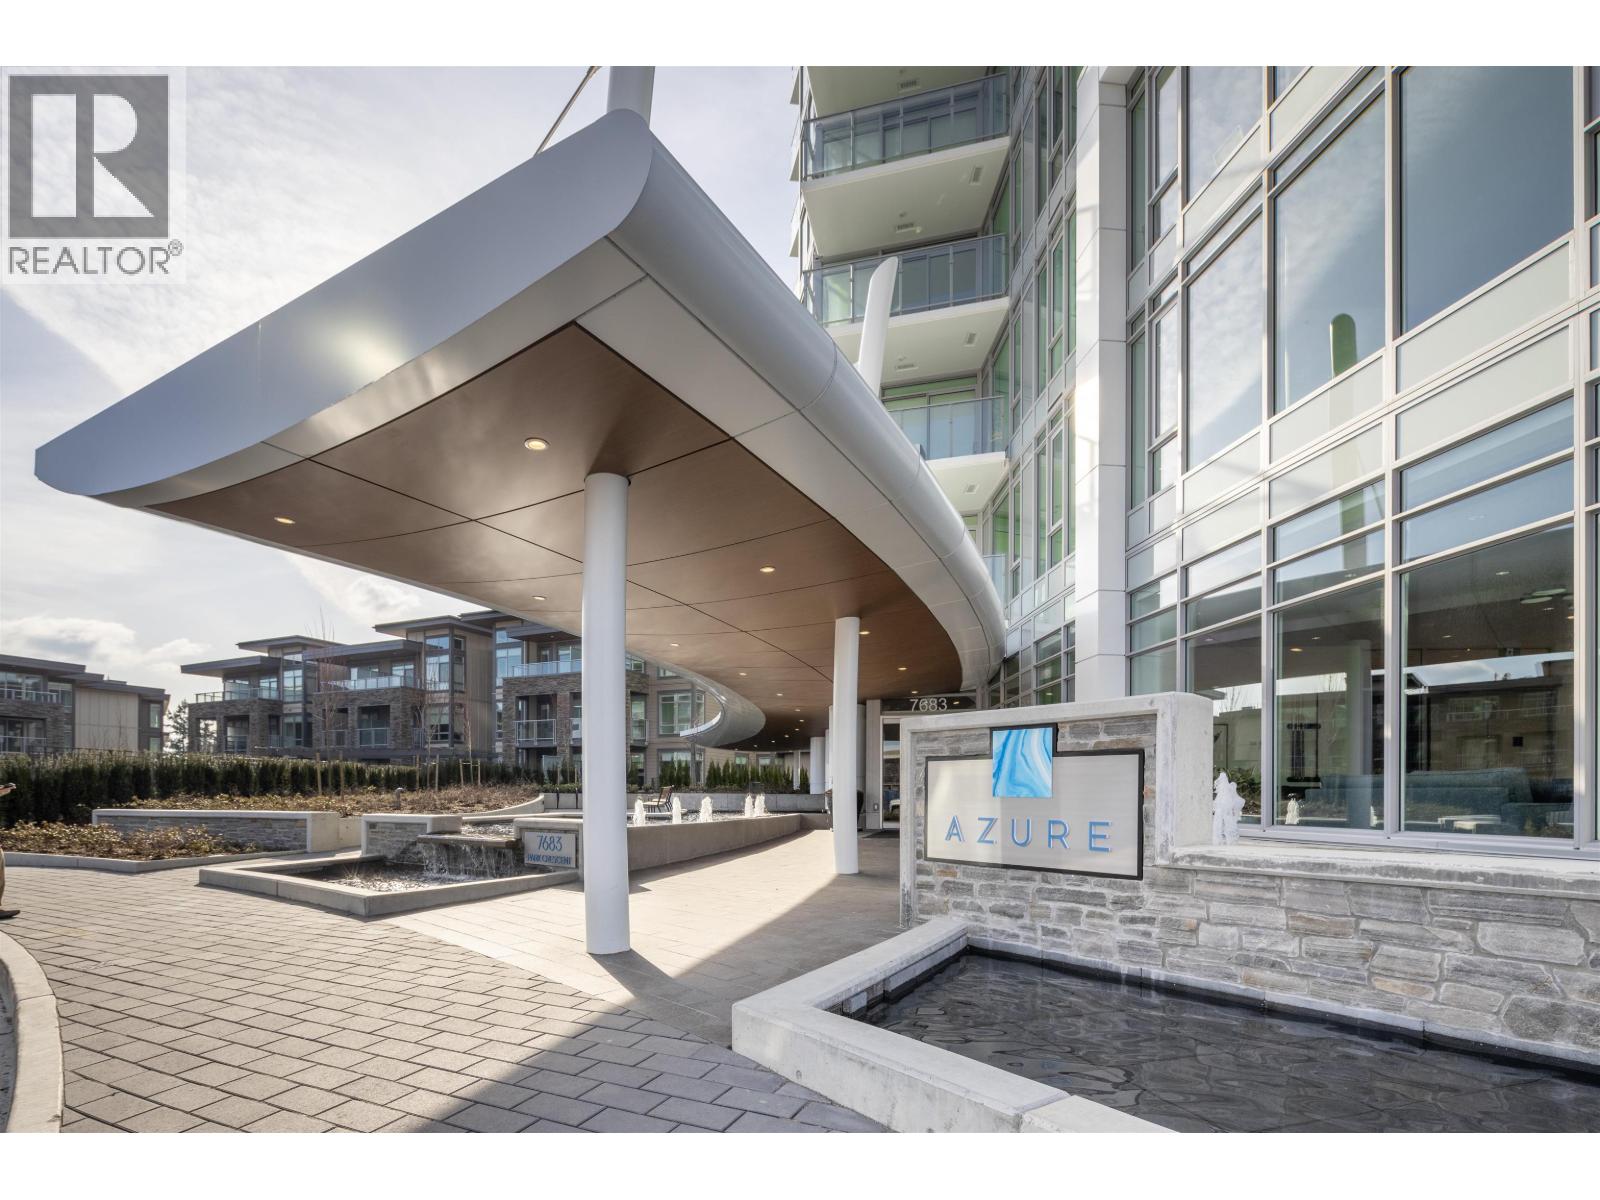
Proudly developed by Ledingham McAllister, Azure, is part of the Master Plan Community at Southgate, centrally located in the Edmonds neighbourhood. This approx. 897 sqft corner 2 bed and den home includes a full-size S/S appliance package with gas cooktop and front-loading washer/dryer. With expansive windows and a large balcony, this home is bright and airy. Residents can take advantage of the impressive amenities including a fully-equipped fitness centre, guest suites and a beautifully landscaped outdoor space. Pet friendly with restrictions. Skytrain station is conveniently close. Walking distance to restaurants, shops and services all nearby. (id:64973)

At $965 per square foot, this condo in Burnaby's Edmonds neighbourhood is priced competitively compared to the area's average of $700 per square foot. The property's modern amenities and spacious layout make it an attractive option for young professionals seeking a turnkey home in a vibrant community. This condo's favourable strata fees and proximity to transit hubs suggest it could be an appealing investment opportunity for those looking to capitalize on Burnaby's thriving rental market.
Property Details
Location
Interested in buying in Burnaby?
Rose Marie Manno is a 5-star rated REALTOR® serving Metro Vancouver & the Fraser Valley.
Burnaby Realtor · Best Realtor in White Rock · Top South Surrey Agent
The data relating to real estate on this website comes in part from the MLS® Reciprocity program of the Canadian Real Estate Association. Real estate listings held by participating real estate firms are marked with the MLS® logo and detailed information about the listing includes the name of the listing agent. This representation is based in whole or part on data generated by the FVREB, REBGV or CADREB, which assumes no responsibility for its accuracy. The materials contained on this page may not be reproduced without the express written consent of the Real Estate Board of Greater Vancouver, the Fraser Valley Real Estate Board, or the Chilliwack and District Real Estate Board.