About This Property
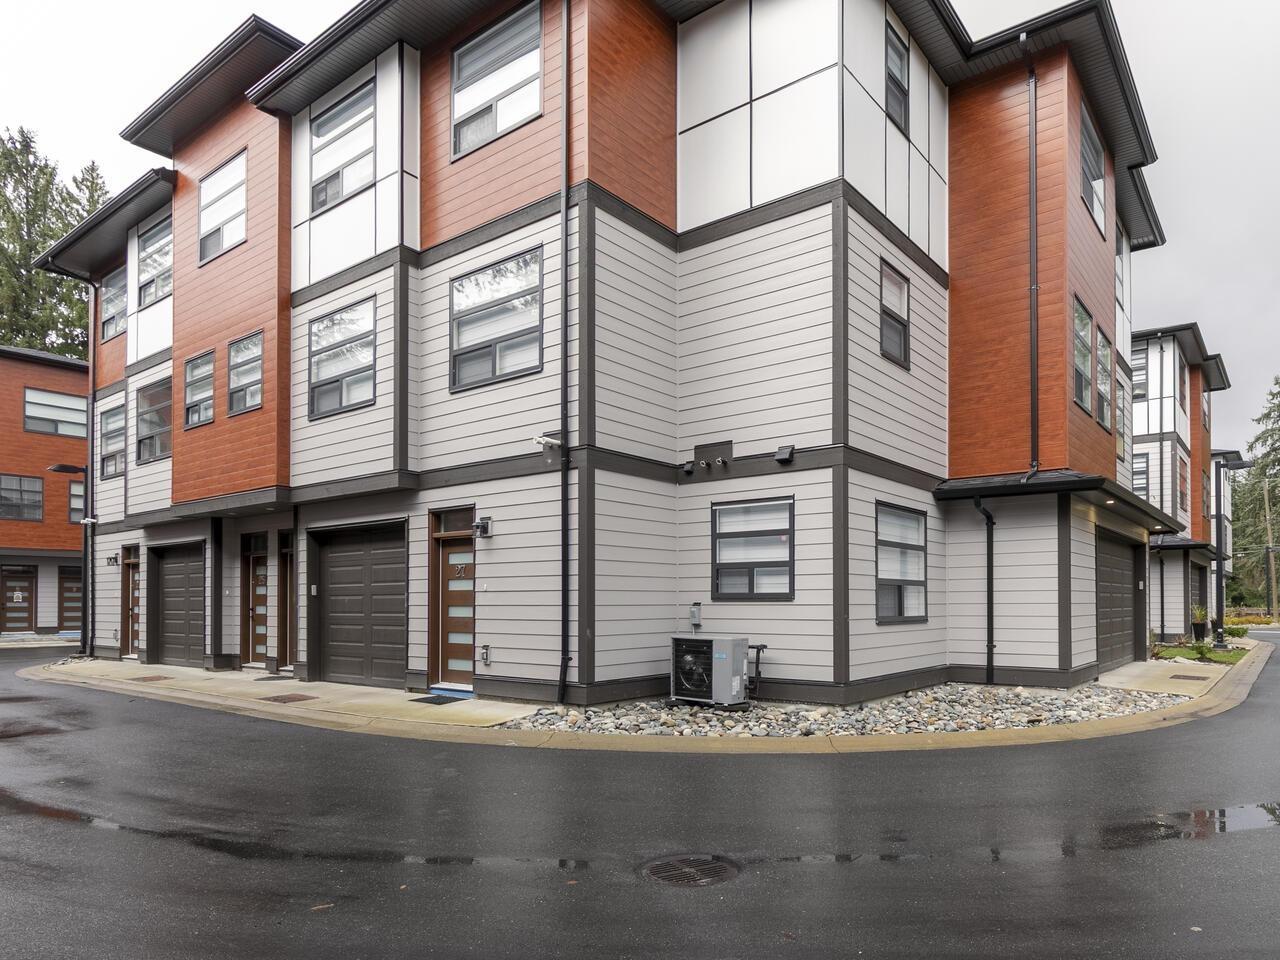
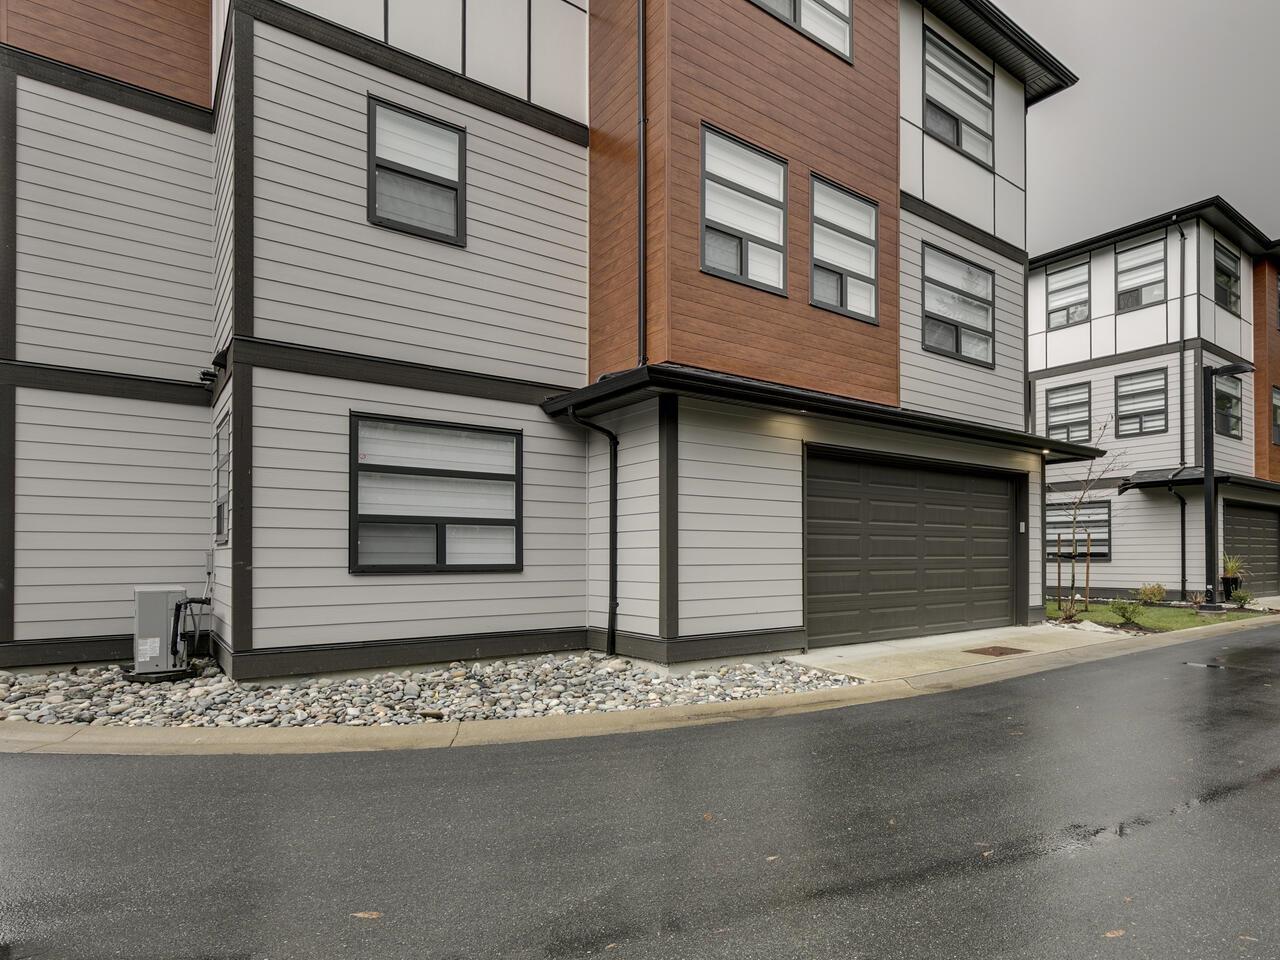
Discover this stunning, bright corner townhome, virtually brand new and filled with custom high-end upgrades throughout. Layout includes 3 bedrooms upstairs plus an additional bedroom and bathroom on the lower level, just under 1,900 sq. ft. of thoughtfully designed living space. This home showcases European tile and maple flooring on every level.The chef's kitchen is a true highlight, featuring upgraded cabinetry, a farmhouse sink, custom lighting, and premium Samsung appliances. Large windows capture mountain views, creating a peaceful backdrop for everyday living. Additional features include a double garage with an EV charger, a tankless water heater, and central A/C for year-round comfort and efficiency. This home has meticulous finishes and modern luxuries. (id:64973)

At $385 per square foot, this townhome in Mission is competitively priced compared to the local market average. With its spacious 4-bedroom, 4-bathroom layout and high-end finishes, the property offers an attractive value proposition for growing families seeking a modern, move-in-ready home in this vibrant Fraser Valley community.
3D Virtual Tour
Property Details
Location
Interested in buying in Mission?
Rose Marie Manno is a 5-star rated REALTOR® serving Metro Vancouver & the Fraser Valley.
Fraser Valley Realtor · Best Realtor in White Rock · Top South Surrey Agent
The data relating to real estate on this website comes in part from the MLS® Reciprocity program of the Canadian Real Estate Association. Real estate listings held by participating real estate firms are marked with the MLS® logo and detailed information about the listing includes the name of the listing agent. This representation is based in whole or part on data generated by the FVREB, REBGV or CADREB, which assumes no responsibility for its accuracy. The materials contained on this page may not be reproduced without the express written consent of the Real Estate Board of Greater Vancouver, the Fraser Valley Real Estate Board, or the Chilliwack and District Real Estate Board.