About This Property
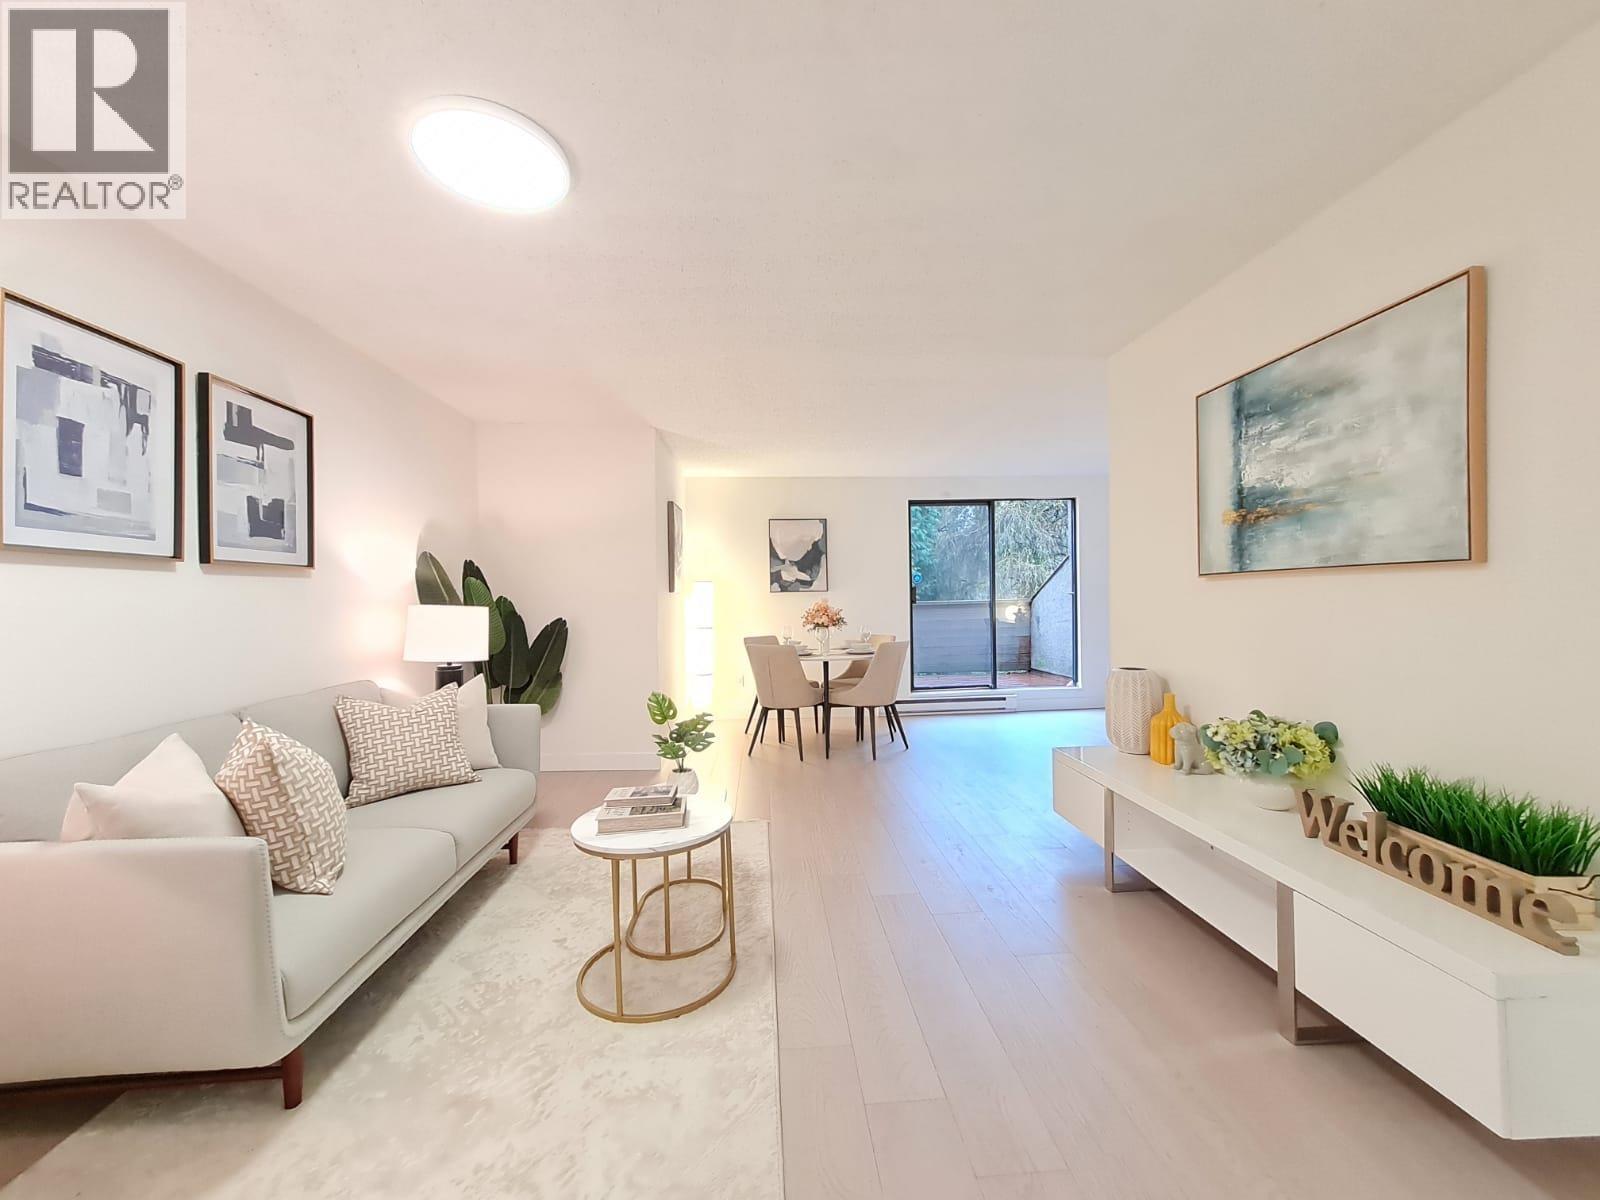

METICULOUSLY UPDATED, 3-bedroom unit located just 5 minutes drive from The City of Lougheed Shopping Centre and less than 10 minutes drive to Simon Fraser University! This generously sized residence which has TWO parking spots is surrounded by plenty of nature but close proximity to many shopping, dining, and entertainment options. Inside the unit, discover sleek laminate flooring complemented by elegant large-format tiles in the bathroom. HUGE outdoor balcony! The kitchen boasts stainless steel appliances, soft-closing cabinet doors, and quartz countertops, offering both style and functionality. In-suite laundry with FULL SIZED washer and dryer. Amenities include a swimming pool and a fitness room. (id:64973)

At $538 per square foot, this 3-bedroom condo in Burnaby is priced slightly above the city's average of $500 per square foot, but the unit's generous size, two parking spots, and proximity to amenities make it a competitive option. This property would be well-suited for young professionals or small families seeking a spacious home close to SFU and the Lougheed Shopping Centre.
Property Details
Location
Interested in buying in Burnaby?
Rose Marie Manno is a 5-star rated REALTOR® serving Metro Vancouver & the Fraser Valley.
Burnaby Realtor · Best Realtor in White Rock · Top South Surrey Agent
The data relating to real estate on this website comes in part from the MLS® Reciprocity program of the Canadian Real Estate Association. Real estate listings held by participating real estate firms are marked with the MLS® logo and detailed information about the listing includes the name of the listing agent. This representation is based in whole or part on data generated by the FVREB, REBGV or CADREB, which assumes no responsibility for its accuracy. The materials contained on this page may not be reproduced without the express written consent of the Real Estate Board of Greater Vancouver, the Fraser Valley Real Estate Board, or the Chilliwack and District Real Estate Board.