About This Property
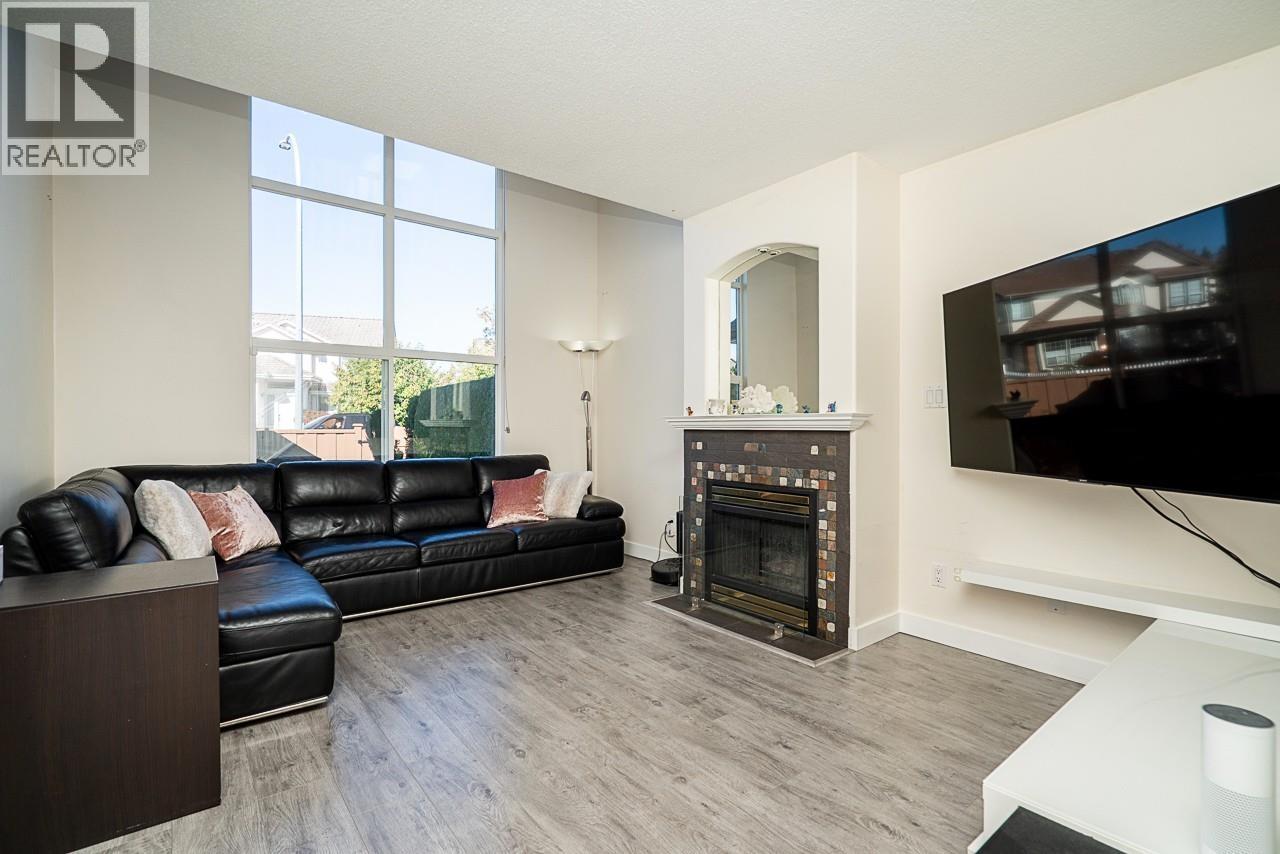
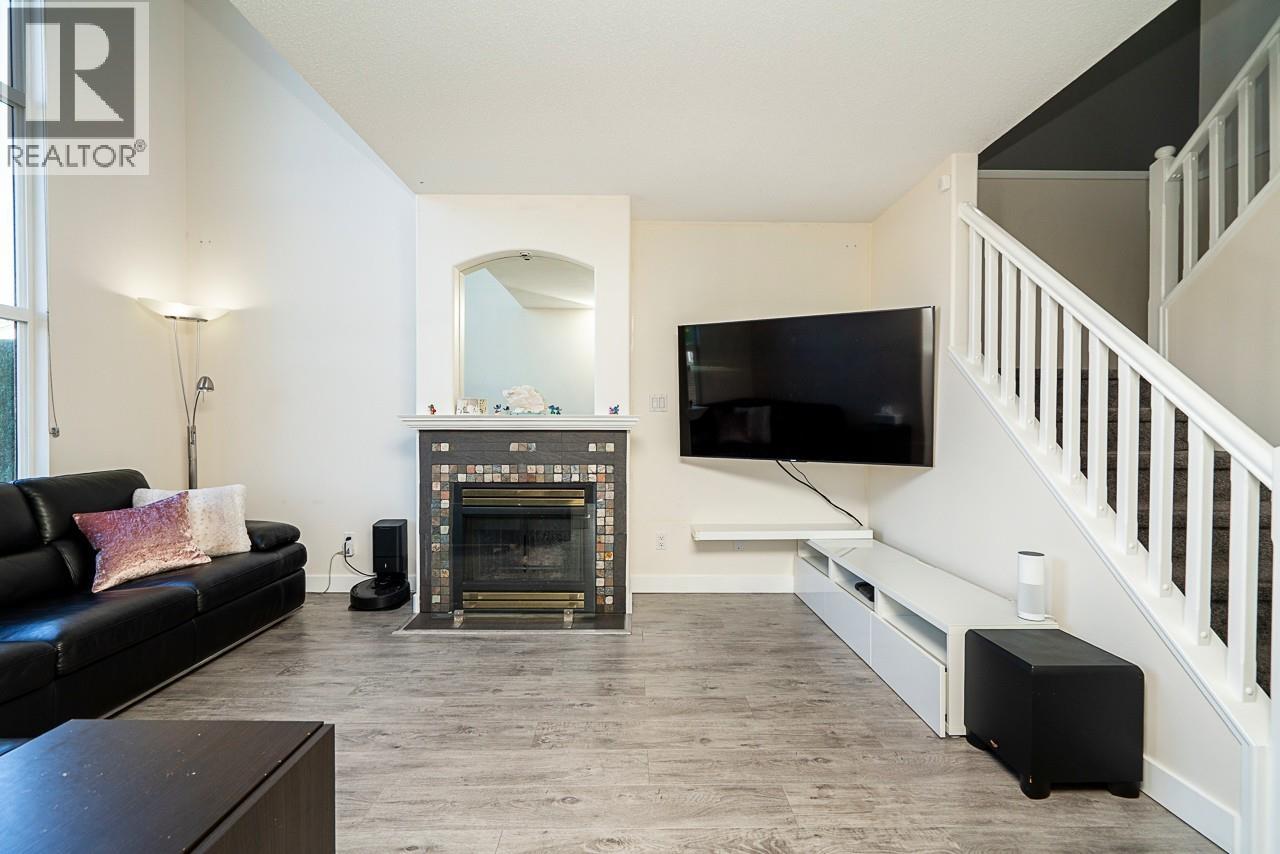
GORGEOUS, Bight, COMPLETELY RENOVATED w/HIGH END FINISHINGS, 2 STOREY CORNER END UNIT TOWNHOUSE w/BUILT-IN AIR CONDITIONING, Double Car Garage & Large Fenced Backyd! Walk to Terry Fox High, Blakeburn Elem, Private School, Park & Transit. 3 Mins to Costco, Walmart, Shops, Tennis & Badminton Courts, Golf Course & More. Amazing 17ft High Ceiling in Living Rm, NO EXPENSES SPARED IN THE DETAILED FINISHINGS OF THIS HOME! From GORGEOUS CONTEMPORARY EUROPEAN STYLE CABINETRY Made w/REAL WOOD, MARBLE GRANITE COUNTERTOPS in KITCHEN & BATHRMS, all HIGHEND BOSCH, ELECTROLEUX, S.S. APPLS, Built-in Pantry & Gas Stove, High End Solar Blinds, Lighting Fixtures, Faucets, Toilets to MASSAGING RAINSHOWERS & HEATED TILE FLOOR IN BATHRMS. Huge Master Upstairs w/Lge Walkin Clst & Amazing Ensuite. 2 More Large Bds + Large Flex Space for Office/Children´s Area. Newer Furnace & Hot Water Tank. Smart Home w/Wifi Control Heating, Lightings & Security w/One Touch or Voice Command +Crawl Space for Storage. (id:64973)

At $635 per square foot, this fully renovated townhouse in Port Coquitlam is priced slightly above the city's average of $600 per square foot, but the high-end finishes and large backyard make it a competitive offering for growing families seeking a turnkey property. Given the 3-bedroom layout and proximity to excellent schools, this home would be an ideal fit for young professionals or families with children looking to establish roots in a family-friendly community.
Property Details
Location
Interested in buying in Port Coquitlam?
Rose Marie Manno is a 5-star rated REALTOR® serving Metro Vancouver & the Fraser Valley.
Tri-Cities Realtor · Best Realtor in White Rock · Top South Surrey Agent
The data relating to real estate on this website comes in part from the MLS® Reciprocity program of the Canadian Real Estate Association. Real estate listings held by participating real estate firms are marked with the MLS® logo and detailed information about the listing includes the name of the listing agent. This representation is based in whole or part on data generated by the FVREB, REBGV or CADREB, which assumes no responsibility for its accuracy. The materials contained on this page may not be reproduced without the express written consent of the Real Estate Board of Greater Vancouver, the Fraser Valley Real Estate Board, or the Chilliwack and District Real Estate Board.