About This Property
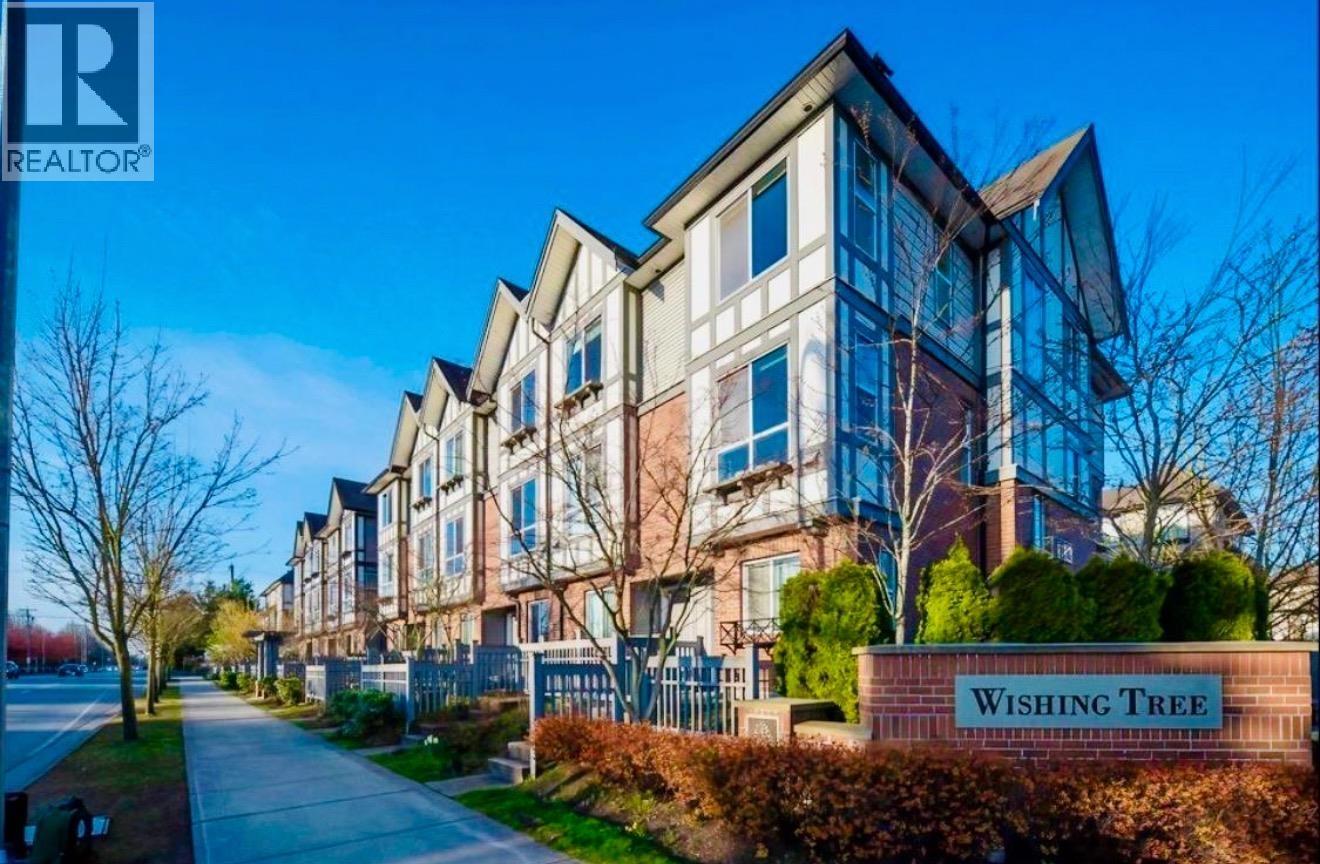
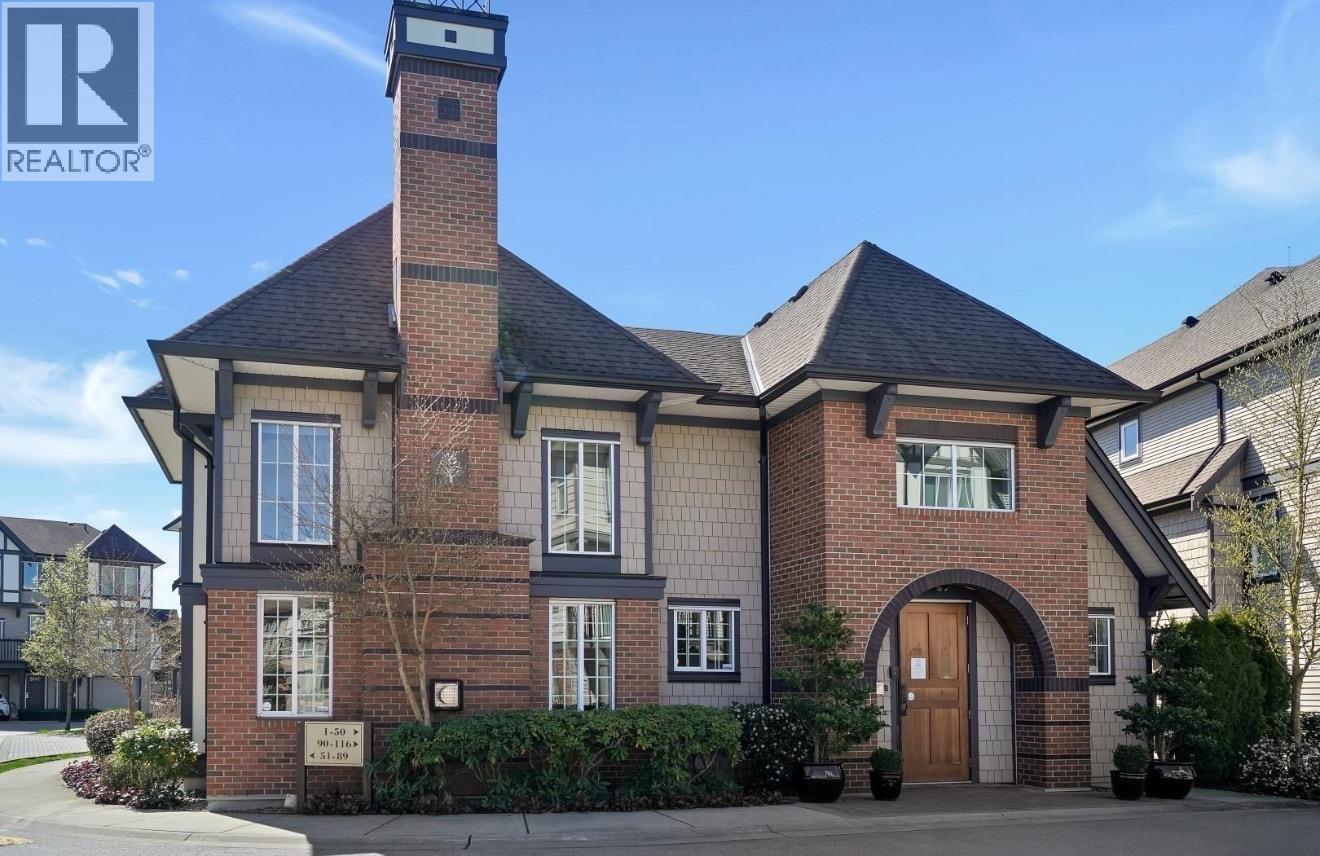
The property is a 3-bedroom, 2-full bathroom corner unit, located in 'WISHING TREE' by POLYGON. Extra bright side windows for natural light and 9' high ceiling create a spacious atmosphere. Modern kitchen with new stainless steel appliances and open floor plan. Close proximity to Walmart shopping center, 5 min driving to both Lansdowne and Aberdeen center. Renovation in 2023 includes: -Full bathroom and new door on lower floor -New stair carpet -New paint -New stove and range hood -New ventilation -New garage door opener -New coded lock (id:64973)

At $786 per square foot, this 3-bedroom condo in Richmond's Wishing Tree development is priced competitively compared to the city's average of $851 per square foot. With a modern layout, recent renovations, and close proximity to shopping and amenities, this property presents an attractive option for young families seeking a turnkey home in a desirable neighbourhood.
Property Details
Location
Interested in buying in Richmond?
Rose Marie Manno is a 5-star rated REALTOR® serving Metro Vancouver & the Fraser Valley.
Richmond Realtor · Best Realtor in White Rock · Top South Surrey Agent
The data relating to real estate on this website comes in part from the MLS® Reciprocity program of the Canadian Real Estate Association. Real estate listings held by participating real estate firms are marked with the MLS® logo and detailed information about the listing includes the name of the listing agent. This representation is based in whole or part on data generated by the FVREB, REBGV or CADREB, which assumes no responsibility for its accuracy. The materials contained on this page may not be reproduced without the express written consent of the Real Estate Board of Greater Vancouver, the Fraser Valley Real Estate Board, or the Chilliwack and District Real Estate Board.