About This Property
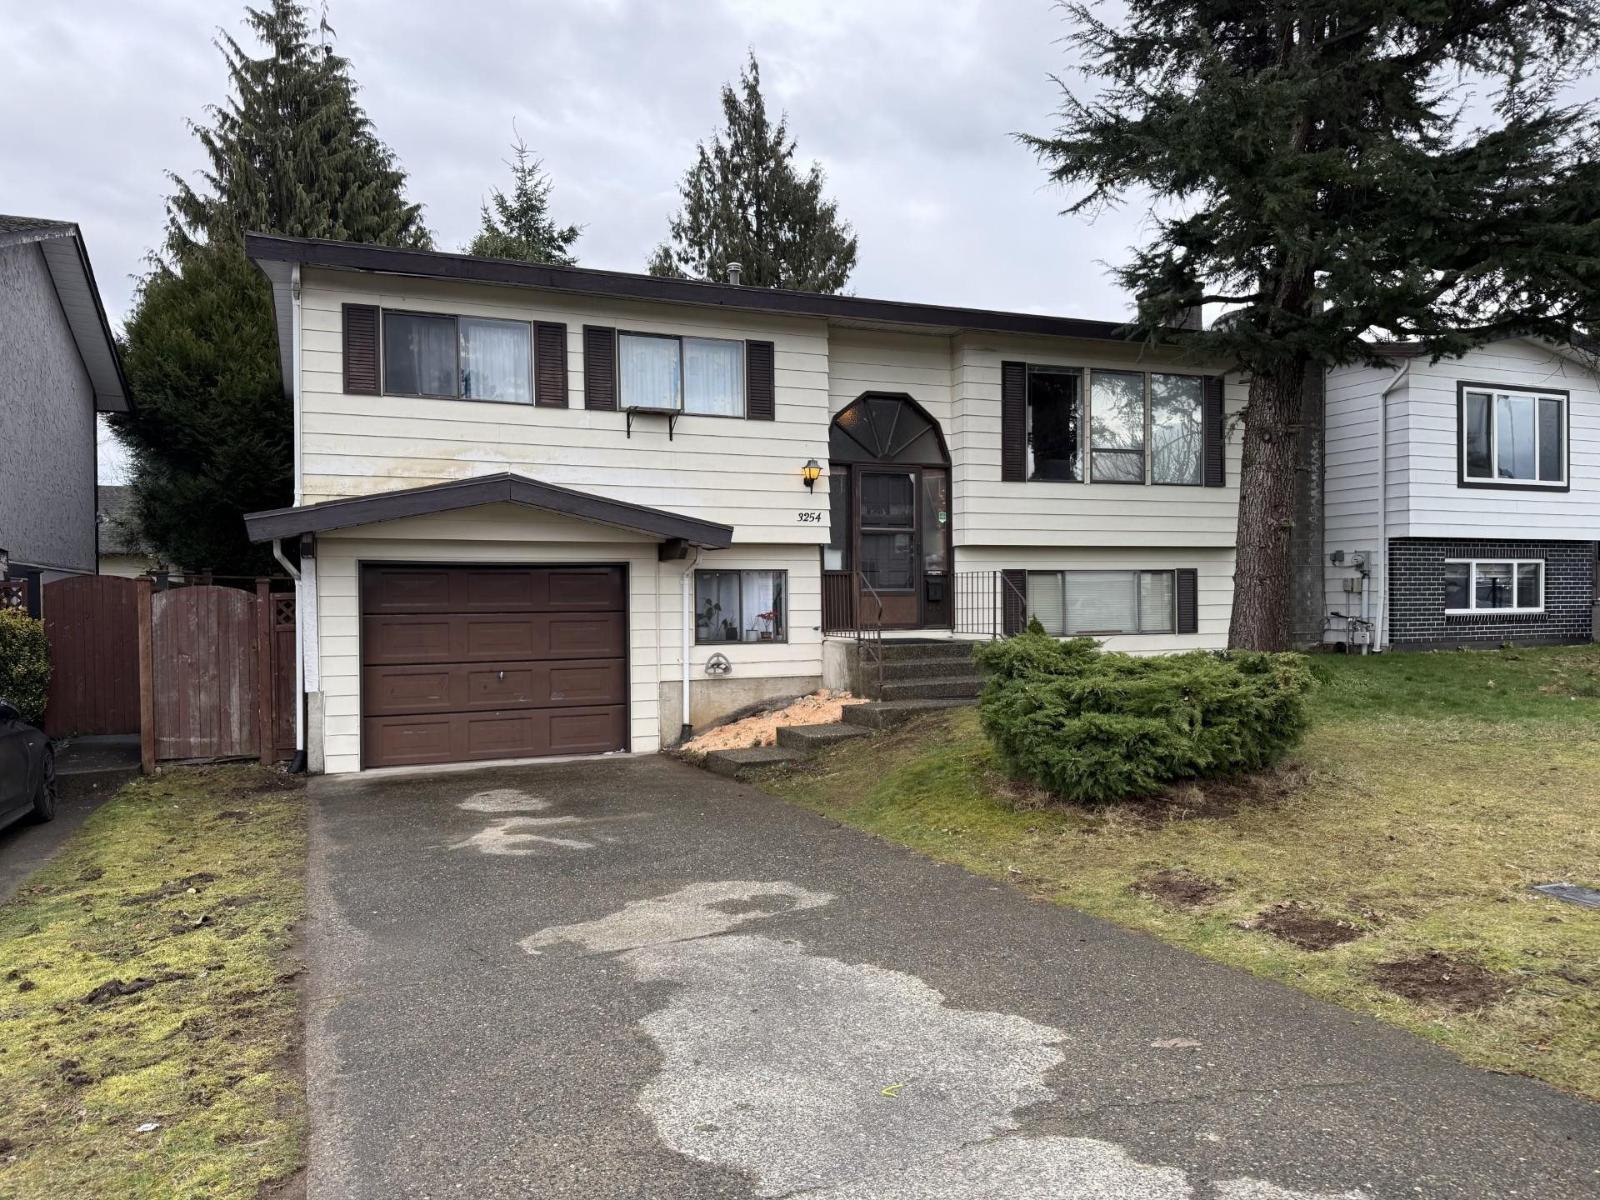
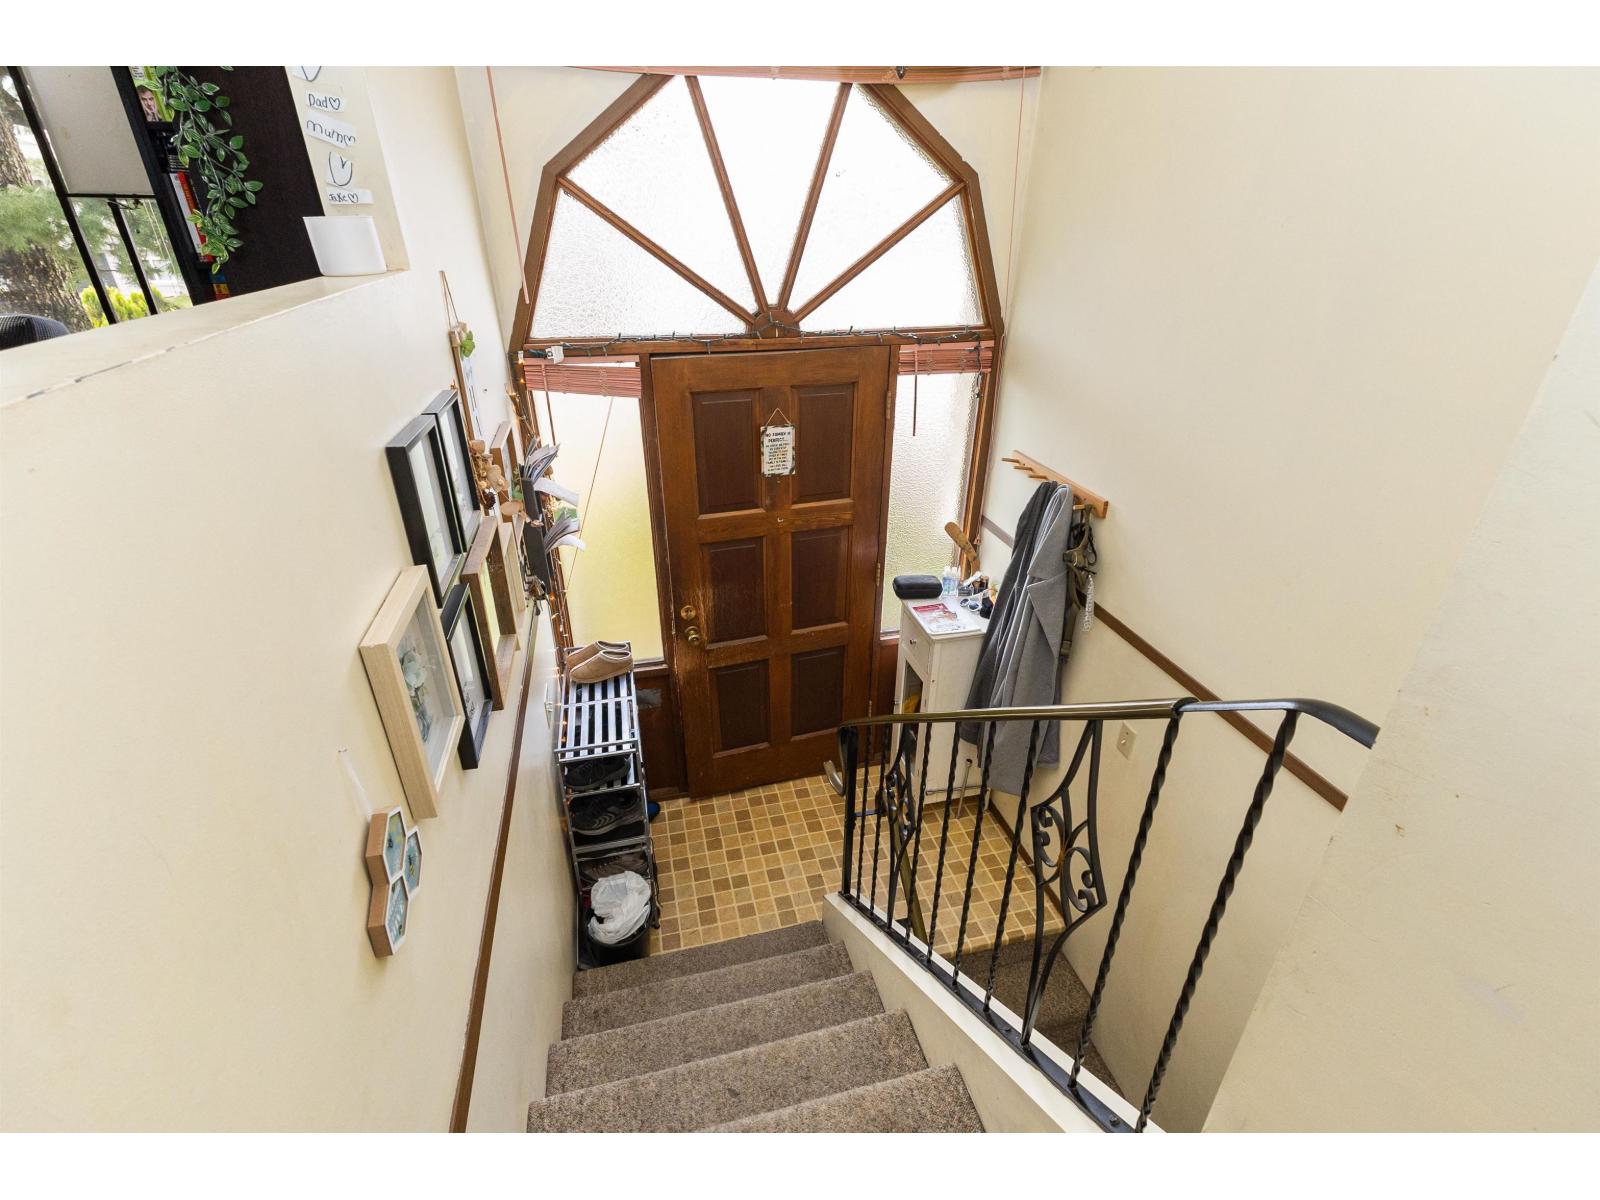
Located in the heart of Fairfield Estates in West Abbotsford, this 2 storey home offers 1,792 sq ft of functional living space on a 5,000 sq ft lot, making it a solid opportunity for families or investors alike. Featuring 3 bedrooms and 2 bathrooms, the main level offers bright, comfortable living and dining areas with a practical layout, while the lower level provides a spacious rec room, additional bedroom, den, and separate entry ideal for extended family or future suite potential. The private backyard offers plenty of space to relax, entertain, or let the kids play, along with the convenience of a garage and additional driveway parking. Just minutes from parks, schools, shopping, recreation, transit, and quick Highway 1 access! Book your private viewing today! (id:64973)

The $503 per square foot price tag for this 1979-built home in Fairfield Estates is competitively priced compared to the Abbotsford average of $537 per square foot. The flexible 3-bedroom layout with a separate entry and potential suite make this property an attractive option for multi-generational families or investors seeking a reliable rental yield.
Property Details
Location
Interested in buying in Abbotsford?
Rose Marie Manno is a 5-star rated REALTOR® serving Metro Vancouver & the Fraser Valley.
Fraser Valley Realtor · Best Realtor in White Rock · Top South Surrey Agent
The data relating to real estate on this website comes in part from the MLS® Reciprocity program of the Canadian Real Estate Association. Real estate listings held by participating real estate firms are marked with the MLS® logo and detailed information about the listing includes the name of the listing agent. This representation is based in whole or part on data generated by the FVREB, REBGV or CADREB, which assumes no responsibility for its accuracy. The materials contained on this page may not be reproduced without the express written consent of the Real Estate Board of Greater Vancouver, the Fraser Valley Real Estate Board, or the Chilliwack and District Real Estate Board.