About This Property
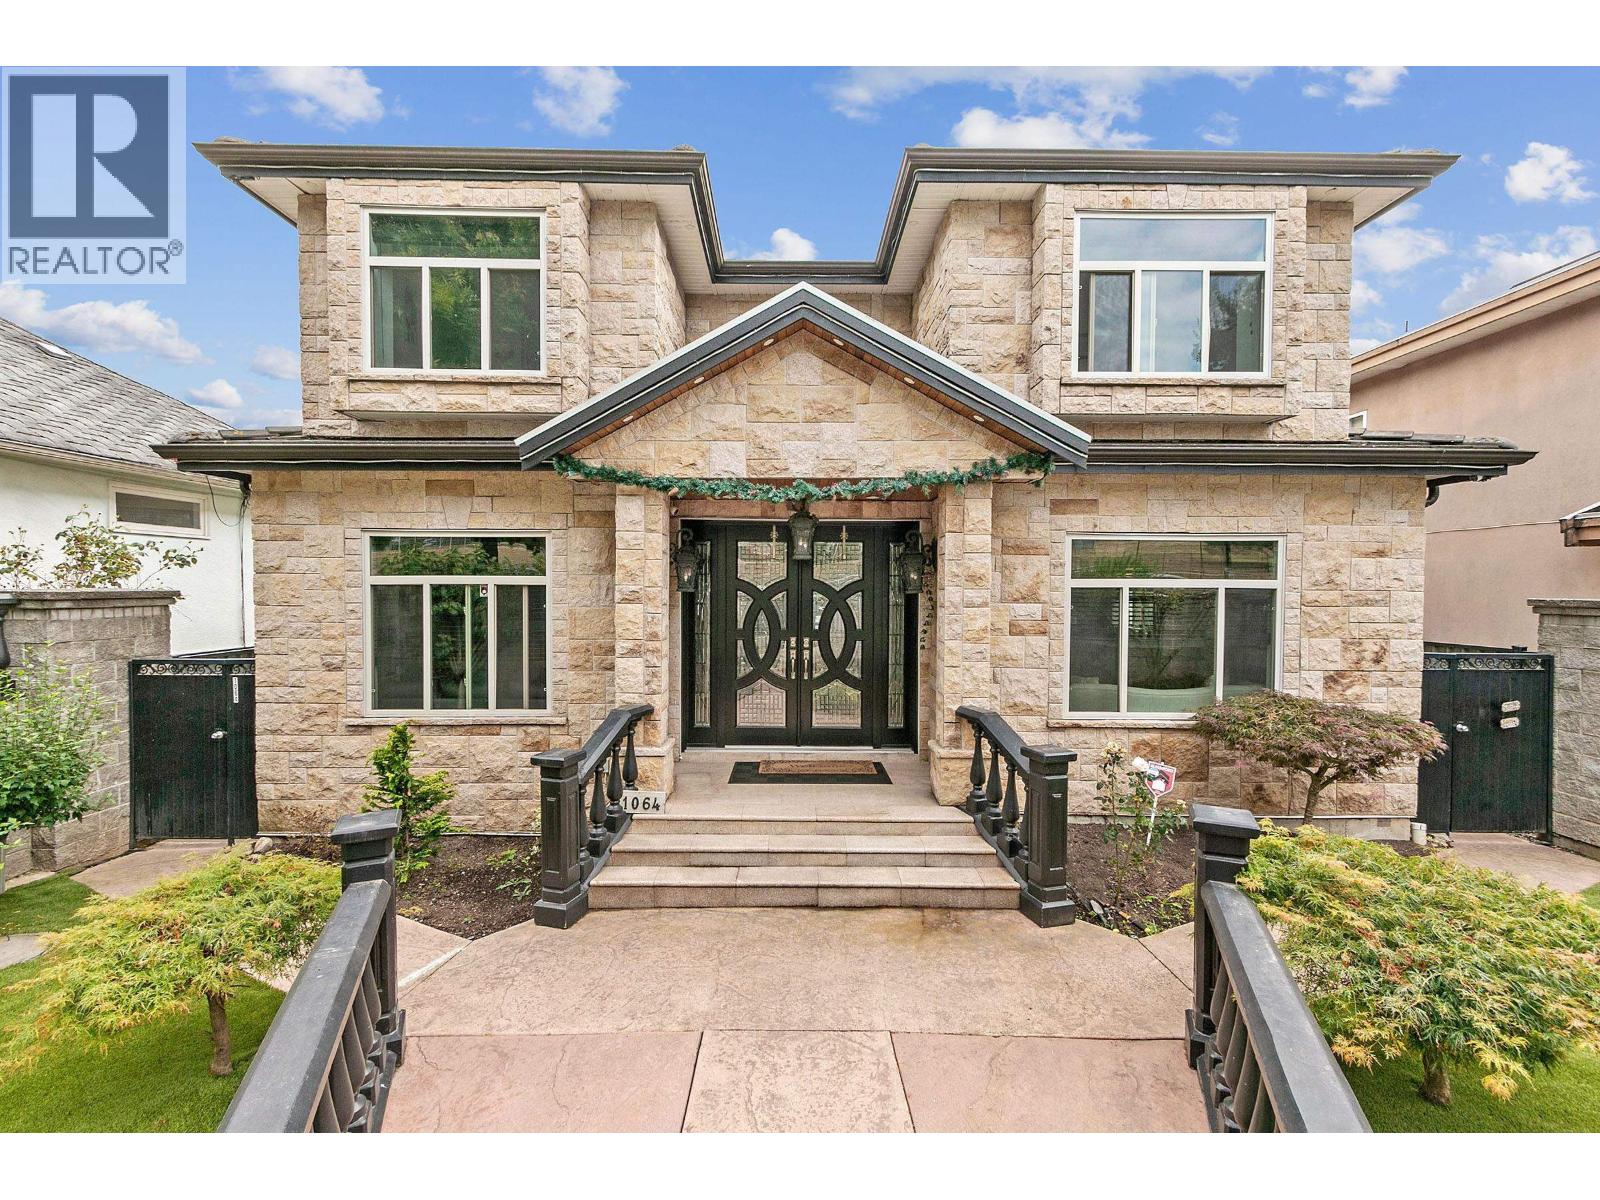
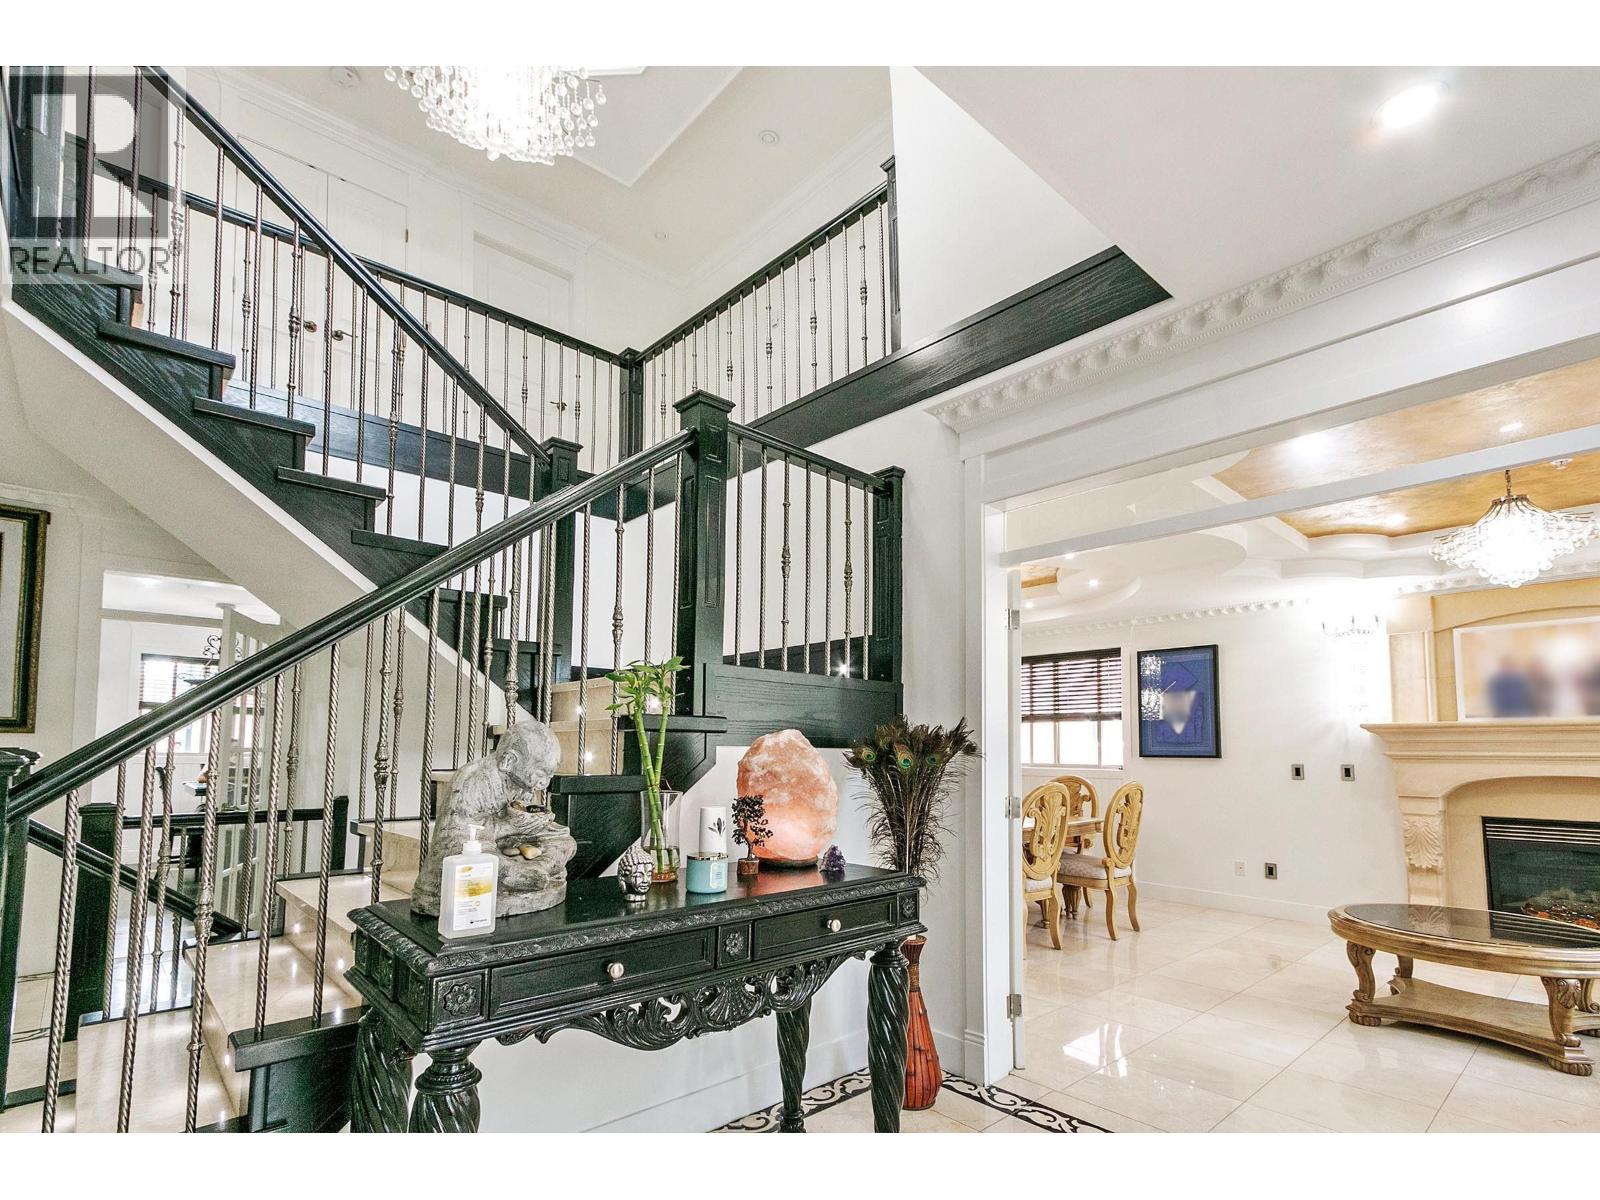
Custom-built home with a fully independent laneway house and extensive high-end upgrades throughout. Property includes two (1-bedroom) basement suites and two additional suites in the laneway home, each with its own separate entry. Features include a 1-car garage, open carport, and a basement home theatre with wet bar for the main residence. Enjoy beautiful views and a prime location directly across from Moberly Elementary School, with easy access to all amenities. Lot size from survey; floorplan measurements by 360-both approximate. Laneway home is fully self-contained. Large play area across the street, plus a well-kept backyard and covered deck. All offers will be presented. (id:64973)
3D Virtual Tour
Property Details
Location
Interested in buying in Vancouver?
Rose Marie Manno is a 5-star rated REALTOR® serving Metro Vancouver & the Fraser Valley.
The data relating to real estate on this website comes in part from the MLS® Reciprocity program of the Canadian Real Estate Association. Real estate listings held by participating real estate firms are marked with the MLS® logo and detailed information about the listing includes the name of the listing agent. This representation is based in whole or part on data generated by the FVREB, REBGV or CADREB, which assumes no responsibility for its accuracy. The materials contained on this page may not be reproduced without the express written consent of the Real Estate Board of Greater Vancouver, the Fraser Valley Real Estate Board, or the Chilliwack and District Real Estate Board.