About This Property

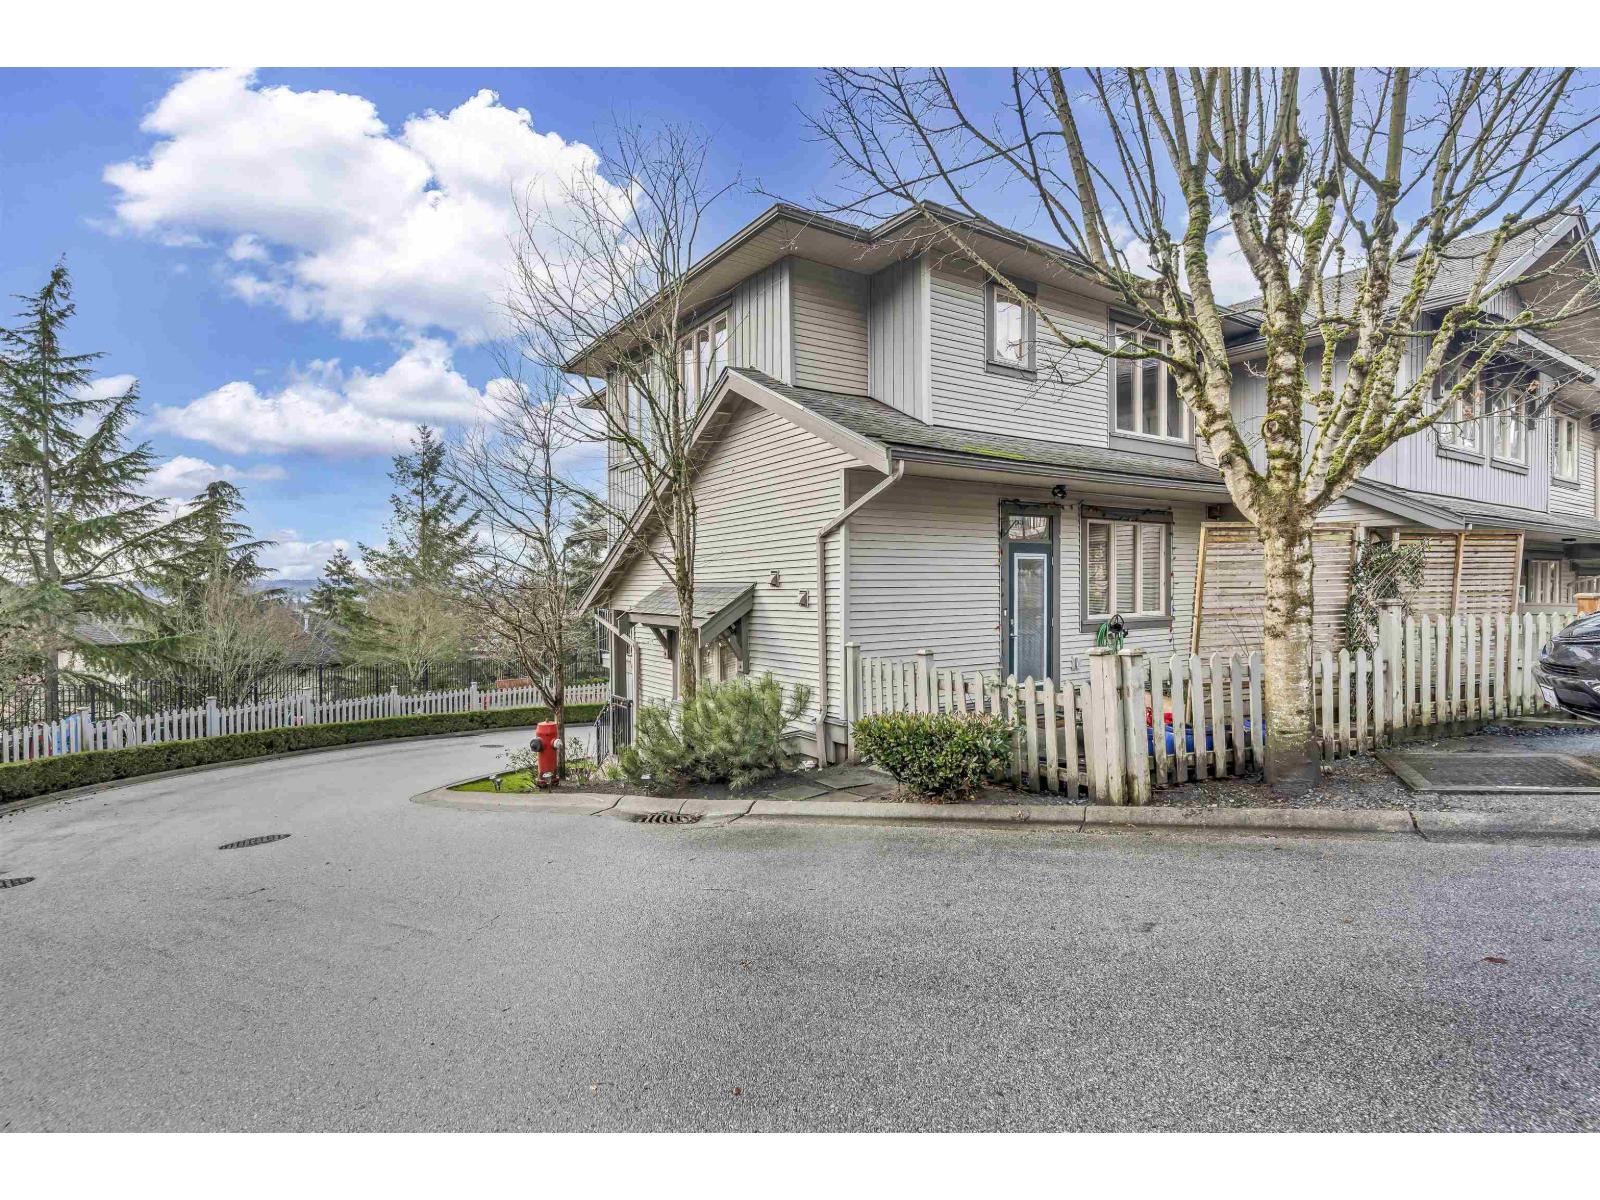
STUNNING, 4 bed 3 bath Sunpointe END UNIT w/ Fabulous 180 DEGREE UNOBSTRUCTED VIEWS! This extremely well maintained, modernly updated townhouse features a spacious Open Concept Living w/ 9' ceilings, Gas Fireplace, Deck, New Floors, New Paint & Lighting. Chef's Kitchen includes HighEnd S/S appliances, Gas Stove, Pantry & Large Island w/ Quartz Counter Tops, all connected to a Private Patio. Upper level includes 3 well-Sized bedrooms w/ Walk-In Closet, a spa like en-suite & Stunning Balcony View in the master. Lower level includes a flex space for 4th bedroom or Rec Room, a Double Garage, and Storage. HW Tank also recently replaced. Centrally located to Willowbrook Montessori, Daycare, Elementary, Costco, Save-On. Don't miss it. OH Saturday 14 12-2PM and Sunday 15 12-2PM (id:64973)
Property Details
Location
Interested in buying in Langley?
Rose Marie Manno is a 5-star rated REALTOR® serving Metro Vancouver & the Fraser Valley.
Langley Realtor · Best Realtor in White Rock · Top South Surrey Agent
The data relating to real estate on this website comes in part from the MLS® Reciprocity program of the Canadian Real Estate Association. Real estate listings held by participating real estate firms are marked with the MLS® logo and detailed information about the listing includes the name of the listing agent. This representation is based in whole or part on data generated by the FVREB, REBGV or CADREB, which assumes no responsibility for its accuracy. The materials contained on this page may not be reproduced without the express written consent of the Real Estate Board of Greater Vancouver, the Fraser Valley Real Estate Board, or the Chilliwack and District Real Estate Board.