About This Property

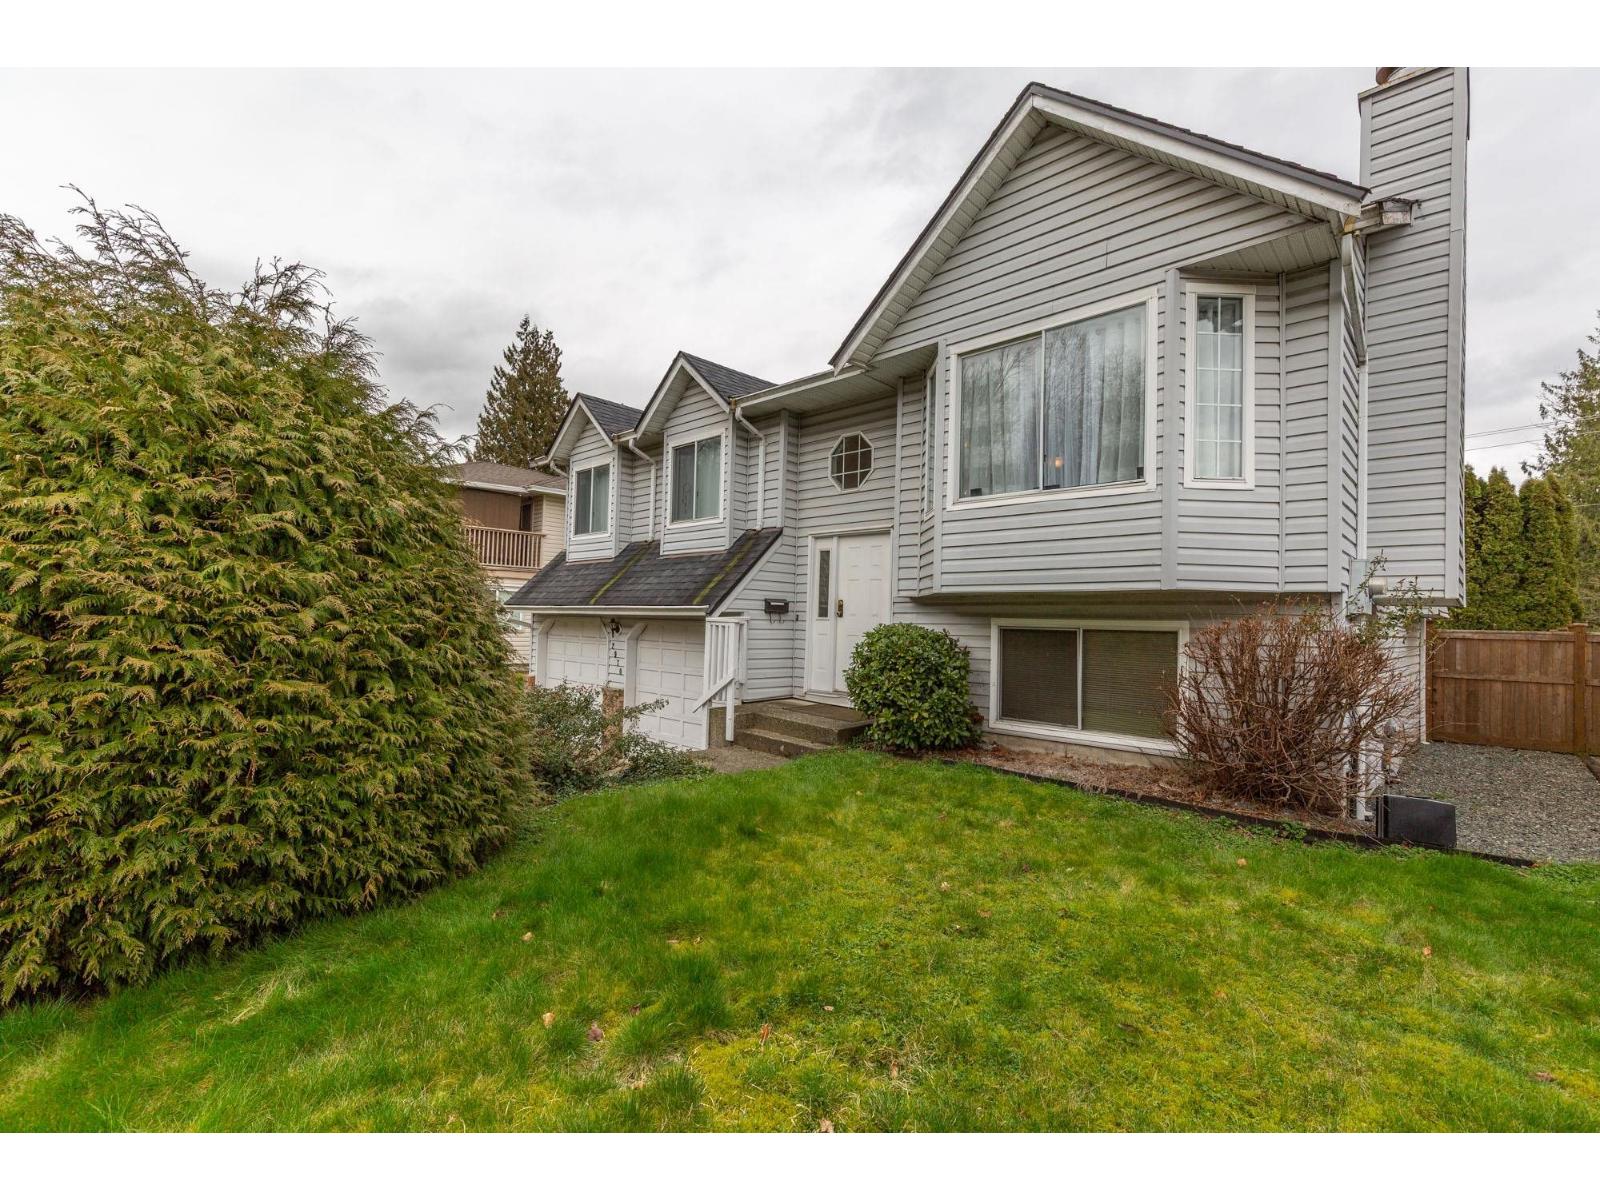
Welcome to your new home: 4 Bedrooms, 3 Full Baths, West Abbotsford Basement Home. This home offers: living room with fireplace, dining room, kitchen with plenty of cabinets and counterspace, eating area, primary bedroom with 3 piece en-suite, plus 2 generous size bedrooms and a full bathroom with double sinks, sliding doors off of the dining room to a large covered sundeck. The basement offers a large living room and bedroom with a 3 piece bathroom, separate entrance, (lots of potential) covered patio, storage/workshop under sundeck, fully fenced southern exposed yard, double side by side garage plus plenty of additional parking. Centrally Located close to 3 parks, Matsqui Recreation Center, schools busses and shopping. (id:64973)

At $511 per square foot, this Abbotsford home is priced above the city's median of $450 per square foot, suggesting it may be overvalued. However, the spacious 4-bedroom, 3-bathroom layout and covered sundeck make it an attractive option for growing families seeking ample living space in a desirable West Abbotsford location.
Property Details
Location
Interested in buying in Abbotsford?
Rose Marie Manno is a 5-star rated REALTOR® serving Metro Vancouver & the Fraser Valley.
Fraser Valley Realtor · Best Realtor in White Rock · Top South Surrey Agent
The data relating to real estate on this website comes in part from the MLS® Reciprocity program of the Canadian Real Estate Association. Real estate listings held by participating real estate firms are marked with the MLS® logo and detailed information about the listing includes the name of the listing agent. This representation is based in whole or part on data generated by the FVREB, REBGV or CADREB, which assumes no responsibility for its accuracy. The materials contained on this page may not be reproduced without the express written consent of the Real Estate Board of Greater Vancouver, the Fraser Valley Real Estate Board, or the Chilliwack and District Real Estate Board.