About This Property
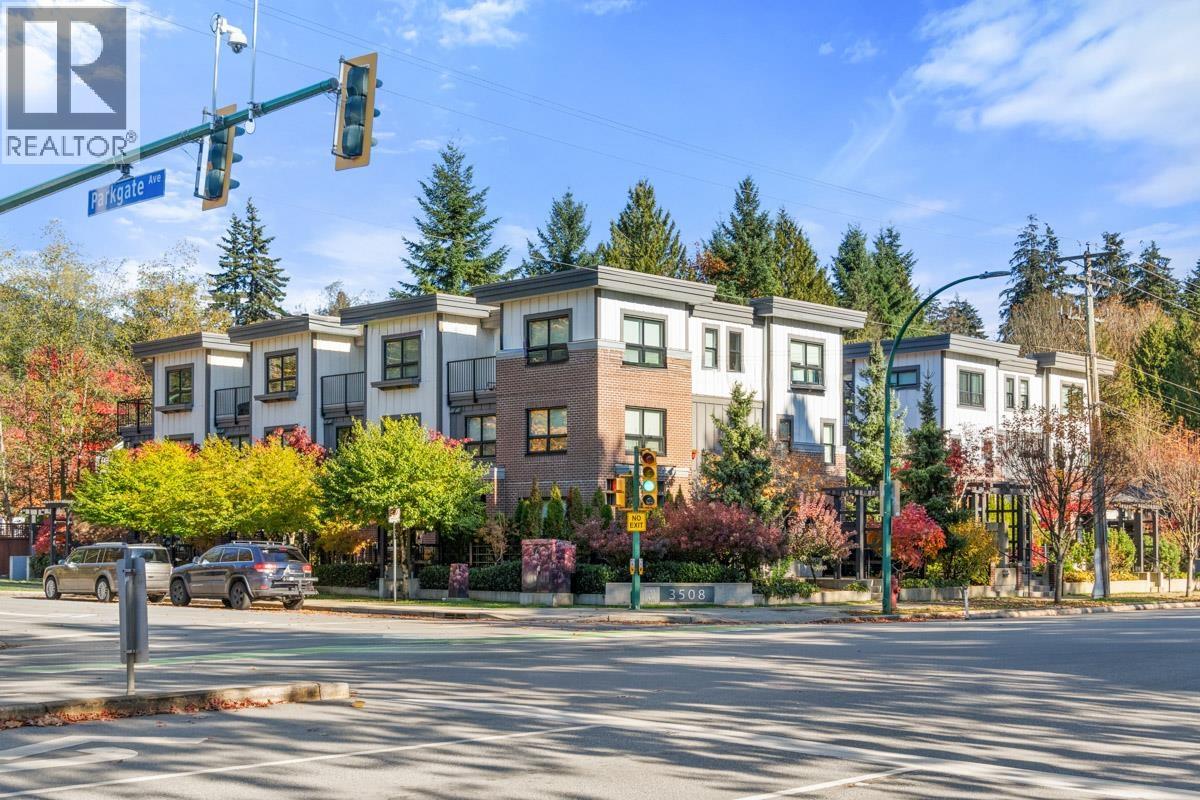
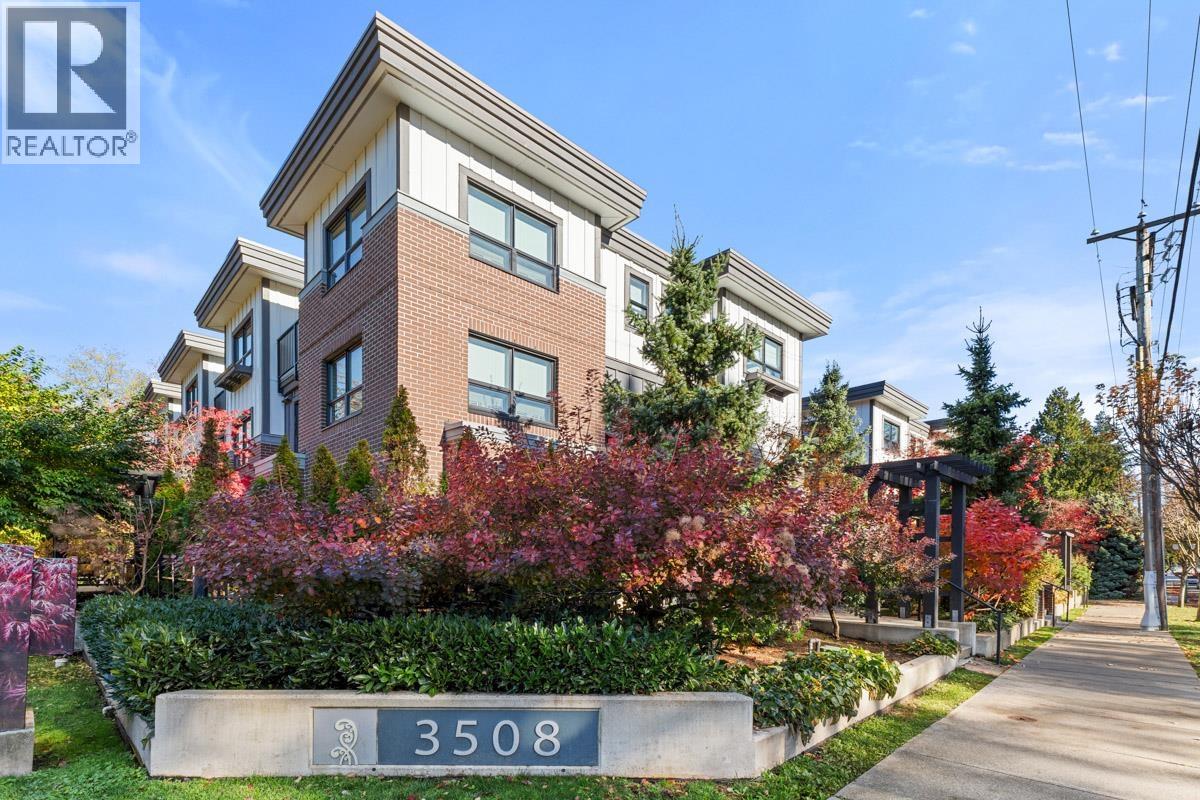
Beautifully built 3BR, 2.5BA Brownstone-style townhome in North Vancouver. 5-min walk to Parkgate Village for groceries, the library, and community centre.Surrounded by Deep Cove, Cates Park, Mount Seymour & Northland Golf Course, ideal for outdoor enthusiasts. Features open-concept living with 9' ceilings, SS gas range, and Mitsubishi heat pump for year-round comfort. Top floor master BR includes large ensuite, walk-in closet & private balcony. Enjoy gated patio w/BBQ gas hookup, 2 side-by-side parking stalls and large storage locker. Only 20/30 min to Burnaby/Downtown, offering the perfect balance of nature, comfort and convenience (id:64973)
Property Details
Location
Interested in buying in North Vancouver?
Rose Marie Manno is a 5-star rated REALTOR® serving Metro Vancouver & the Fraser Valley.
The data relating to real estate on this website comes in part from the MLS® Reciprocity program of the Canadian Real Estate Association. Real estate listings held by participating real estate firms are marked with the MLS® logo and detailed information about the listing includes the name of the listing agent. This representation is based in whole or part on data generated by the FVREB, REBGV or CADREB, which assumes no responsibility for its accuracy. The materials contained on this page may not be reproduced without the express written consent of the Real Estate Board of Greater Vancouver, the Fraser Valley Real Estate Board, or the Chilliwack and District Real Estate Board.