About This Property
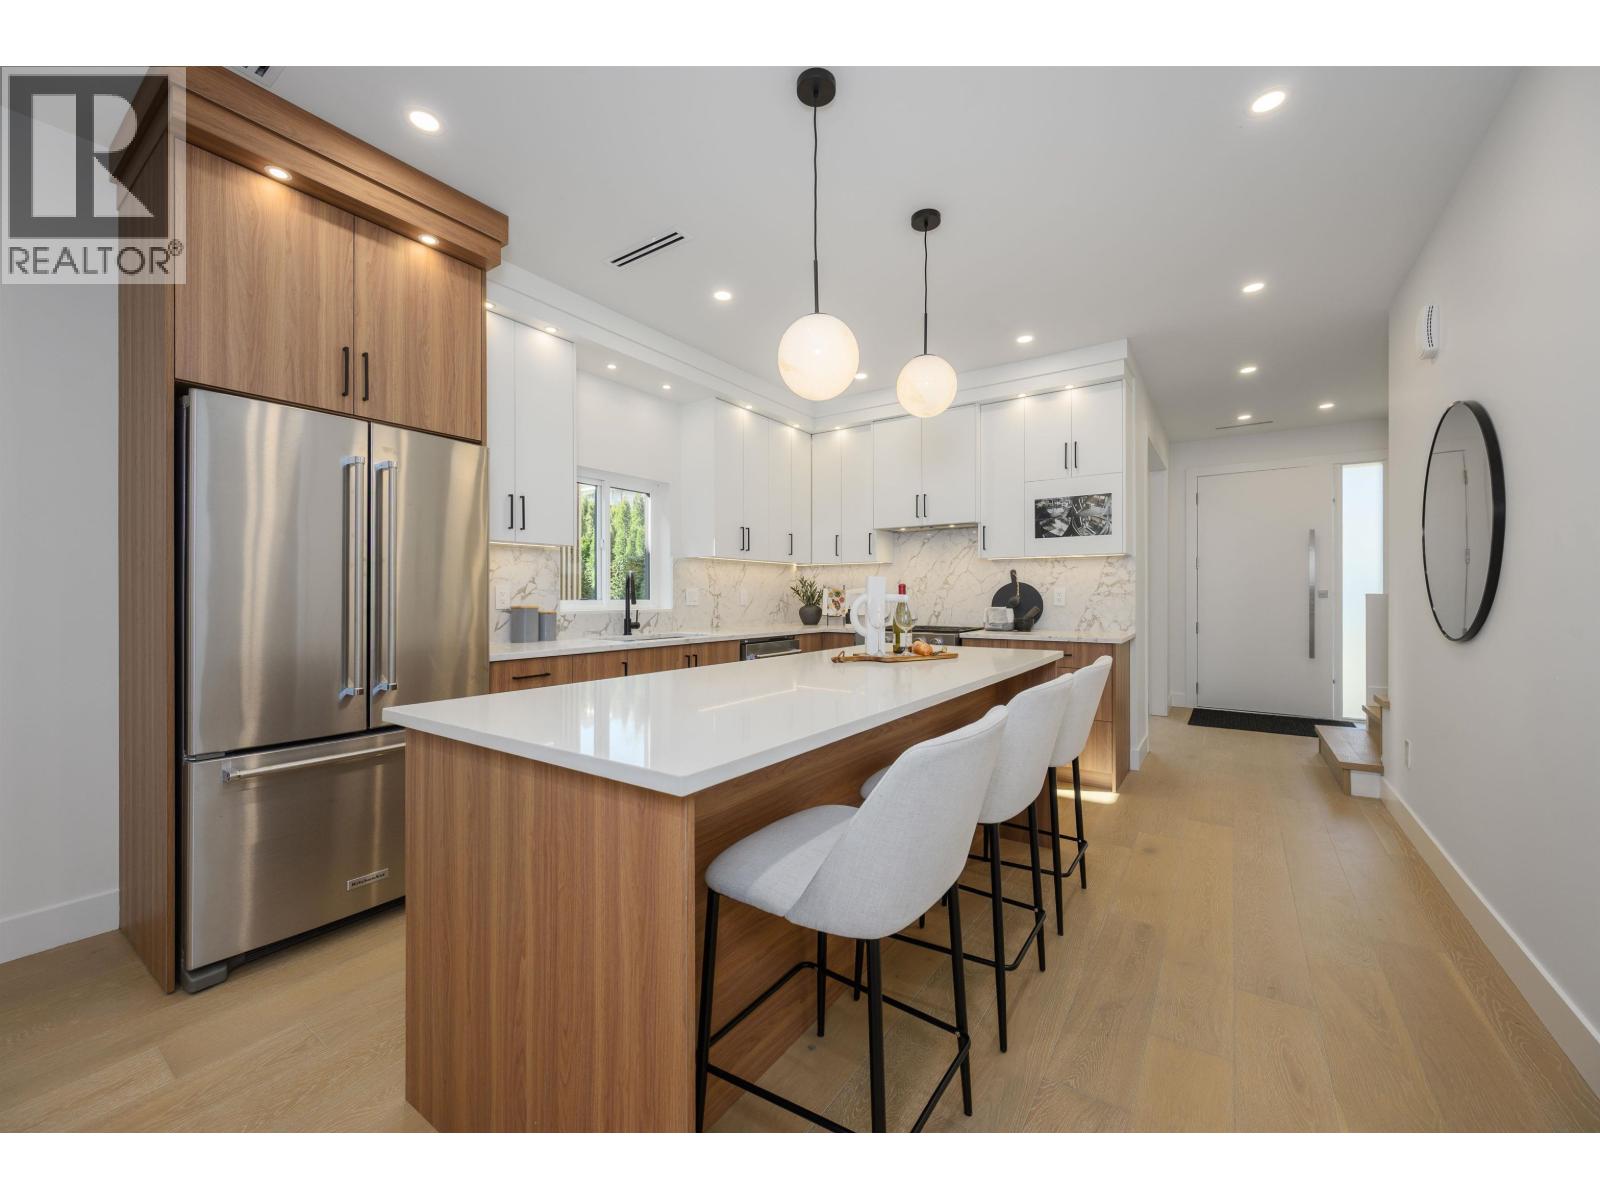
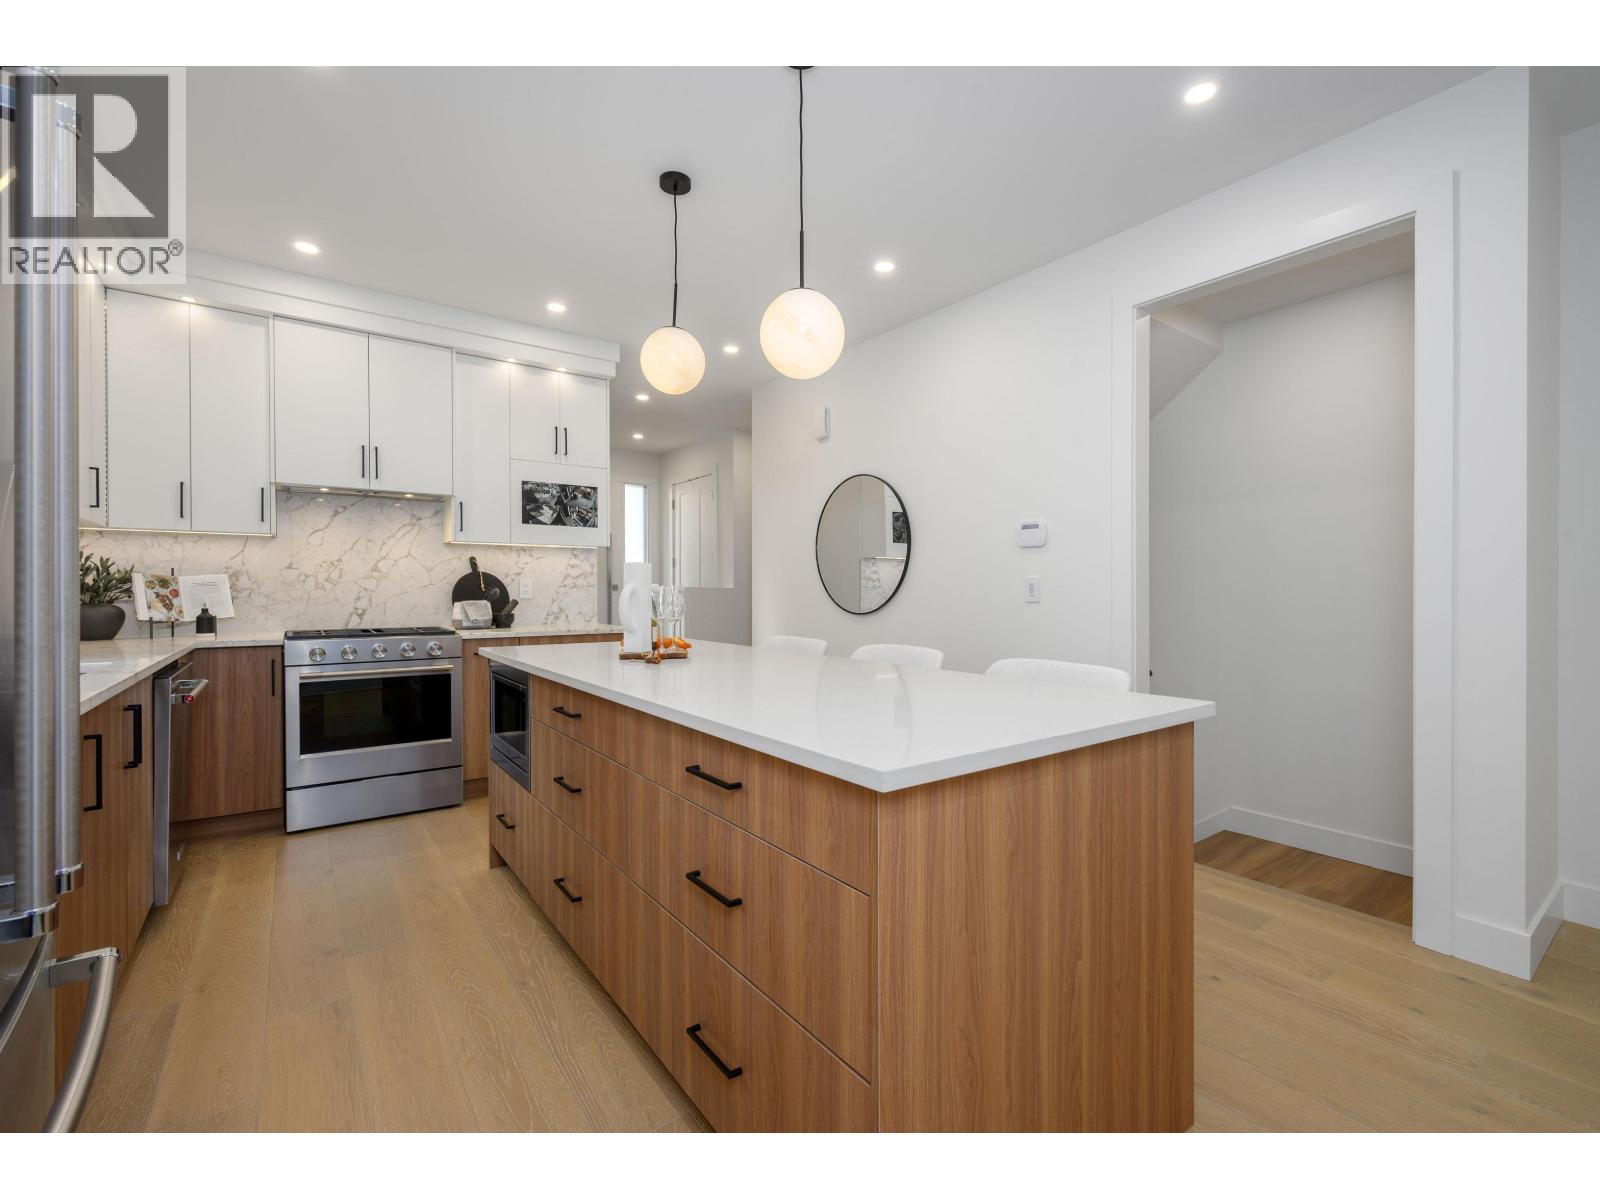
ELGIN AVE - Experience refined living in this brand-new duplex residence, part of an exclusive collection of 4 luxury duplex homes in coveted Forest Glen. Offering 4 beds, 4 baths & over 2,300 square ft across three beautifully designed levels, this home blends modern elegance with everyday functionality. The main floor welcomes you with expansive picture windows & a seamless open-concept great room. The thoughtful kitchen impresses with an oversized 9-foot island, premium appliances, custom cabinetry + quartz counters. Upstairs features 3 spacious bedrooms w/an oversized primary w/mtn views. The lower level offers great flexibility w/a rec room, flex space & den. Enjoy AC & Control 4.Minutes to Metrotown, SkyTrain, Deer Lake Park + top schools. *Photos from next door Unit* (id:64973)
Property Details
Location
Interested in buying in Burnaby?
Rose Marie Manno is a 5-star rated REALTOR® serving Metro Vancouver & the Fraser Valley.
Burnaby Realtor · Best Realtor in White Rock · Top South Surrey Agent
The data relating to real estate on this website comes in part from the MLS® Reciprocity program of the Canadian Real Estate Association. Real estate listings held by participating real estate firms are marked with the MLS® logo and detailed information about the listing includes the name of the listing agent. This representation is based in whole or part on data generated by the FVREB, REBGV or CADREB, which assumes no responsibility for its accuracy. The materials contained on this page may not be reproduced without the express written consent of the Real Estate Board of Greater Vancouver, the Fraser Valley Real Estate Board, or the Chilliwack and District Real Estate Board.