About This Property
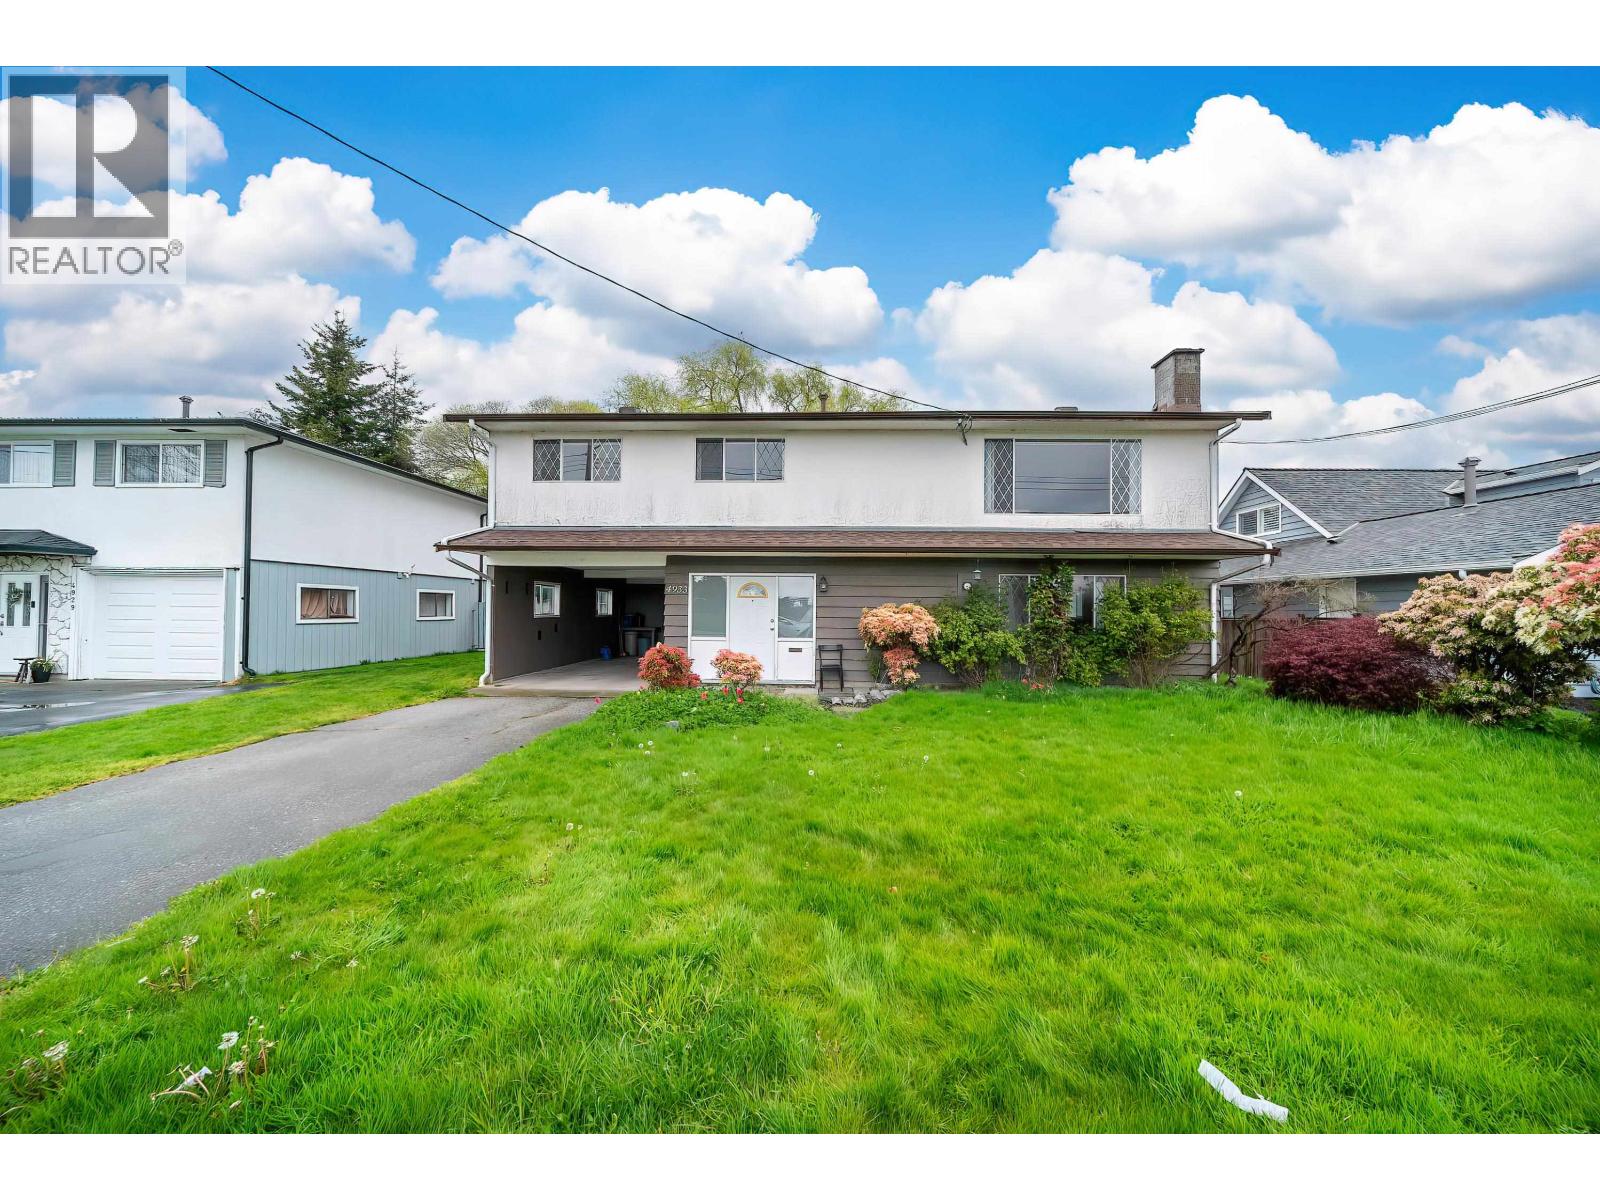
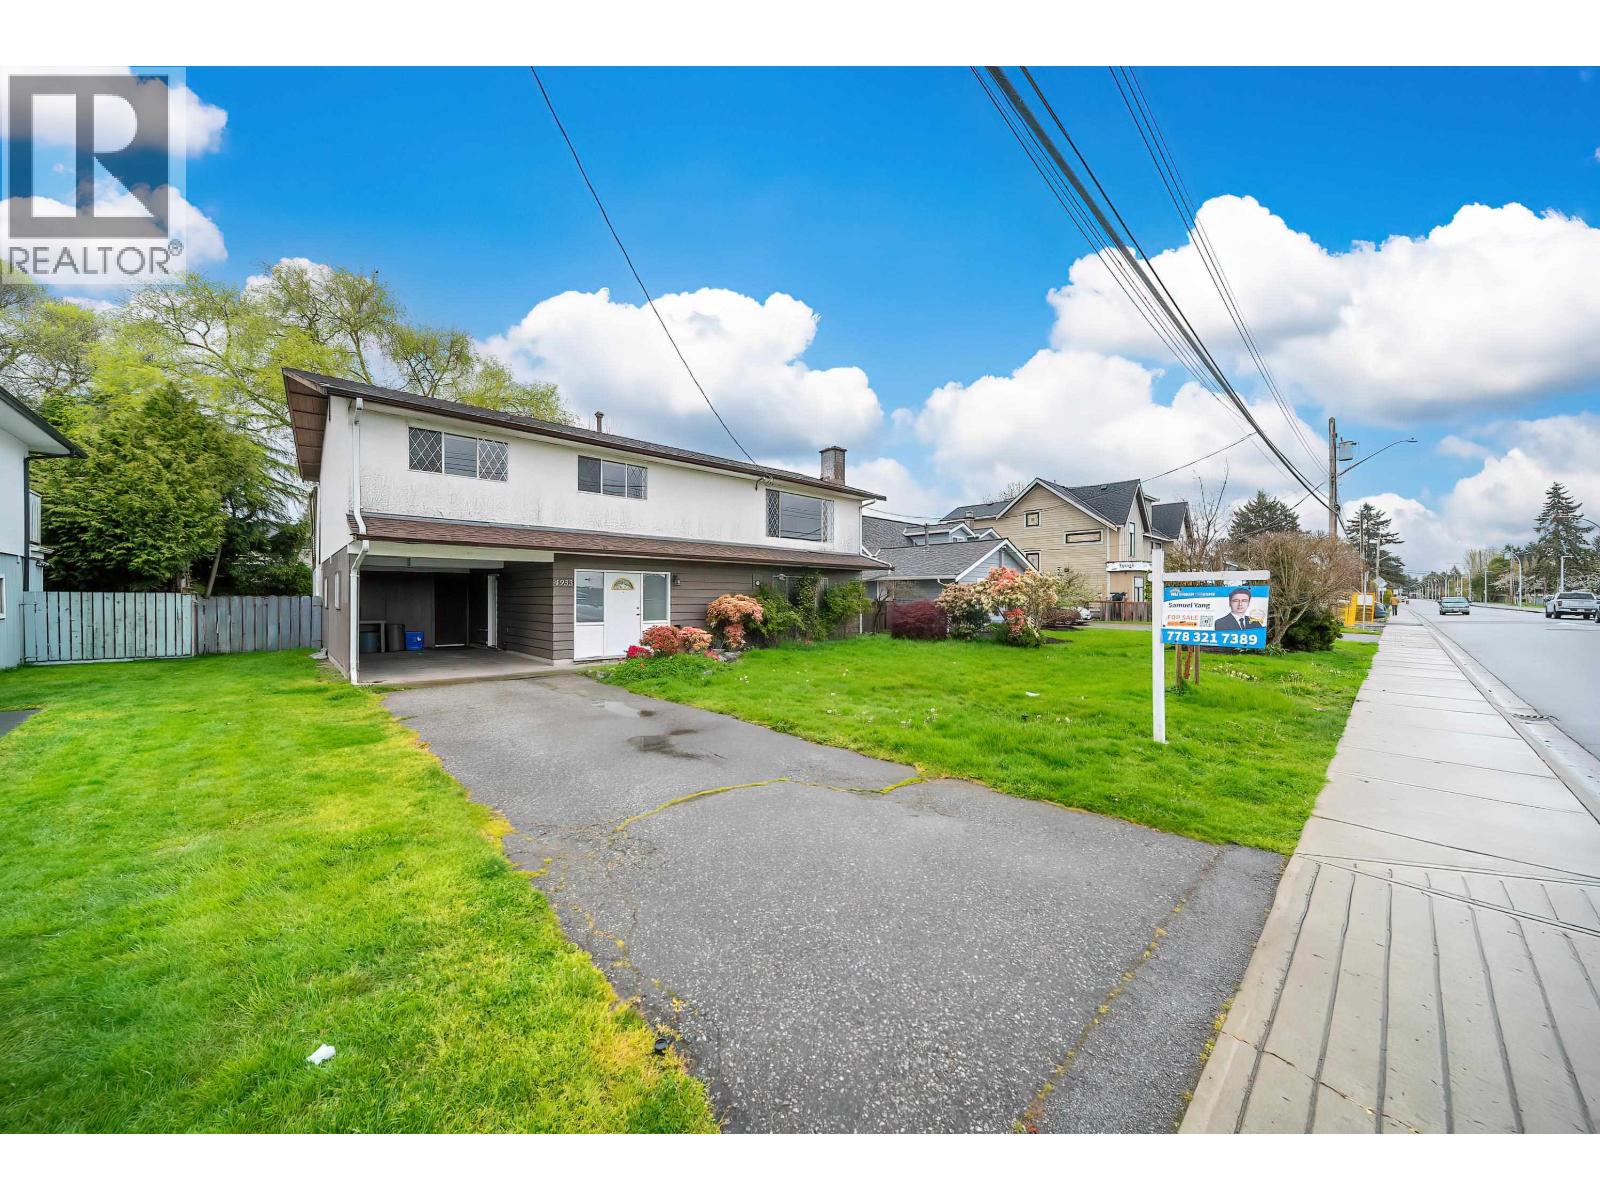
The best location in Ladner, right across from the Elementary School (French Immersion). Just steps to the city centre, hospital, community centre, and all daily conveniences.This home offers a spacious living room with gorgeous Cromie Park views, plus 3 bedrooms, 2 bathrooms, and a large kitchen on the upper level. On the main floor you´ll find 2 additional bedrooms, 1 full bathroom and a full kitchen, washer and dryer, independent access, a large living space and a 3-piece bathroom - creating a completely self-contained suite with excellent potential as an independent rental mortgage helper.Outside, enjoy a large sunny entertainment deck and fully fenced gardens, safe and private for children and pets. (id:64973)
3D Virtual Tour
Property Details
Location
Interested in buying in Delta?
Rose Marie Manno is a 5-star rated REALTOR® serving Metro Vancouver & the Fraser Valley.
Delta Realtor · Best Realtor in White Rock · Top South Surrey Agent
The data relating to real estate on this website comes in part from the MLS® Reciprocity program of the Canadian Real Estate Association. Real estate listings held by participating real estate firms are marked with the MLS® logo and detailed information about the listing includes the name of the listing agent. This representation is based in whole or part on data generated by the FVREB, REBGV or CADREB, which assumes no responsibility for its accuracy. The materials contained on this page may not be reproduced without the express written consent of the Real Estate Board of Greater Vancouver, the Fraser Valley Real Estate Board, or the Chilliwack and District Real Estate Board.