About This Property
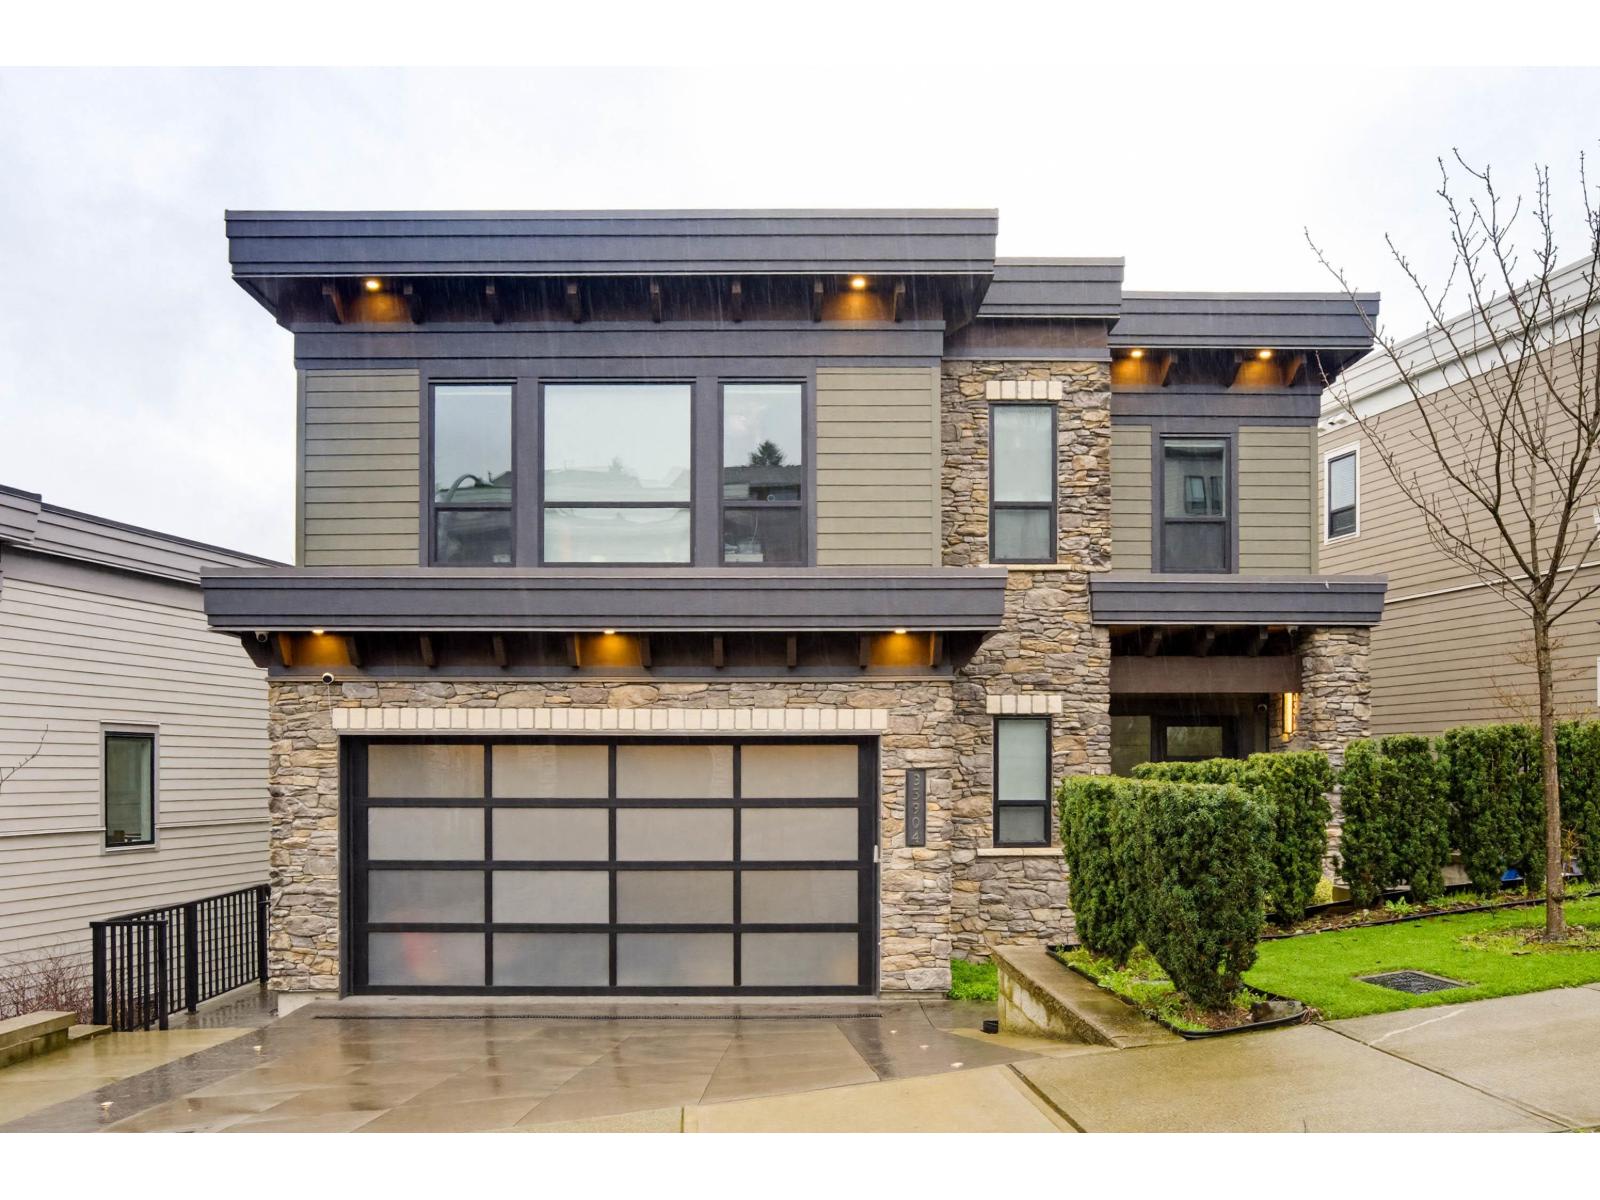
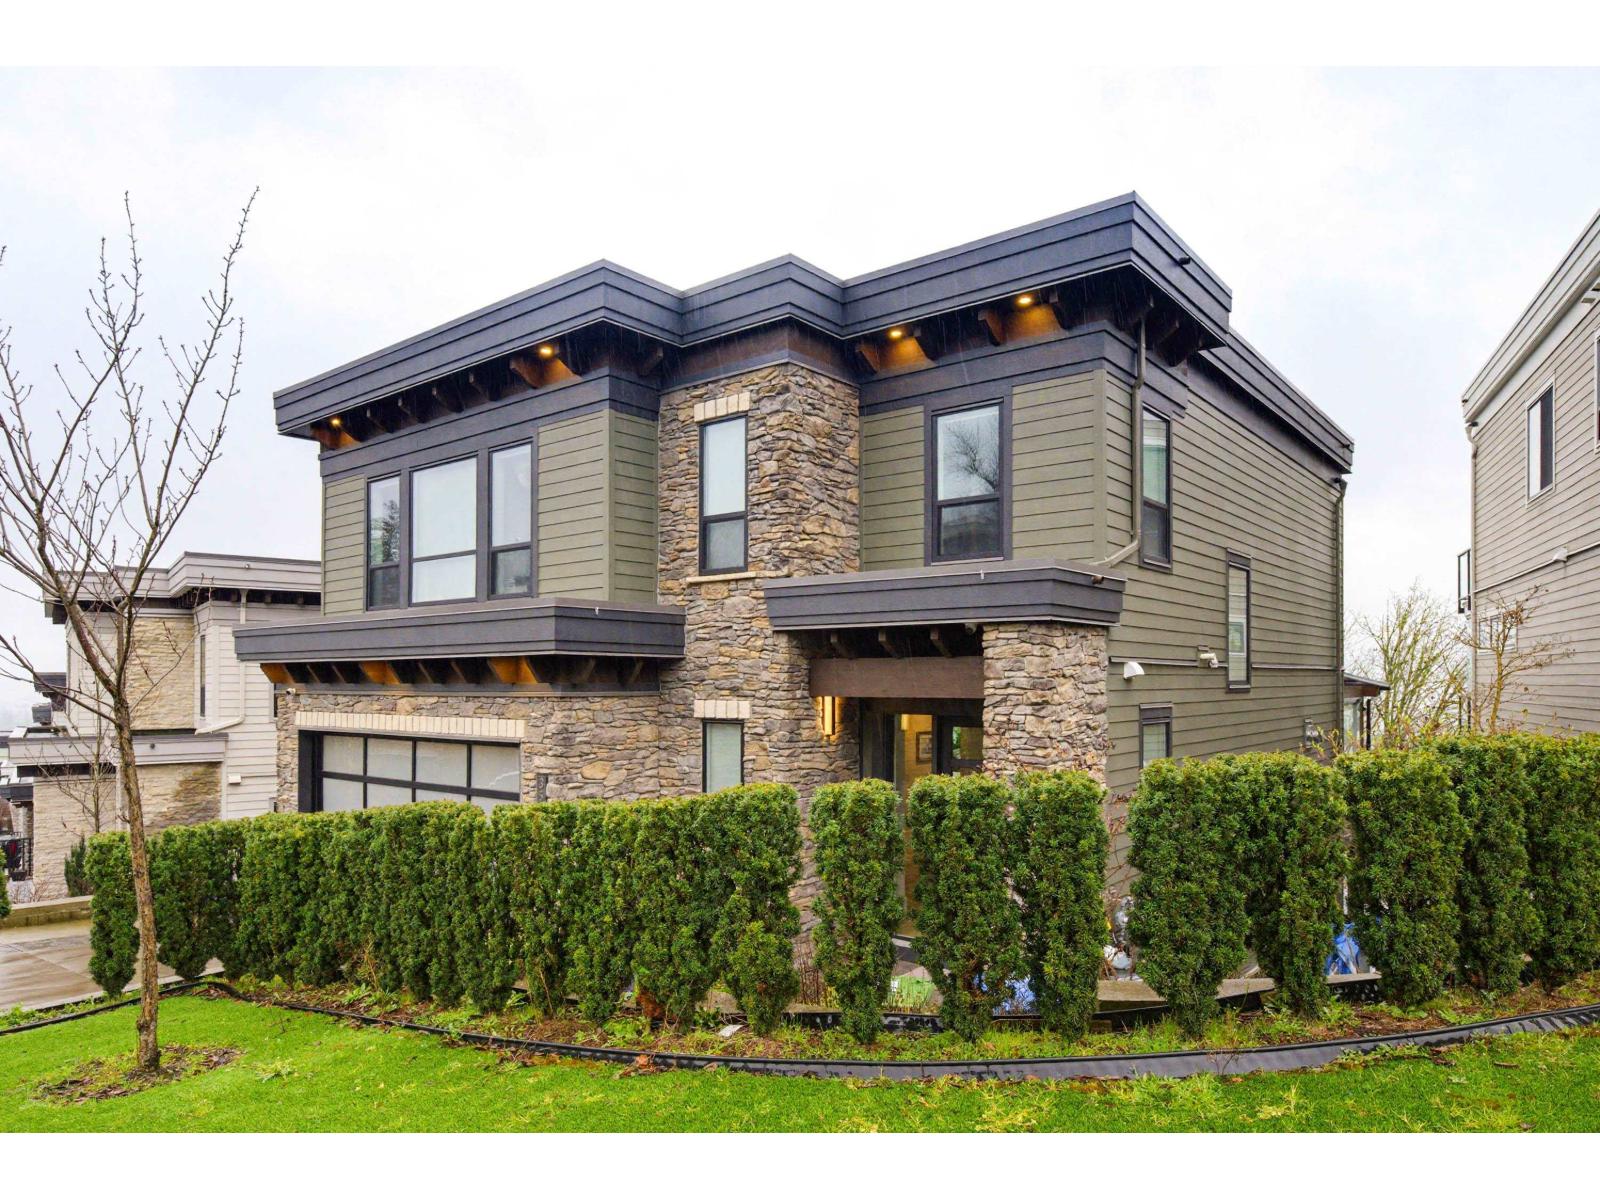
Experience elevated living in this stunning 3-storey Abbotsford view home with hundreds of thousands in premium upgrades. Thoughtfully designed and meticulously maintained, it blends modern luxury with everyday comfort. The chef-inspired gourmet kitchen features top-tier appliances including a gas range, built-in coffee machine, bar fridge, and elegant granite countertops-perfect for entertaining and daily living. Step outside to the show-stopping outdoor solarium, built for year-round enjoyment with a fully equipped outdoor kitchen, BBQ, pizza oven, and outdoor fridges. Soak in the views from your private Hot tub and enjoy the truly one of a kind experience this exceptional property offers. Luxury, style, and an unbeatable Abbotsford lifestyle for discerning buyers. (id:64973)
Video Tour
Property Details
Location
Interested in buying in Abbotsford?
Rose Marie Manno is a 5-star rated REALTOR® serving Metro Vancouver & the Fraser Valley.
Fraser Valley Realtor · Best Realtor in White Rock · Top South Surrey Agent
The data relating to real estate on this website comes in part from the MLS® Reciprocity program of the Canadian Real Estate Association. Real estate listings held by participating real estate firms are marked with the MLS® logo and detailed information about the listing includes the name of the listing agent. This representation is based in whole or part on data generated by the FVREB, REBGV or CADREB, which assumes no responsibility for its accuracy. The materials contained on this page may not be reproduced without the express written consent of the Real Estate Board of Greater Vancouver, the Fraser Valley Real Estate Board, or the Chilliwack and District Real Estate Board.