About This Property

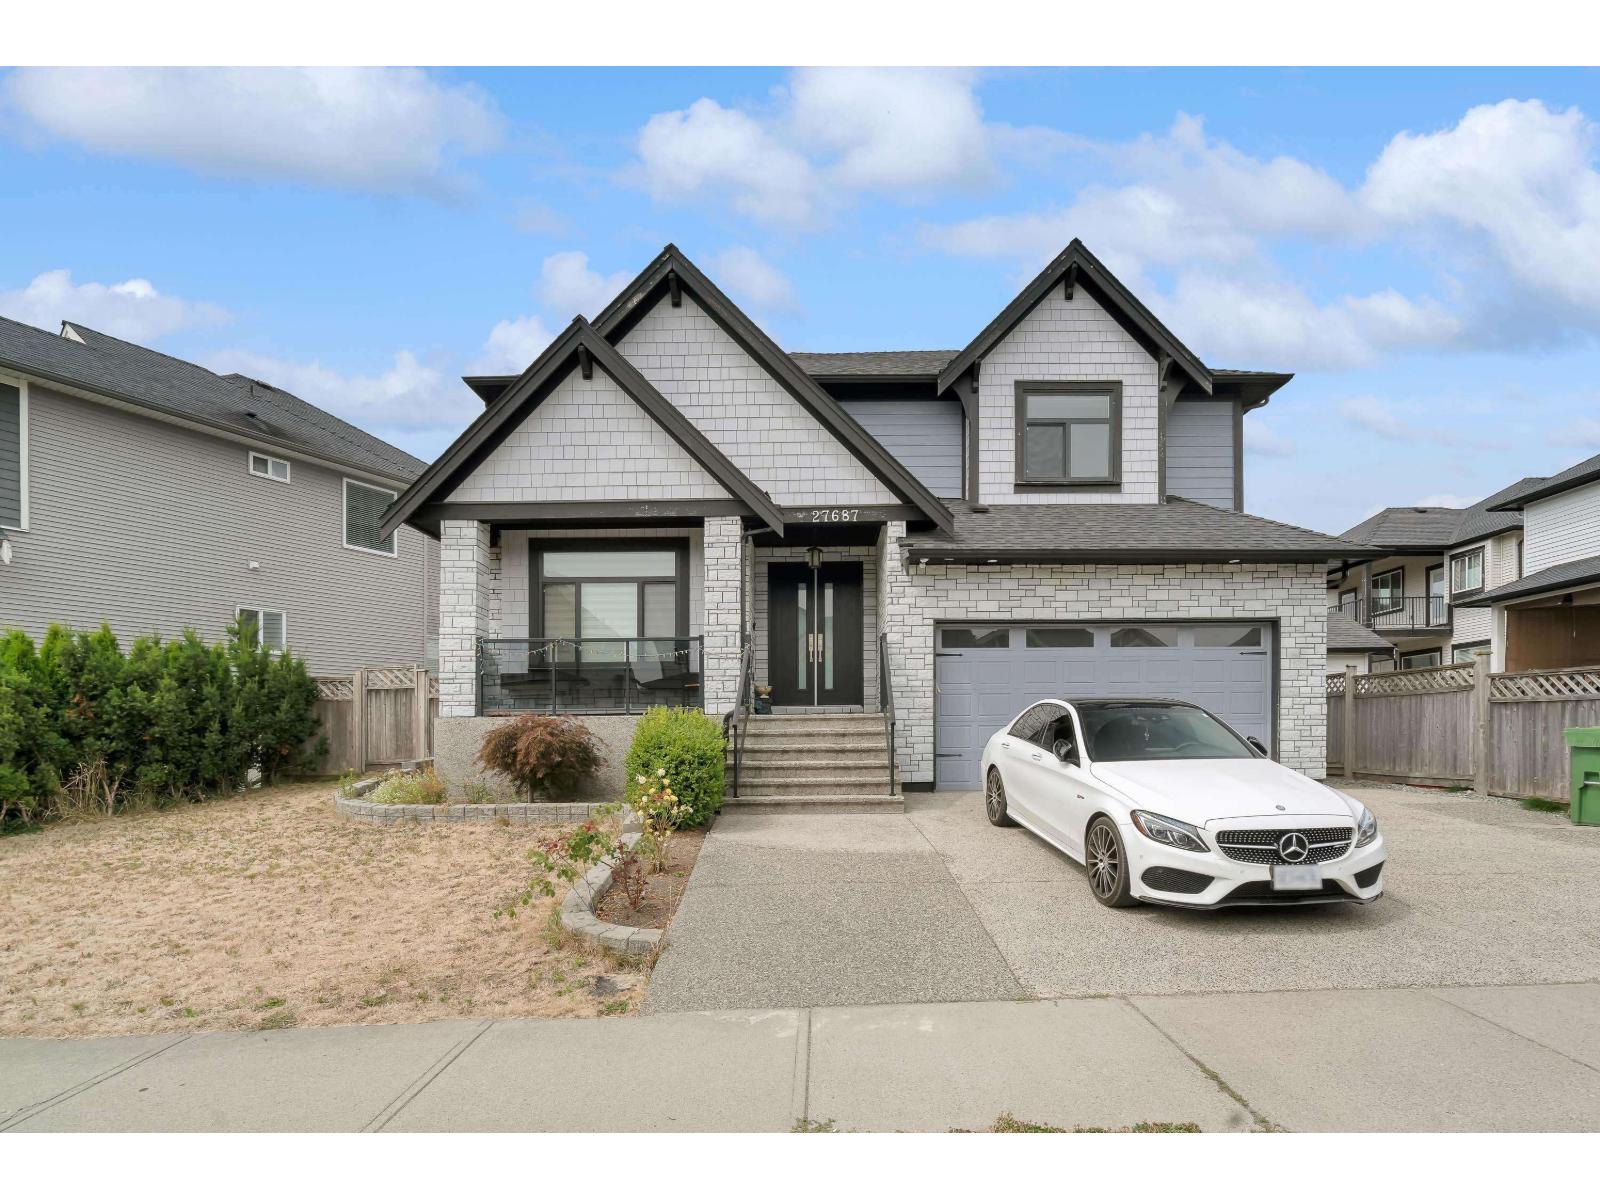
This luxurious home has 2 SUITES (2+1) WITH 3 SEPARATE LAUNDRY UNITS. FULLY CUSTOM HOME with MASTER BDR ON THE MAIN WITH FULL BATHROOM, 7 bedrooms, 5 bathrooms, gourmet kitchen & large spice kitchen, granite countertops, remarkable fixtures, carpet, laminate & title flooring, large front & back patio with a fully landscaped & fenced yard. Located in one of Abbotsford's most newly development and desirable areas! This home is perfect if you enjoy lots of space luxury at every angle. Lots of parking Close to amenities! Just steps away from Swenson Park and Tennis Courts. This is the DREAM HOME you and your family been searching for! Don't miss out! Call now to book your own private viewing! (id:64973)

The property at 27687 Railcar Crescent in Abbotsford is priced at $357 per square foot, which is slightly above the city's average for similar single-family homes. However, the property's extensive customization, multiple suites, and large lot size may appeal to buyers seeking a premium, multi-generational living experience in one of Abbotsford's most desirable new developments. This sizable home with its seven bedrooms and five bathrooms would be well-suited for extended families or those requiring ample space for multigenerational living, with the potential for rental income from the two separate suites.
Property Details
Location
Interested in buying in Abbotsford?
Rose Marie Manno is a 5-star rated REALTOR® serving Metro Vancouver & the Fraser Valley.
Fraser Valley Realtor · Best Realtor in White Rock · Top South Surrey Agent
The data relating to real estate on this website comes in part from the MLS® Reciprocity program of the Canadian Real Estate Association. Real estate listings held by participating real estate firms are marked with the MLS® logo and detailed information about the listing includes the name of the listing agent. This representation is based in whole or part on data generated by the FVREB, REBGV or CADREB, which assumes no responsibility for its accuracy. The materials contained on this page may not be reproduced without the express written consent of the Real Estate Board of Greater Vancouver, the Fraser Valley Real Estate Board, or the Chilliwack and District Real Estate Board.