About This Property
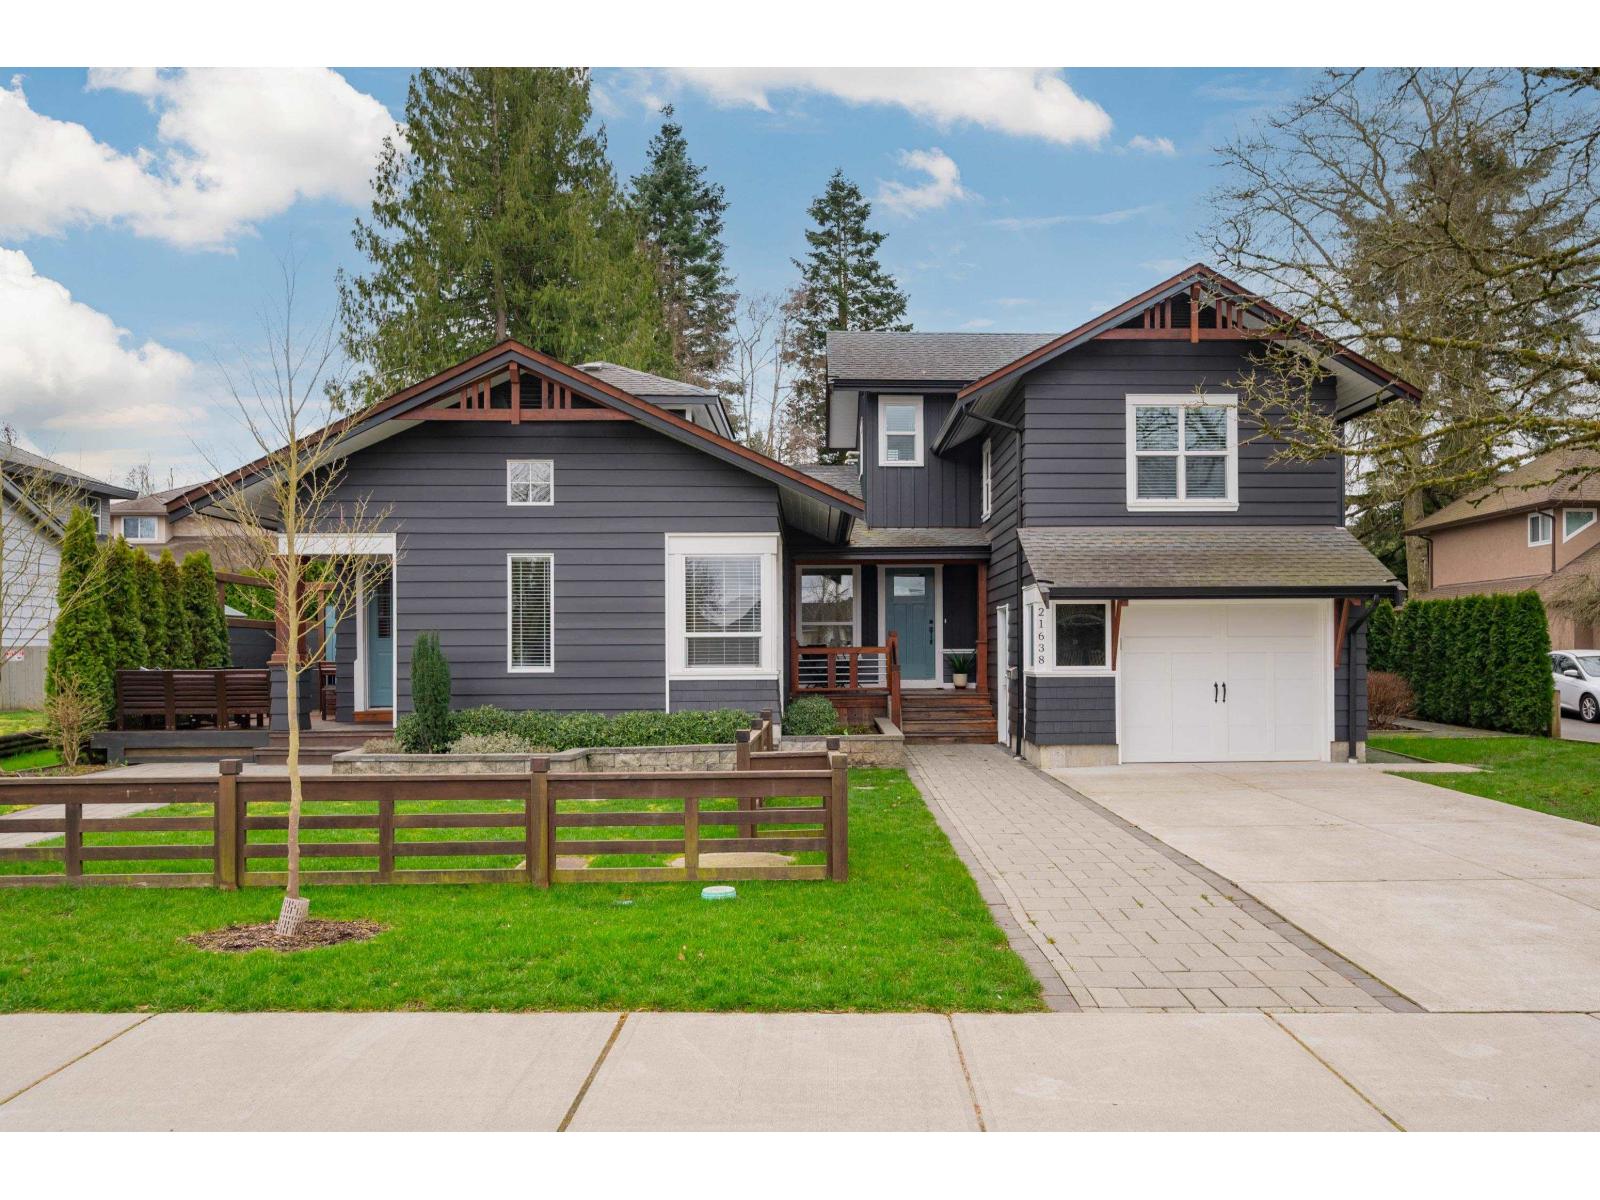
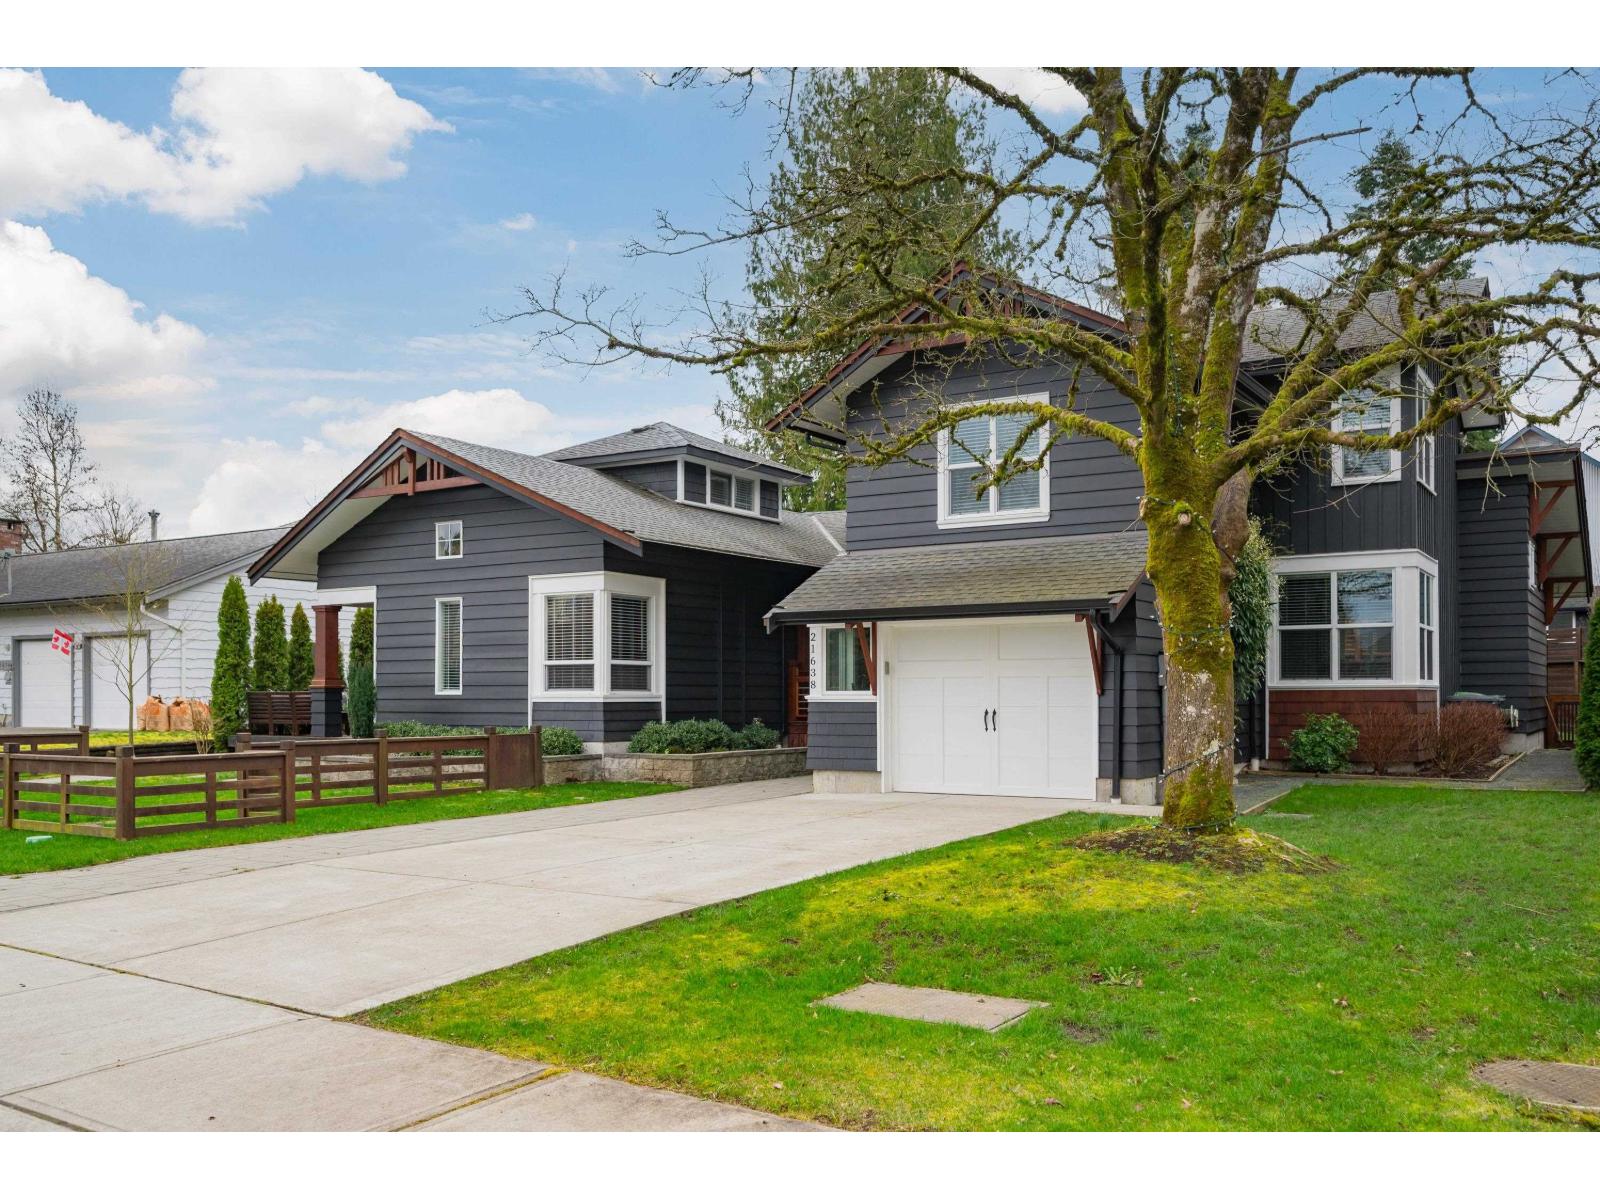
Quality craftsmanship & character abound in this substantially renovated Murrayville 2-storey/ rancher with loft incorporating a secluded 717 sq.ft. 2-bedroom side suite! Enlarged & relocated onto a new foundation in 2020 w/ new/upgraded services & drainage, electrical, roof, heating & mechanical, & more! Main home features vinyl plank flooring & living room w/ 9' ceiling, exposed beams, & fireplace. Kitchen w/ new cabinets, quartz counters, large island, & eating area w/ double glass sliders to patio & south-facing yard. Primary bedroom on main w/ 5-pc ensuite & patio access. 2nd bdrm on main floor, & upper level w/ 2 bdrms, games room w/ vaulted ceiling, & 3-pc bath. Private side suite w/ main floor kitchen, bathroom, & bedroom; upper floor bedroom/loft; & side deck & fenced front yard! (id:64973)
Video Tour
Property Details
Location
Interested in buying in Langley?
Rose Marie Manno is a 5-star rated REALTOR® serving Metro Vancouver & the Fraser Valley.
Langley Realtor · Best Realtor in White Rock · Top South Surrey Agent
The data relating to real estate on this website comes in part from the MLS® Reciprocity program of the Canadian Real Estate Association. Real estate listings held by participating real estate firms are marked with the MLS® logo and detailed information about the listing includes the name of the listing agent. This representation is based in whole or part on data generated by the FVREB, REBGV or CADREB, which assumes no responsibility for its accuracy. The materials contained on this page may not be reproduced without the express written consent of the Real Estate Board of Greater Vancouver, the Fraser Valley Real Estate Board, or the Chilliwack and District Real Estate Board.