About This Property
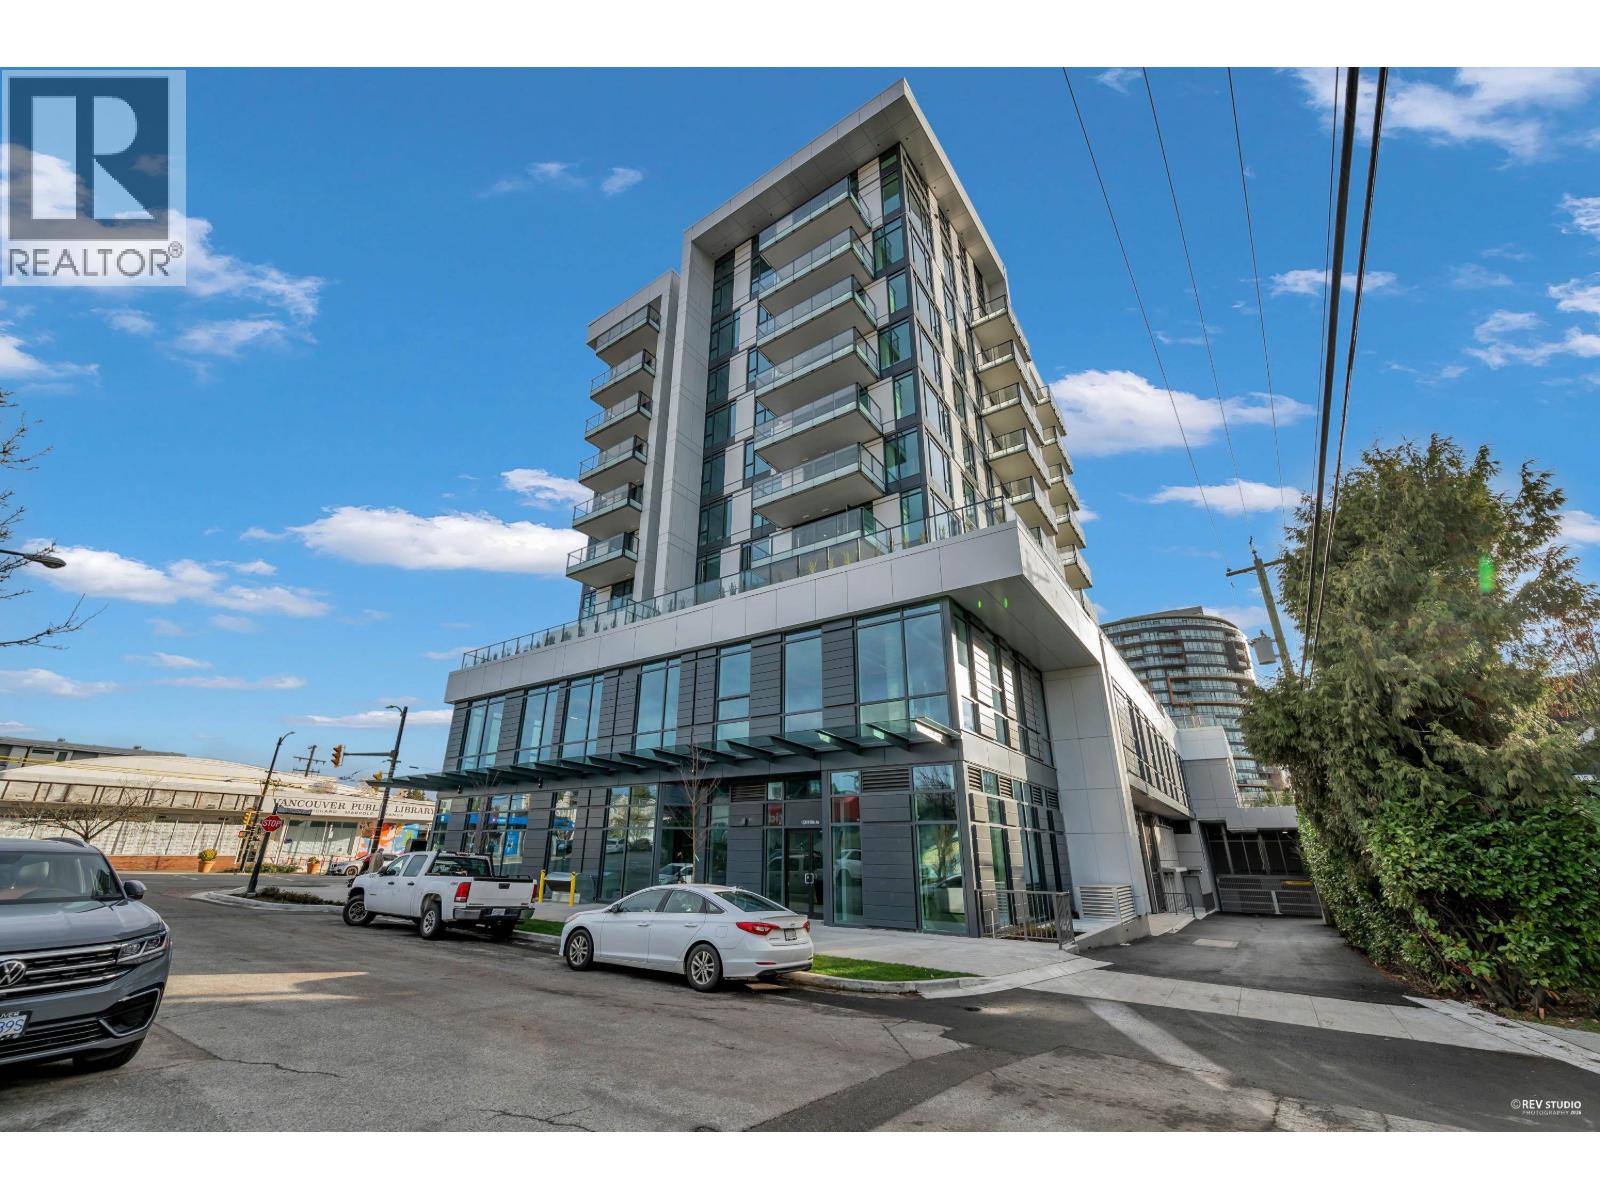
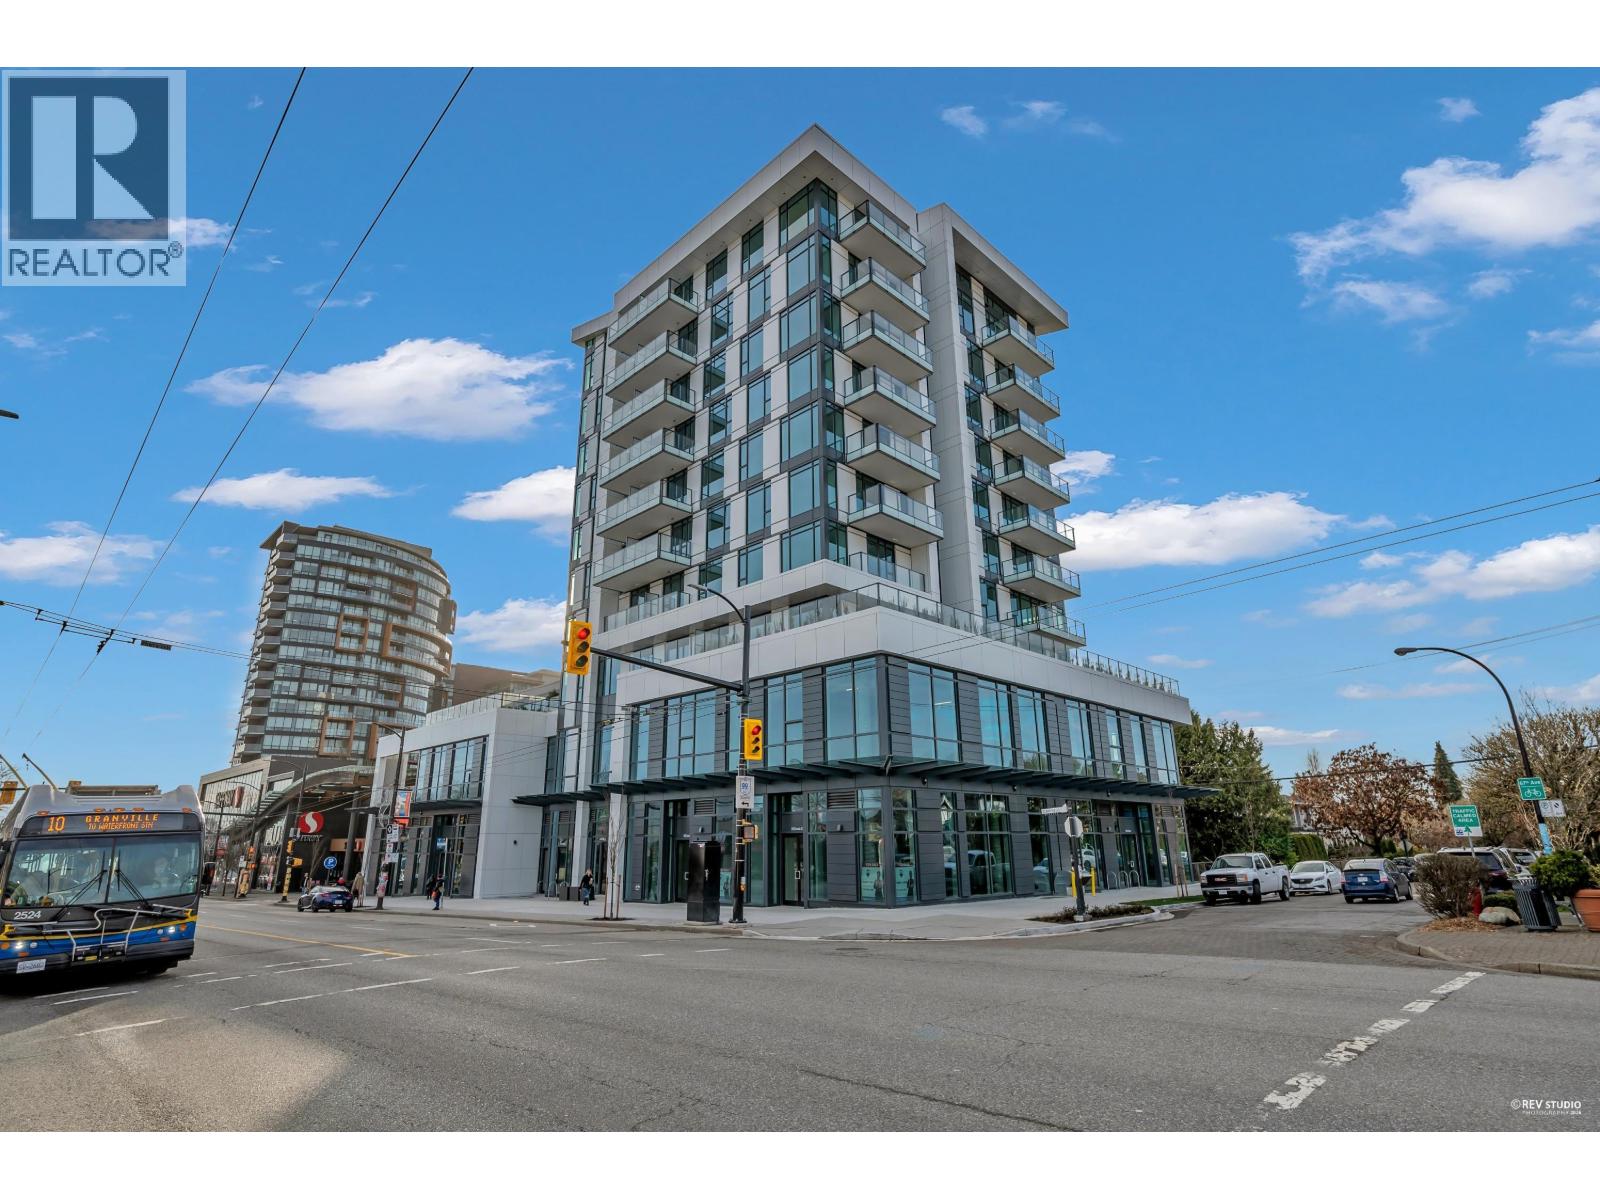
Welcome to W68 by Westland Living, a boutique concrete residence on Vancouver´s West Side at Granville & W 68th. This thoughtfully planned 1 Bed + Den home features an exceptionally efficient floorplan with virtually no wasted space, maximizing every inch of living area. The functional den provides a perfect space for a home office or study. Interiors showcase refined contemporary finishes alongside a premium Gaggenau & Miele appliance package. Part of an exclusive collection of only 64 homes, offering a quiet residential setting while steps to Granville Street shops, transit, and everyday conveniences. An excellent opportunity for professionals, first-time buyers, or investors seeking a well-designed West Side home. (id:64973)
Property Details
Location
Interested in buying in Vancouver?
Rose Marie Manno is a 5-star rated REALTOR® serving Metro Vancouver & the Fraser Valley.
The data relating to real estate on this website comes in part from the MLS® Reciprocity program of the Canadian Real Estate Association. Real estate listings held by participating real estate firms are marked with the MLS® logo and detailed information about the listing includes the name of the listing agent. This representation is based in whole or part on data generated by the FVREB, REBGV or CADREB, which assumes no responsibility for its accuracy. The materials contained on this page may not be reproduced without the express written consent of the Real Estate Board of Greater Vancouver, the Fraser Valley Real Estate Board, or the Chilliwack and District Real Estate Board.