About This Property
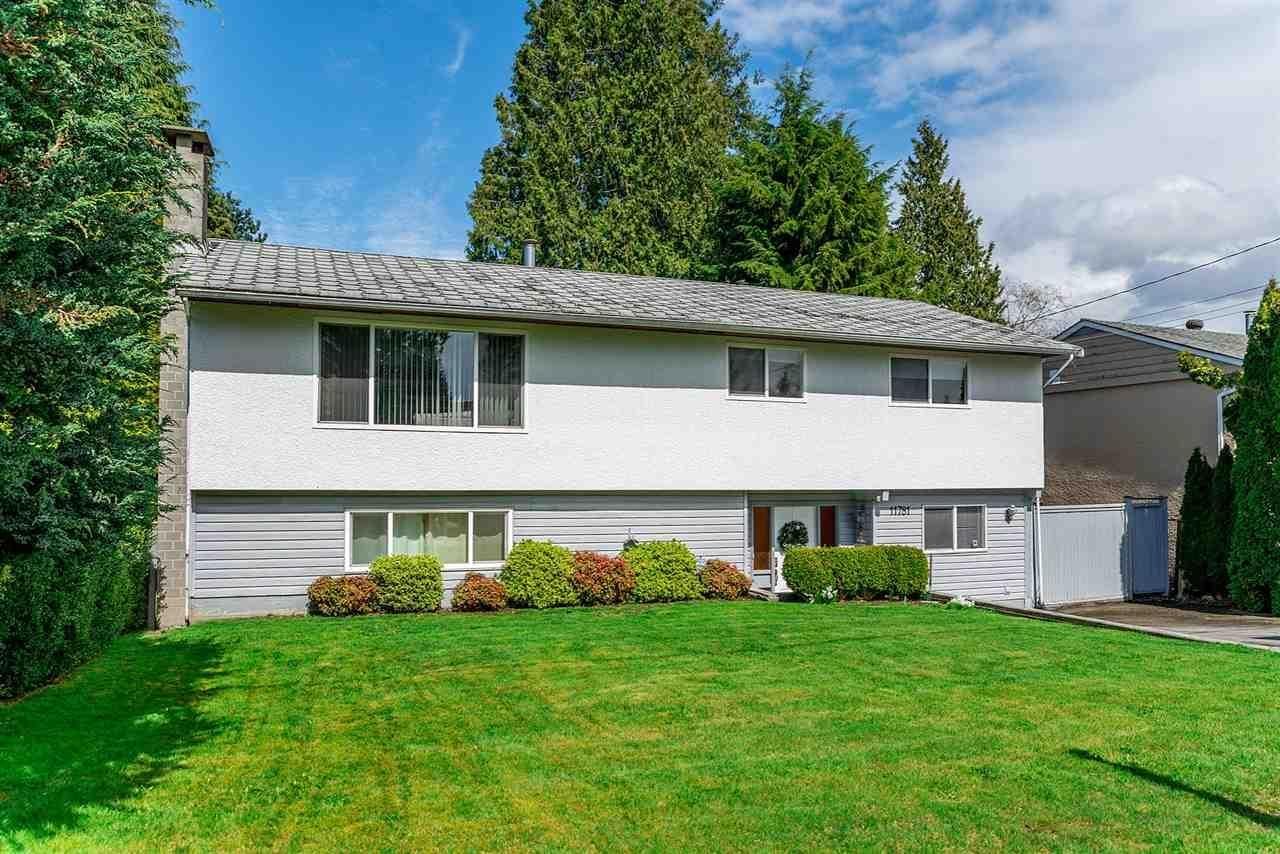
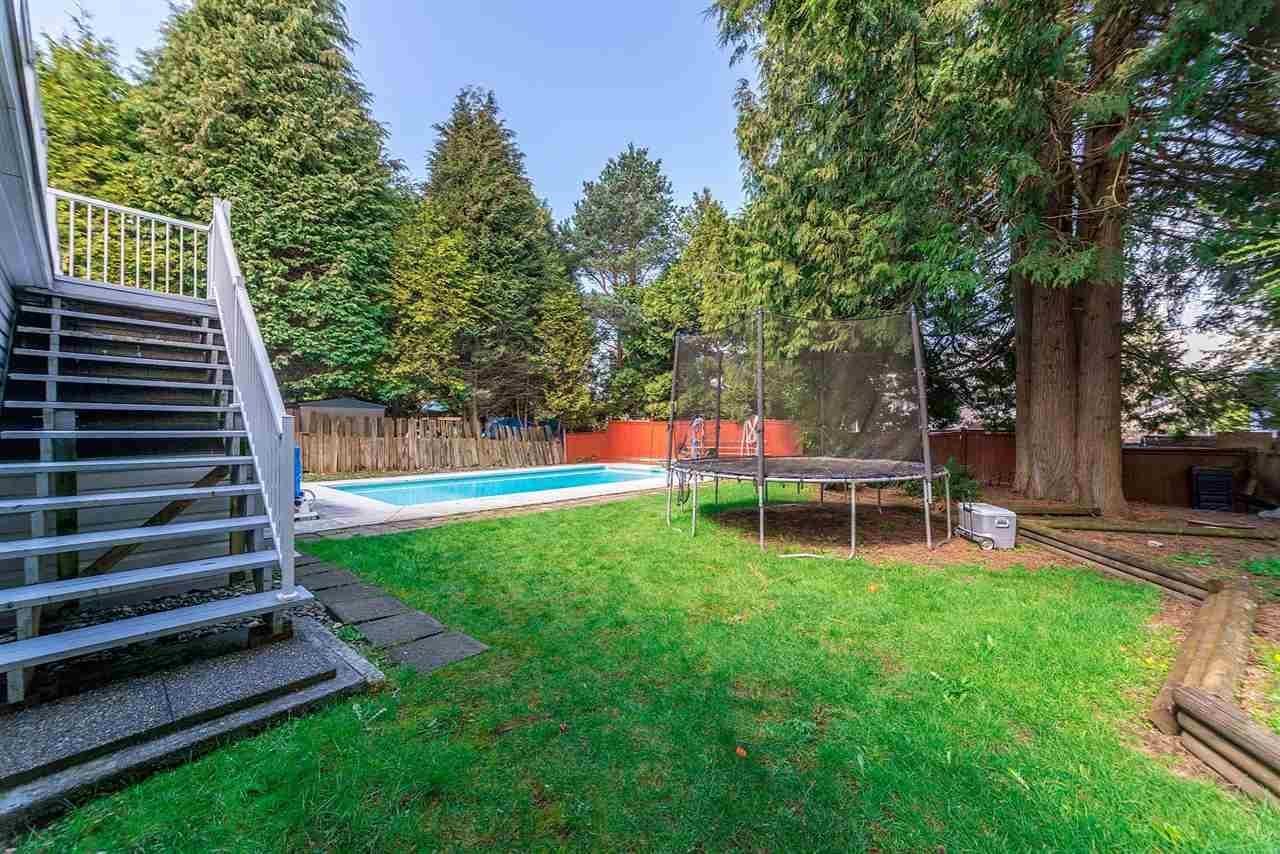
Prime opportunity in the highly desirable Sunshine Hills neighbourhood. This 2,450 sq ft basement entry home sits on a property currently zoned TH-2 (Townhouse Residential 2 Zone). Buyers are advised to confirm with the City. An excellent opportunity for builders, developers, and investors, while also serving as a solid holding property. The main floor offers 3 bedrooms and a spacious kitchen and living area that opens onto a large deck overlooking the backyard and pool. The lower level features a massive recreation room, 2 bedrooms, and a full bathroom, offering great potential for rental income. Updates include vinyl thermal windows and a high efficiency furnace. Currently tenanted. (id:64973)
Property Details
Location
Interested in buying in Delta?
Rose Marie Manno is a 5-star rated REALTOR® serving Metro Vancouver & the Fraser Valley.
Delta Realtor · Best Realtor in White Rock · Top South Surrey Agent
The data relating to real estate on this website comes in part from the MLS® Reciprocity program of the Canadian Real Estate Association. Real estate listings held by participating real estate firms are marked with the MLS® logo and detailed information about the listing includes the name of the listing agent. This representation is based in whole or part on data generated by the FVREB, REBGV or CADREB, which assumes no responsibility for its accuracy. The materials contained on this page may not be reproduced without the express written consent of the Real Estate Board of Greater Vancouver, the Fraser Valley Real Estate Board, or the Chilliwack and District Real Estate Board.