About This Property
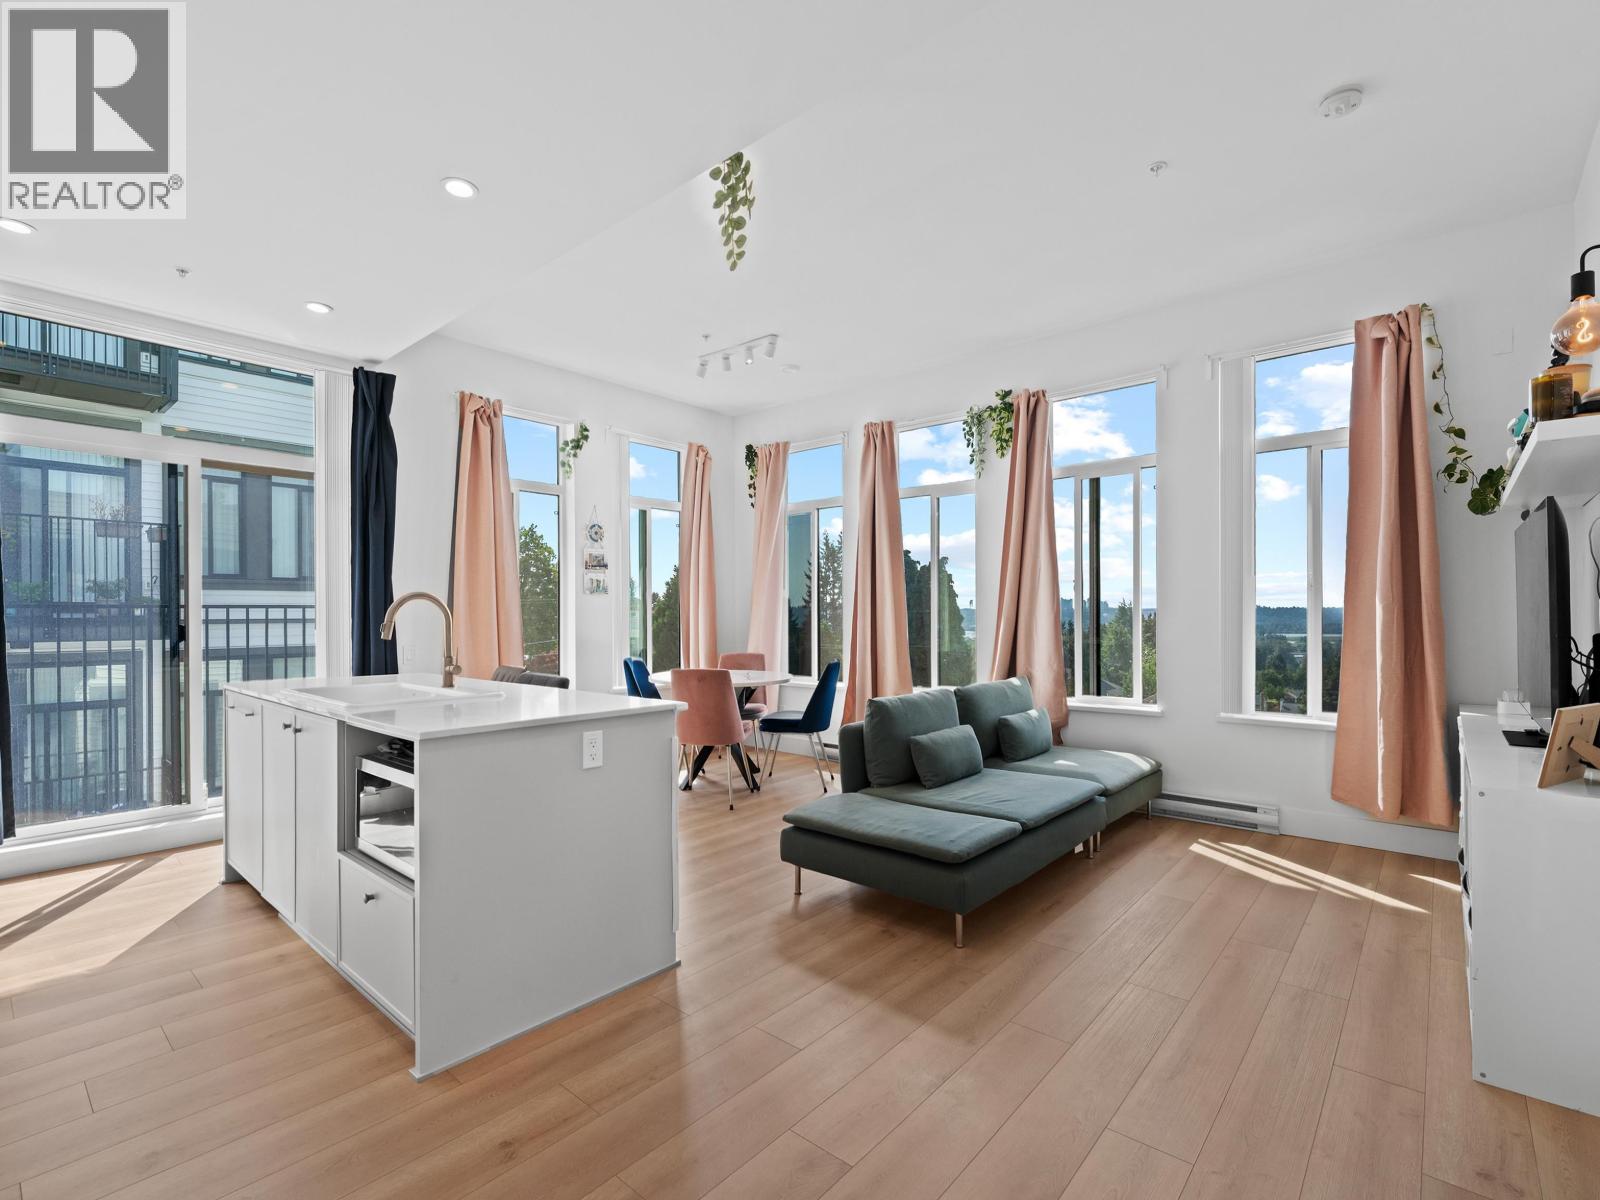
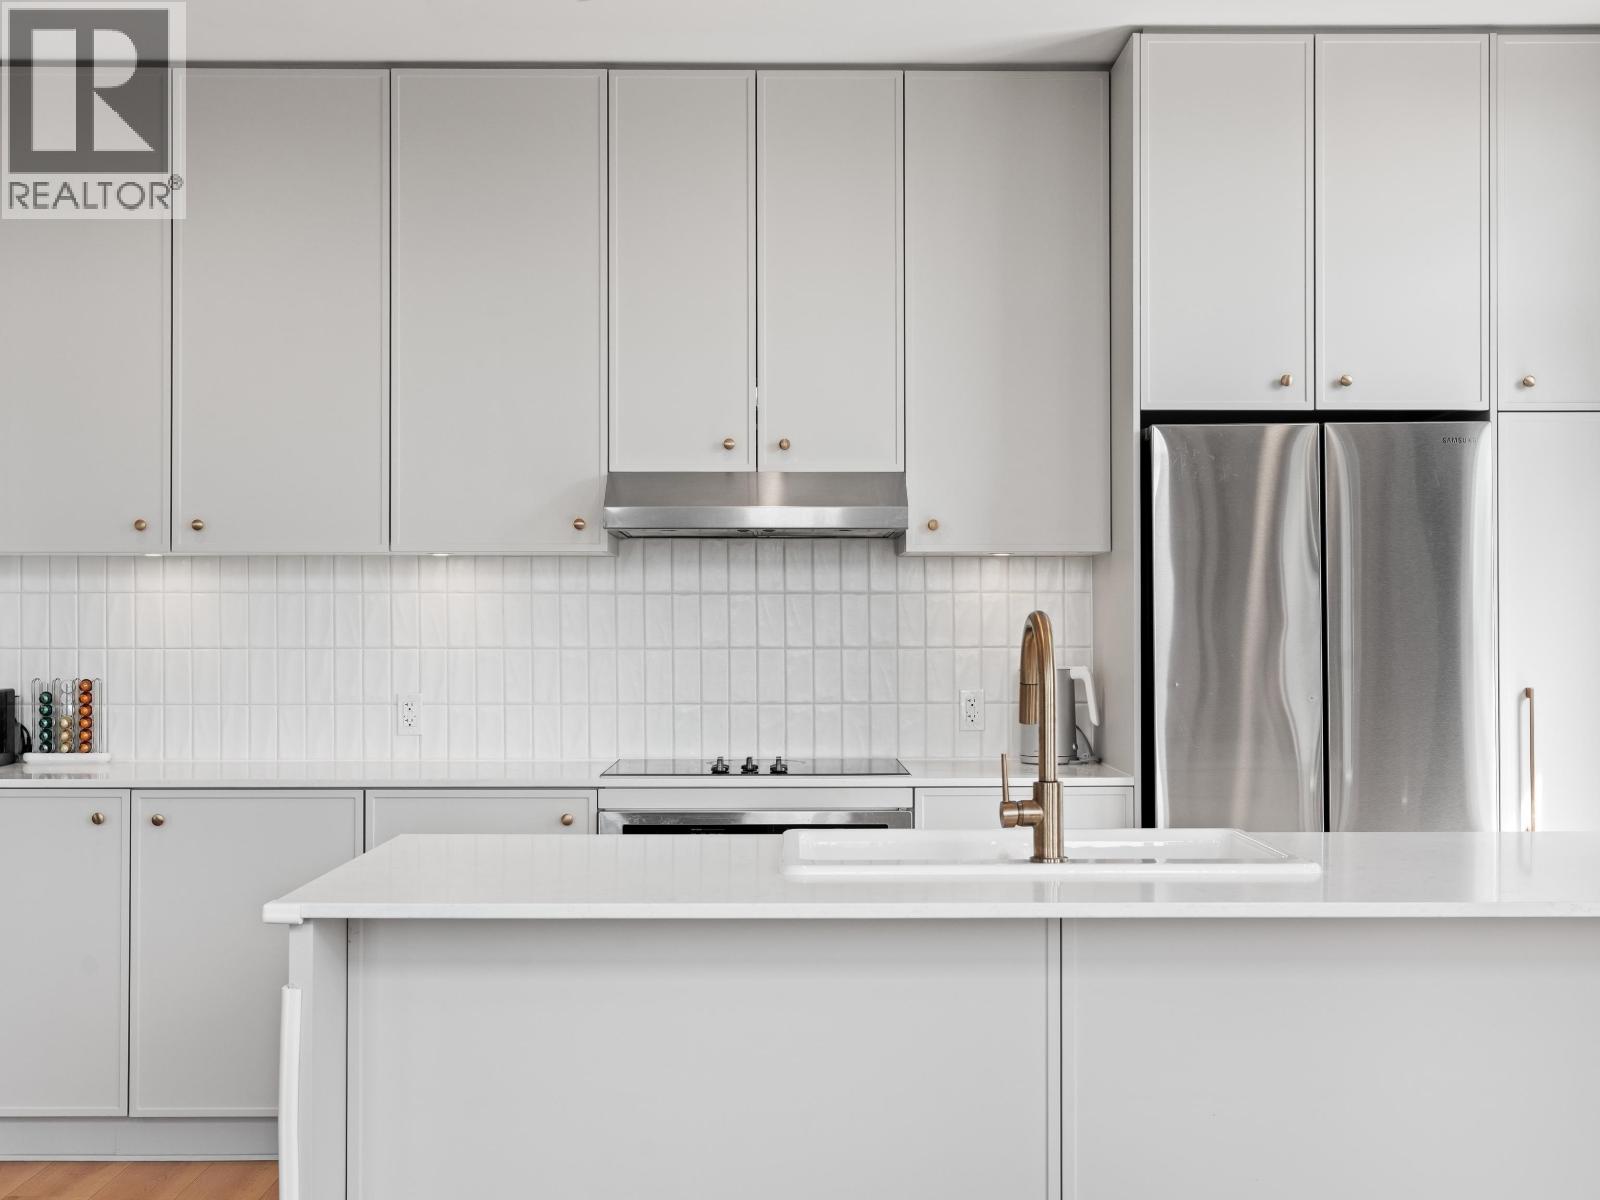
Penthouse living with sweeping southern views at ALLISON by Mosaic. This bright 928 square ft corner residence features soaring 10´ ceilings, expansive windows, and a smart 2-beds, 2-baths split floor plan for comfort and privacy. Open-concept living, dining and kitchen area flows seamlessly to a private deck - perfect for relaxing or entertaining. Built in 2023, the unit showcases Mosaic´s signature craftsmanship and modern finishes. Residents enjoy excellent amenities including a fitness centre, outdoor dining areas and a children´s play space. Exceptional location just steps to Evergreen Extension SkyTrain, with easy access to Lougheed Town Centre, SFU, parks and golf. Complete with 2 parking stalls (1 EV ready) and locker. Rare top-floor corner opportunity in a sought-after Coquitlam community! (id:64973)
Video Tour
Property Details
Location
Interested in buying in Coquitlam?
Rose Marie Manno is a 5-star rated REALTOR® serving Metro Vancouver & the Fraser Valley.
Coquitlam Realtor · Best Realtor in White Rock · Top South Surrey Agent
The data relating to real estate on this website comes in part from the MLS® Reciprocity program of the Canadian Real Estate Association. Real estate listings held by participating real estate firms are marked with the MLS® logo and detailed information about the listing includes the name of the listing agent. This representation is based in whole or part on data generated by the FVREB, REBGV or CADREB, which assumes no responsibility for its accuracy. The materials contained on this page may not be reproduced without the express written consent of the Real Estate Board of Greater Vancouver, the Fraser Valley Real Estate Board, or the Chilliwack and District Real Estate Board.