About This Property
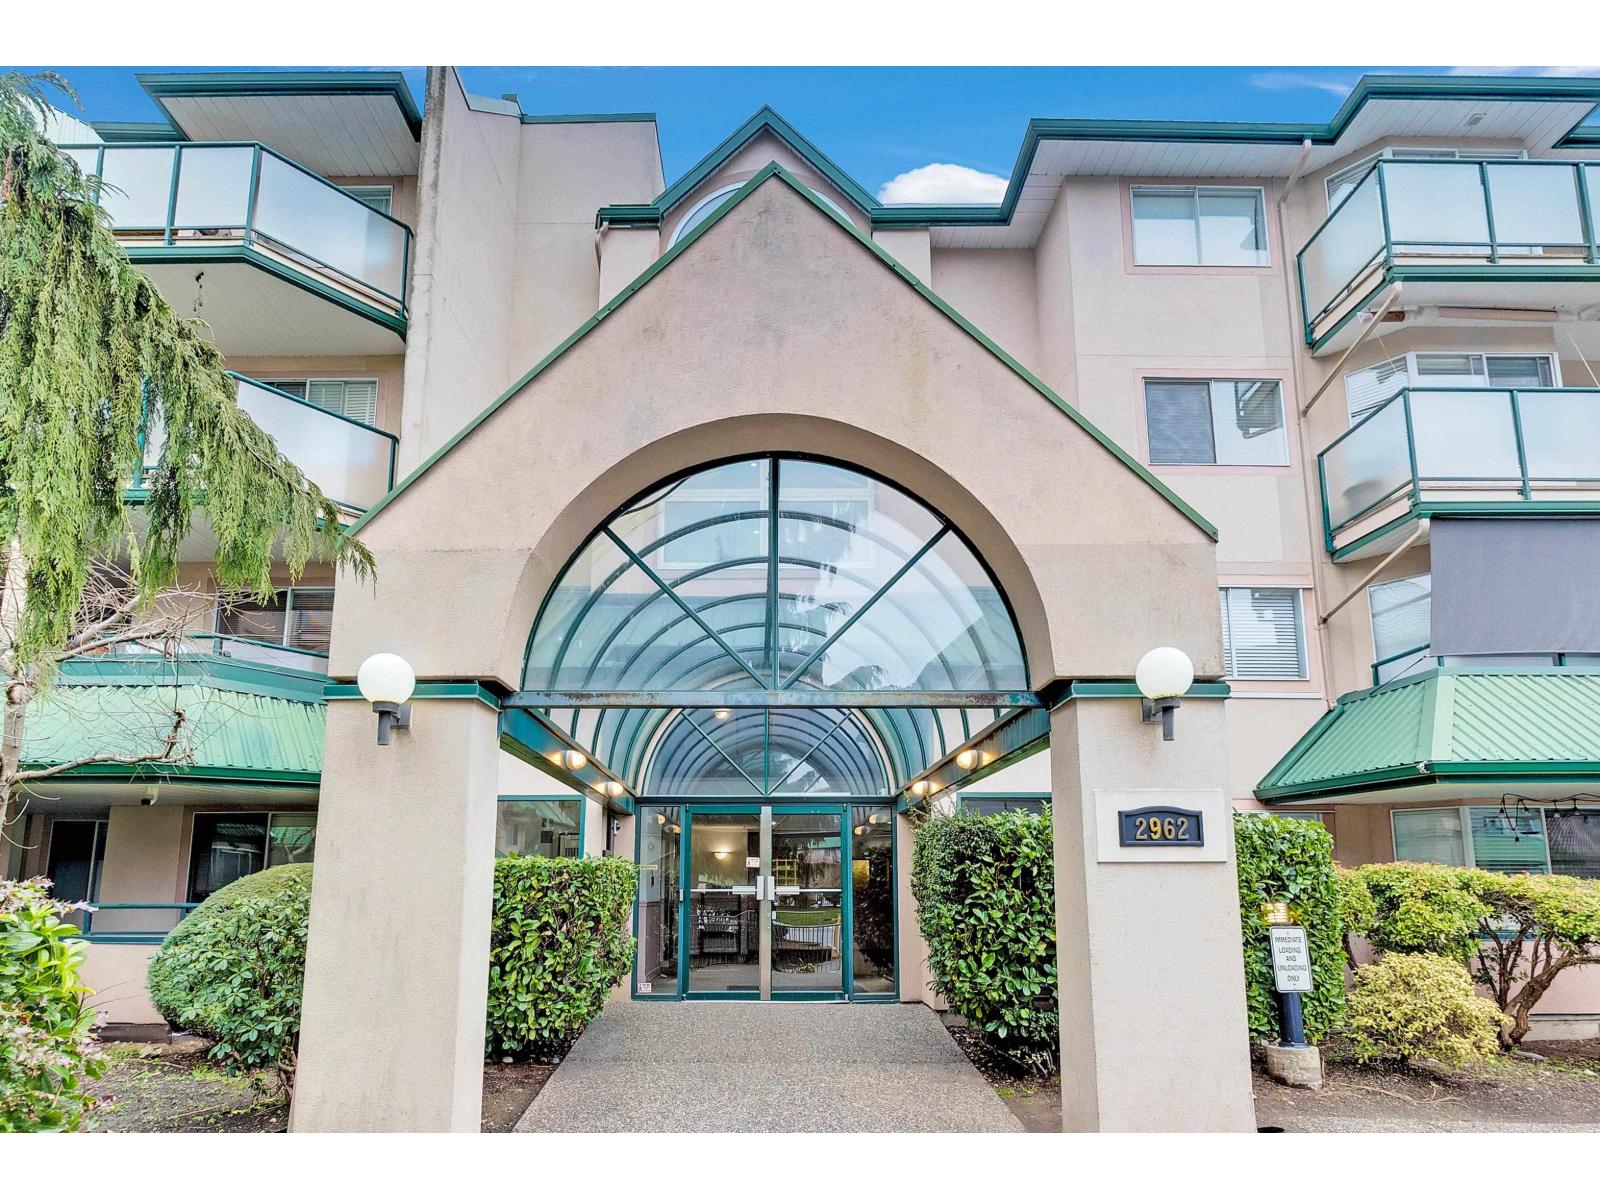
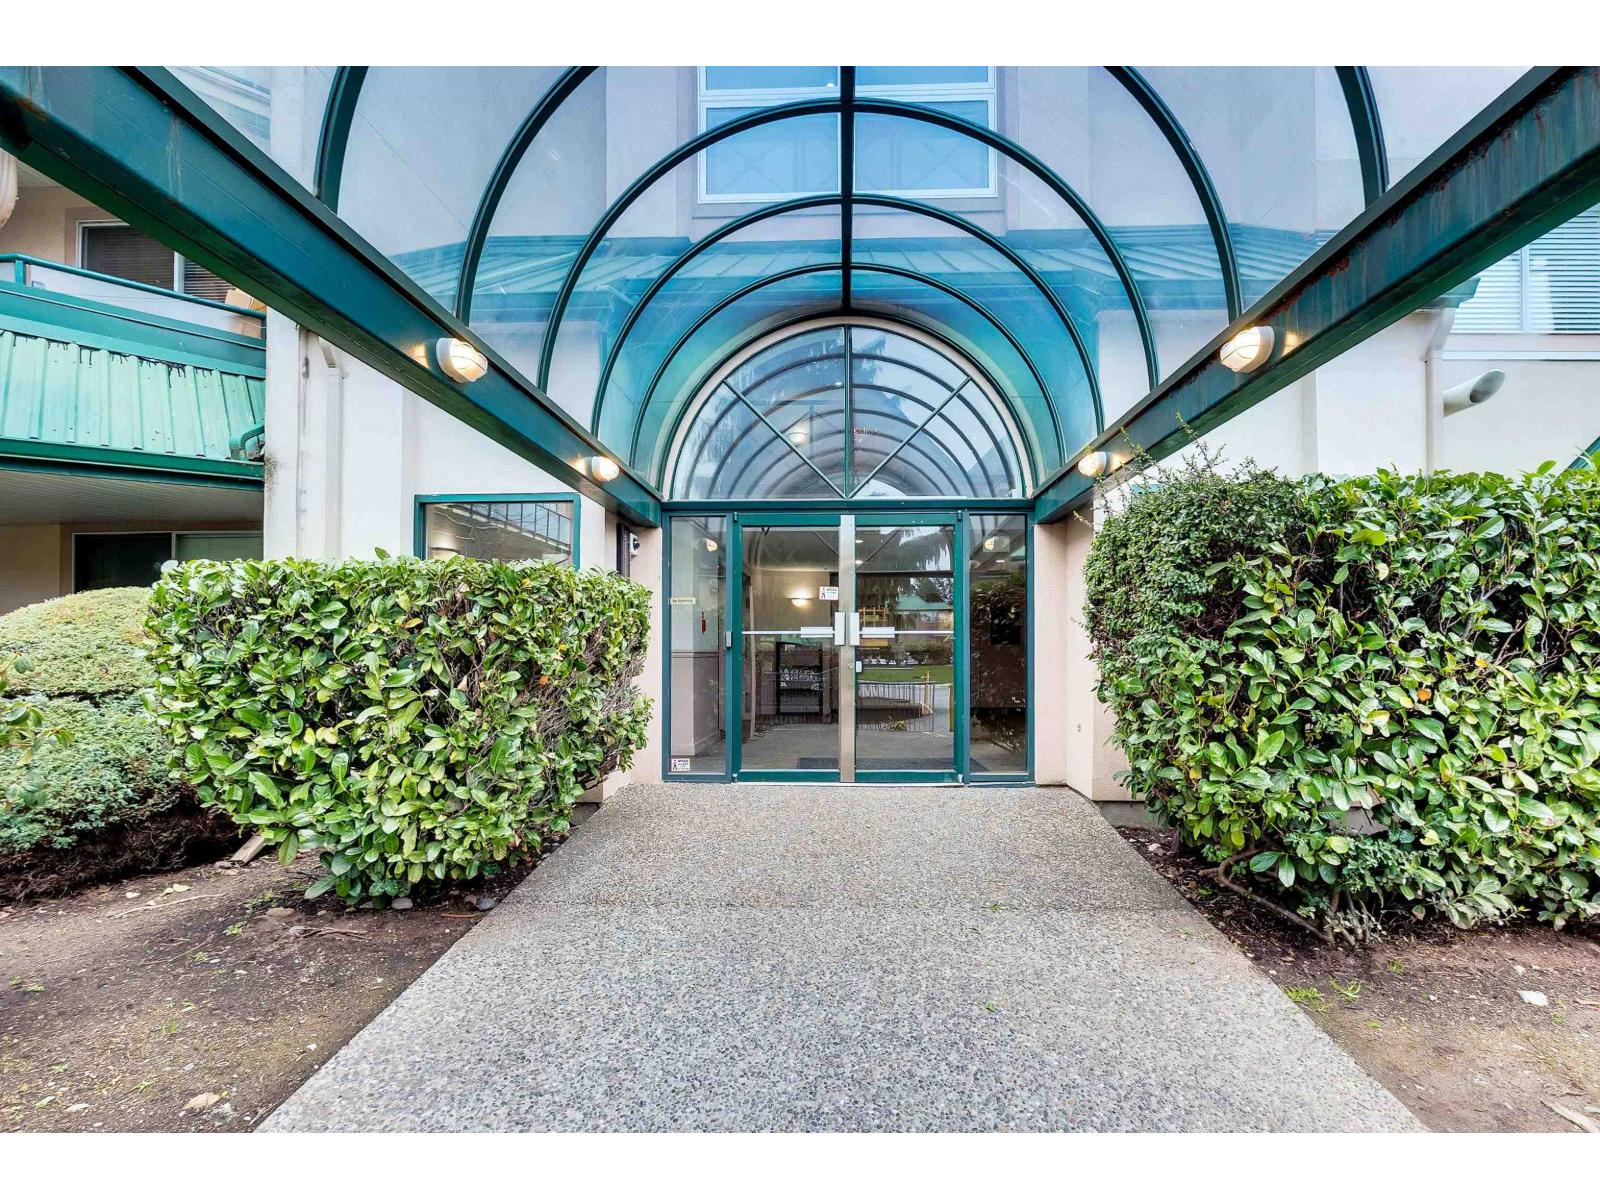
Welcome to CASCADE GREEN, a well-maintained and centrally located community. This bright and spacious 2 BEDROOM, 2 BATHROOM home offers over 900 SQ FT of comfortable living space with a well-designed open-concept layout ideal for everyday living and entertaining. The generous living room flows seamlessly onto your private covered balcony overlooking peaceful green space, creating the perfect spot to relax and unwind. Conveniently located within walking distance to transit, shopping, and amenities, and just minutes to schools, Sevenoaks Shopping Centre, and Matsqui Recreation Centre. (id:64973)

At $457 per square foot, this 932-square-foot condo in Abbotsford's Cascade Green community is priced competitively compared to the city's median condominium price of $481 per square foot. The property's spacious layout, private balcony, and proximity to transit and amenities make it an attractive option for first-time homebuyers or young professionals seeking a comfortable and conveniently located living space.
Property Details
Location
Interested in buying in Abbotsford?
Rose Marie Manno is a 5-star rated REALTOR® serving Metro Vancouver & the Fraser Valley.
Fraser Valley Realtor · Best Realtor in White Rock · Top South Surrey Agent
The data relating to real estate on this website comes in part from the MLS® Reciprocity program of the Canadian Real Estate Association. Real estate listings held by participating real estate firms are marked with the MLS® logo and detailed information about the listing includes the name of the listing agent. This representation is based in whole or part on data generated by the FVREB, REBGV or CADREB, which assumes no responsibility for its accuracy. The materials contained on this page may not be reproduced without the express written consent of the Real Estate Board of Greater Vancouver, the Fraser Valley Real Estate Board, or the Chilliwack and District Real Estate Board.