About This Property
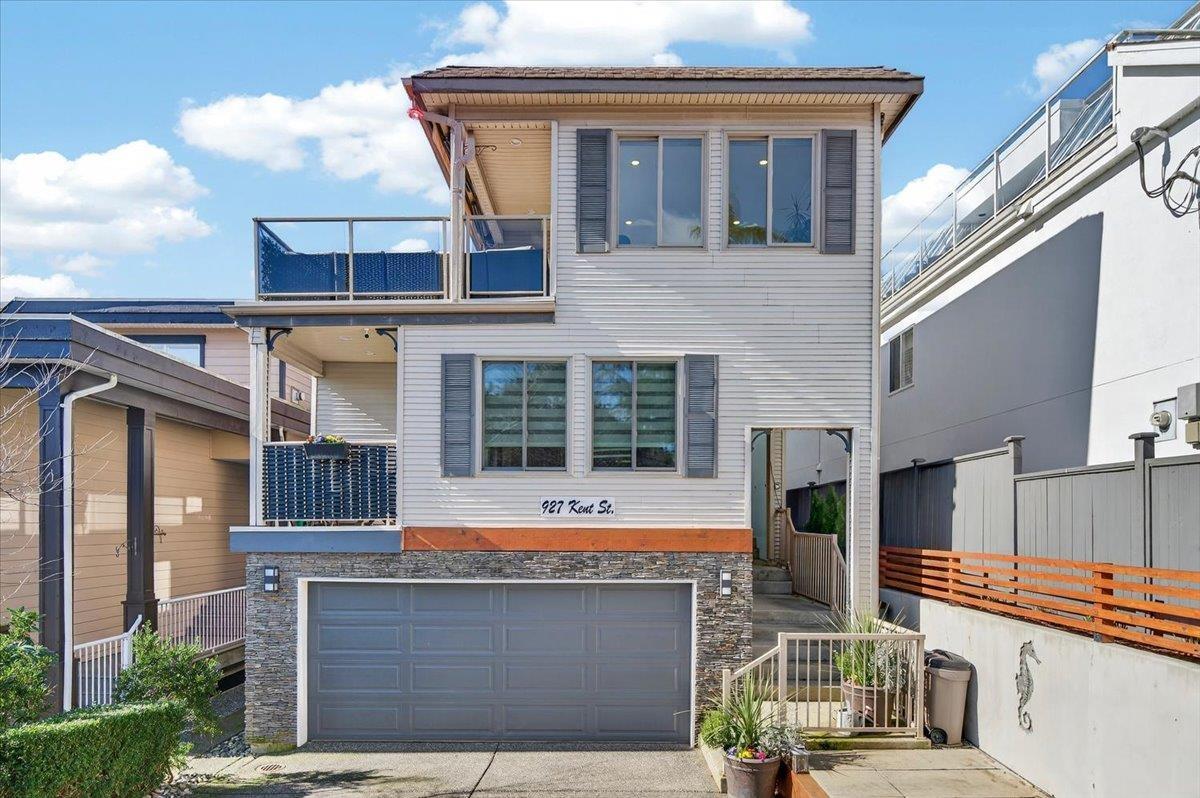
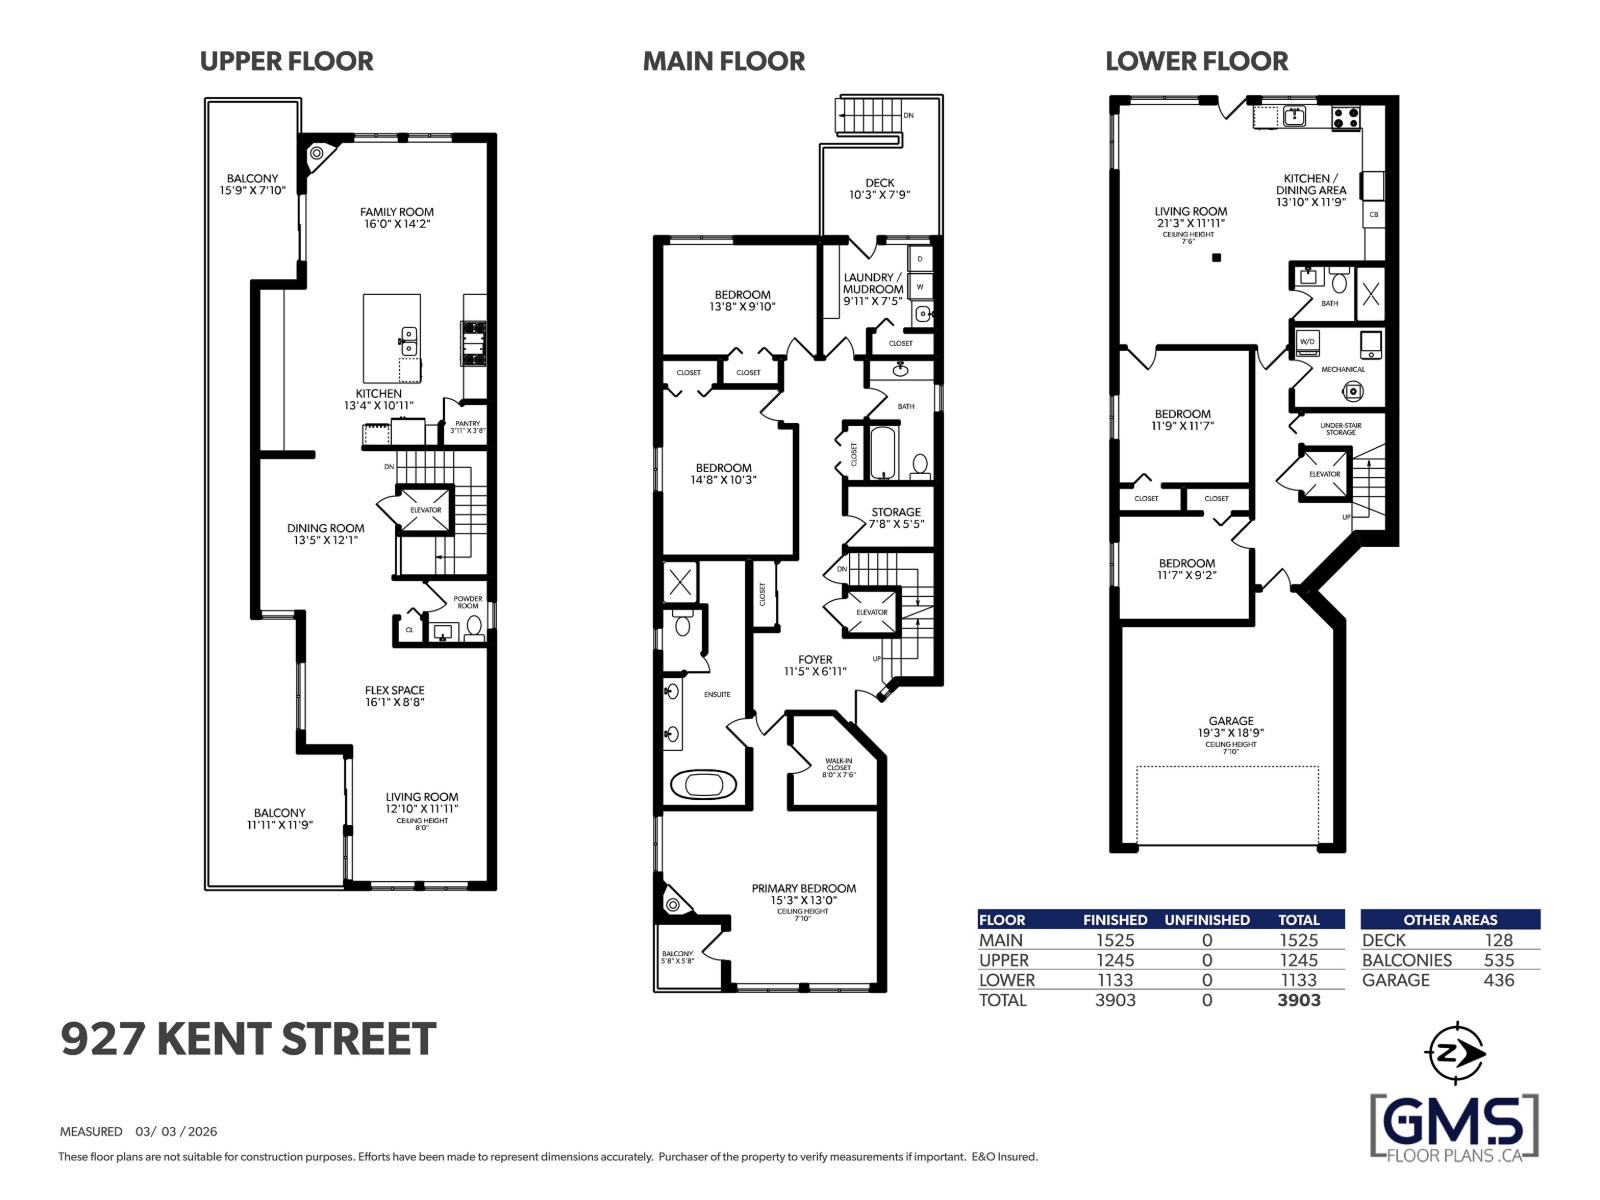
White Rock 5 Bdrm 3903 sq ft home with IN-LAW SUITE. ONE BLOCK FROM THE BEACH! Quality finishings throughout. ELEVATOR ADDED.! Open and bright floor plan, perfect for a growing family. Lots of outdoor space and decks. Move in ready with extensive upgrades done over the last 10 yrs. Designer kitchen with high end appliances, 48" wolf range with 24" griddle, Kitchen Aid fridge with water and ice, Built in Microwave, Fisher and Paykel 2 drawer dishwasher, Bar fridge in the island, Quartz counter tops, 5 x 7.6 island with bar. 11ft. server station with cabinets along the wall just opposite the kitchen. Updated bathrooms, All new paint and flooring. Elevator: No more stairs. Lovely 1Bdrm in law Suite in lower area. Possibly for Mom and Dad. Seller says approx. $350K spent on Reno's. New 200 amp service added. Move in condition. Way to many upgrades to list!!! ASK YOU REALTOR (can be found in documents within the listing) FOR THE LIST OF ALL HOUSE IMPROVEMENTS DONE IN THE LAST 10 YEARS. (id:64973)
Property Details
Location
Interested in buying in White Rock?
Rose Marie Manno is a 5-star rated REALTOR® serving Metro Vancouver & the Fraser Valley.
The data relating to real estate on this website comes in part from the MLS® Reciprocity program of the Canadian Real Estate Association. Real estate listings held by participating real estate firms are marked with the MLS® logo and detailed information about the listing includes the name of the listing agent. This representation is based in whole or part on data generated by the FVREB, REBGV or CADREB, which assumes no responsibility for its accuracy. The materials contained on this page may not be reproduced without the express written consent of the Real Estate Board of Greater Vancouver, the Fraser Valley Real Estate Board, or the Chilliwack and District Real Estate Board.