About This Property
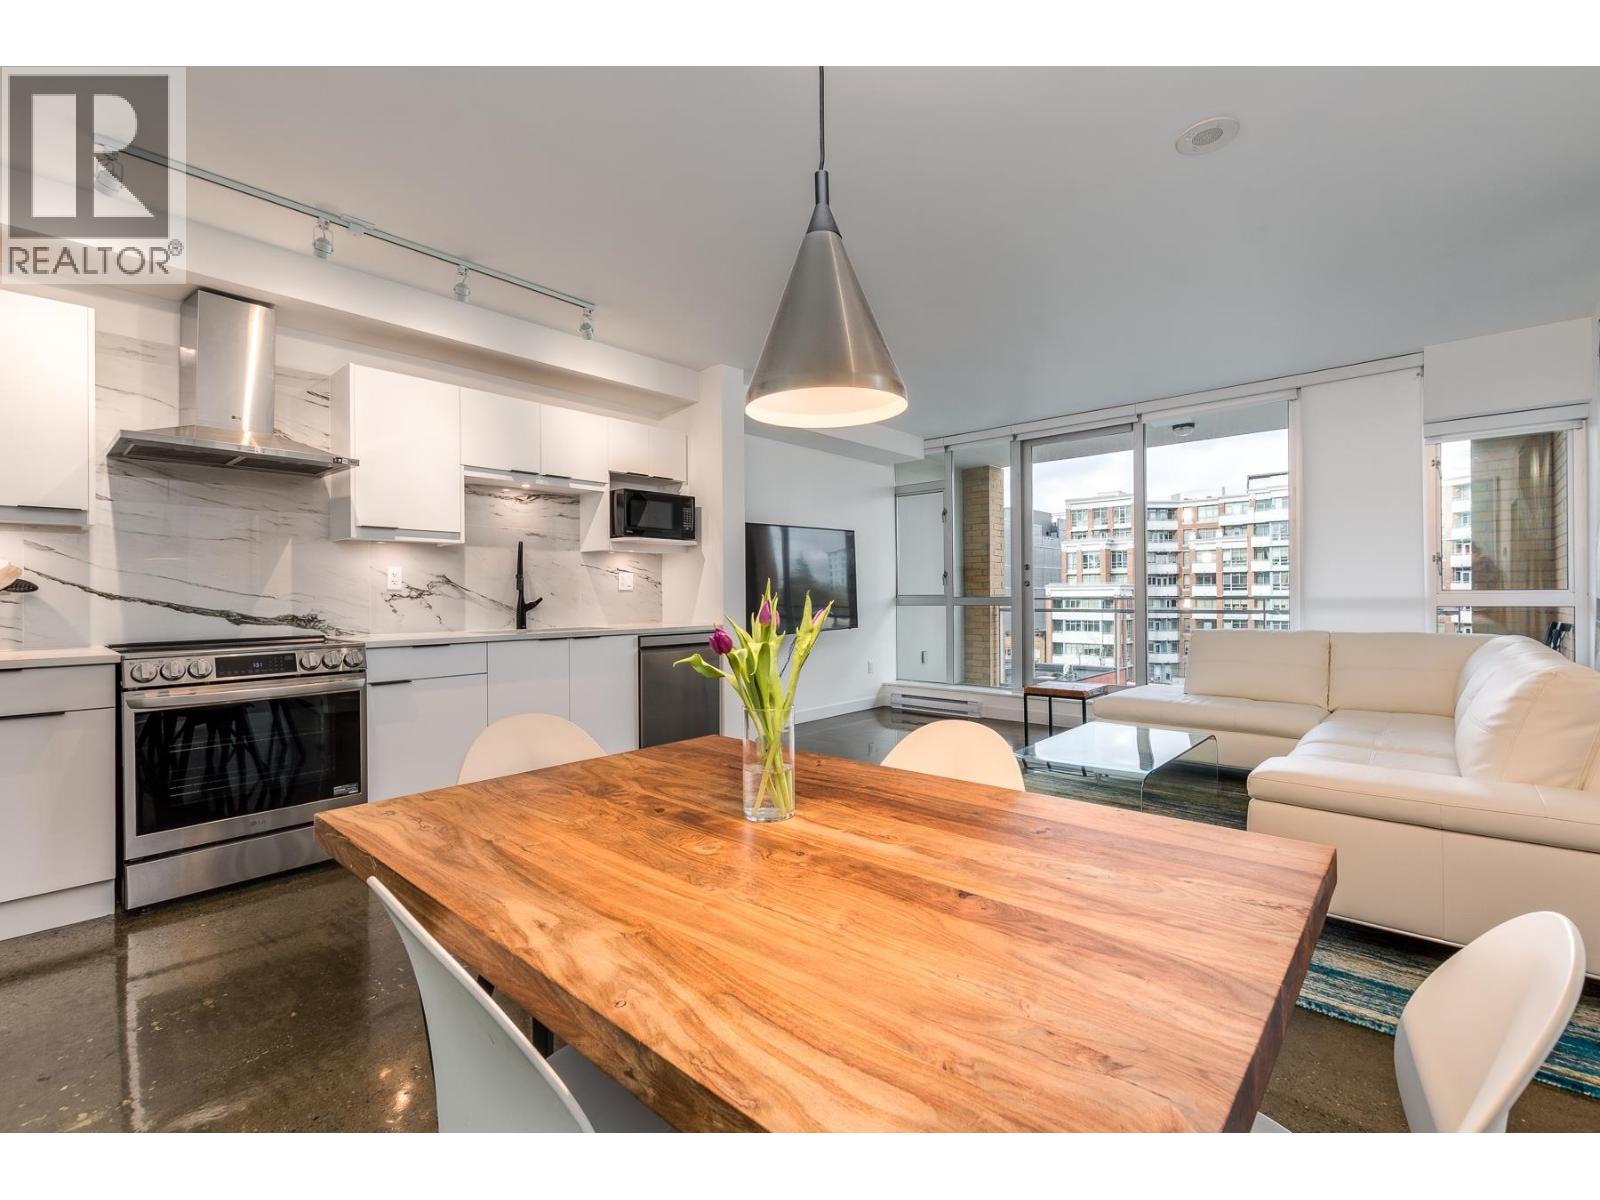
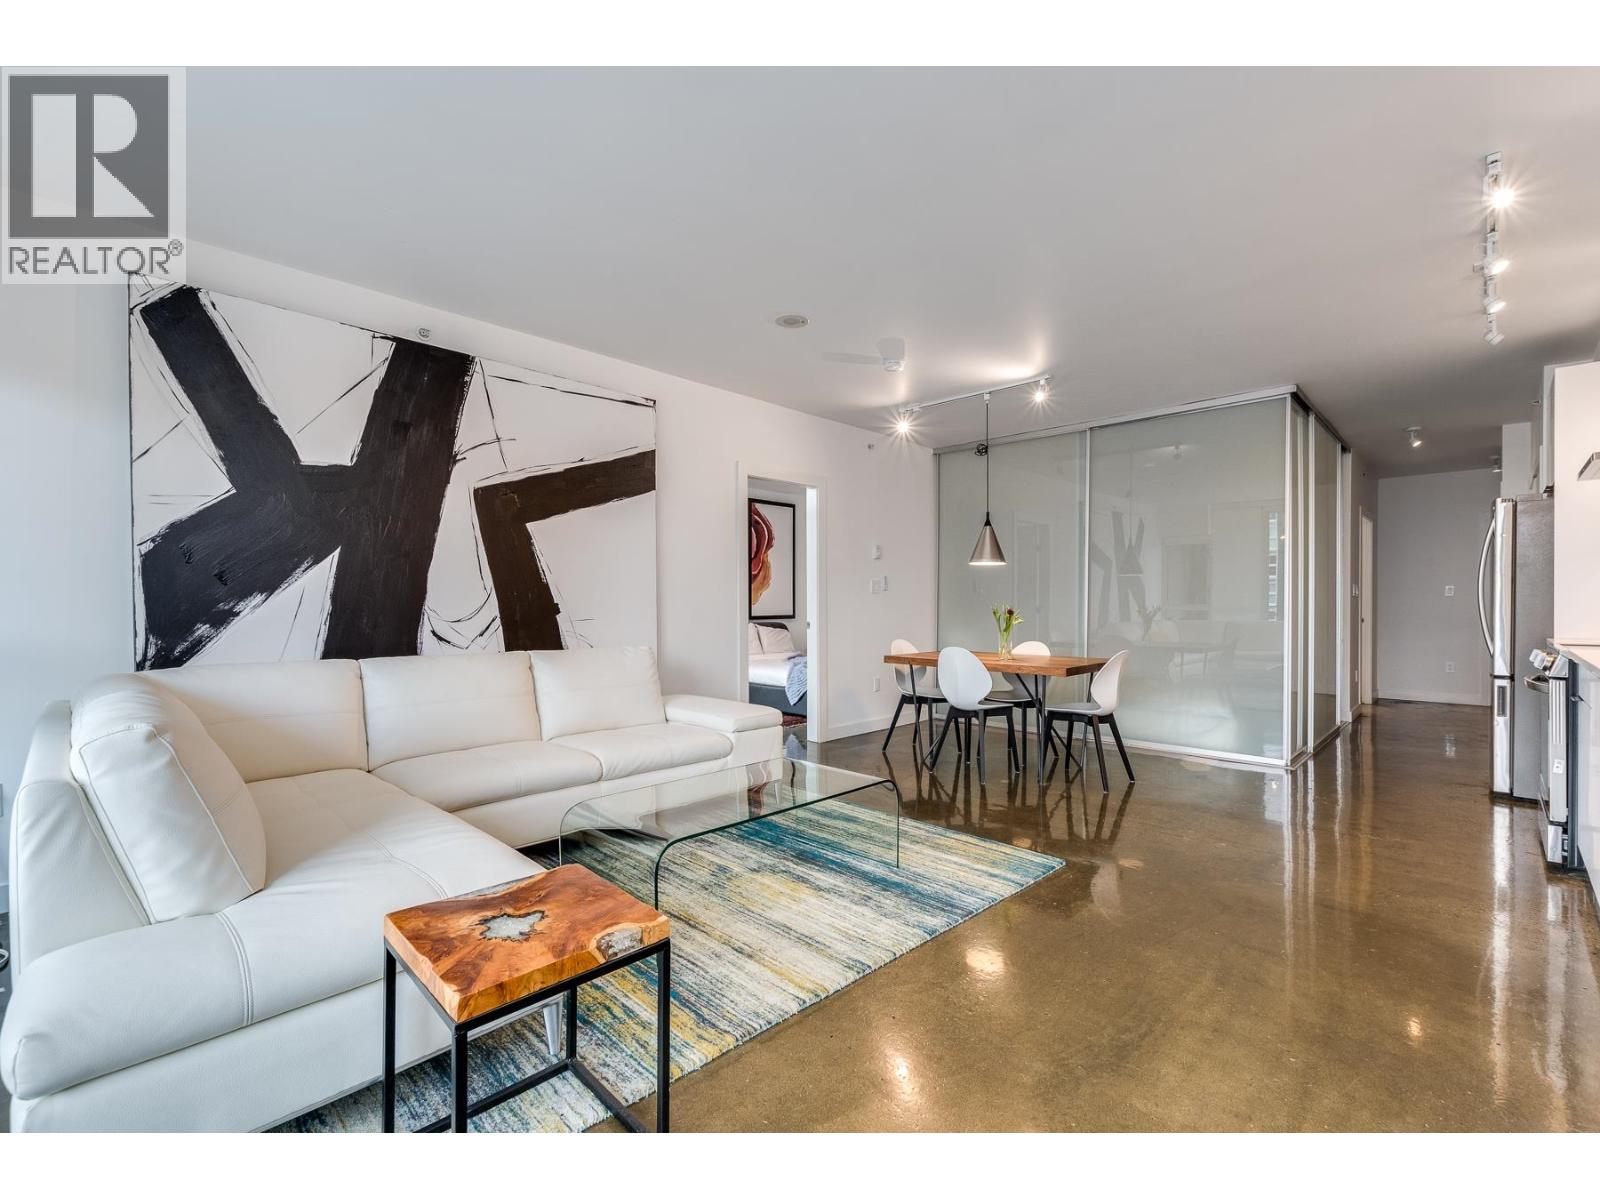
REDUCED PRICE! Stunning fully renovated this loft style 925 sqft condo has a 91sqf patio, view this 2 bedroom 2 bathroom at this luxurious property called V6A. Move into this trendy & diverse neighbourhood. Sleek modern renovation in 2023, features include, white gloss cabinetry, sleek black accessories, marble countertops, white carrara marble blacksplash, SS full sized appliances, motorized blinds throughout, sleek open-concept design, polished concrete floor. It also has a 71 inch bath tub in the master ensuite, dimmer switches & more. V6a has a concierge service & fully equipped fitness centre. Close to St Paul´s hospital. Open house 23rd 1-2pm. (id:64973)
Property Details
Location
Interested in buying in Vancouver?
Rose Marie Manno is a 5-star rated REALTOR® serving Metro Vancouver & the Fraser Valley.
The data relating to real estate on this website comes in part from the MLS® Reciprocity program of the Canadian Real Estate Association. Real estate listings held by participating real estate firms are marked with the MLS® logo and detailed information about the listing includes the name of the listing agent. This representation is based in whole or part on data generated by the FVREB, REBGV or CADREB, which assumes no responsibility for its accuracy. The materials contained on this page may not be reproduced without the express written consent of the Real Estate Board of Greater Vancouver, the Fraser Valley Real Estate Board, or the Chilliwack and District Real Estate Board.