About This Property
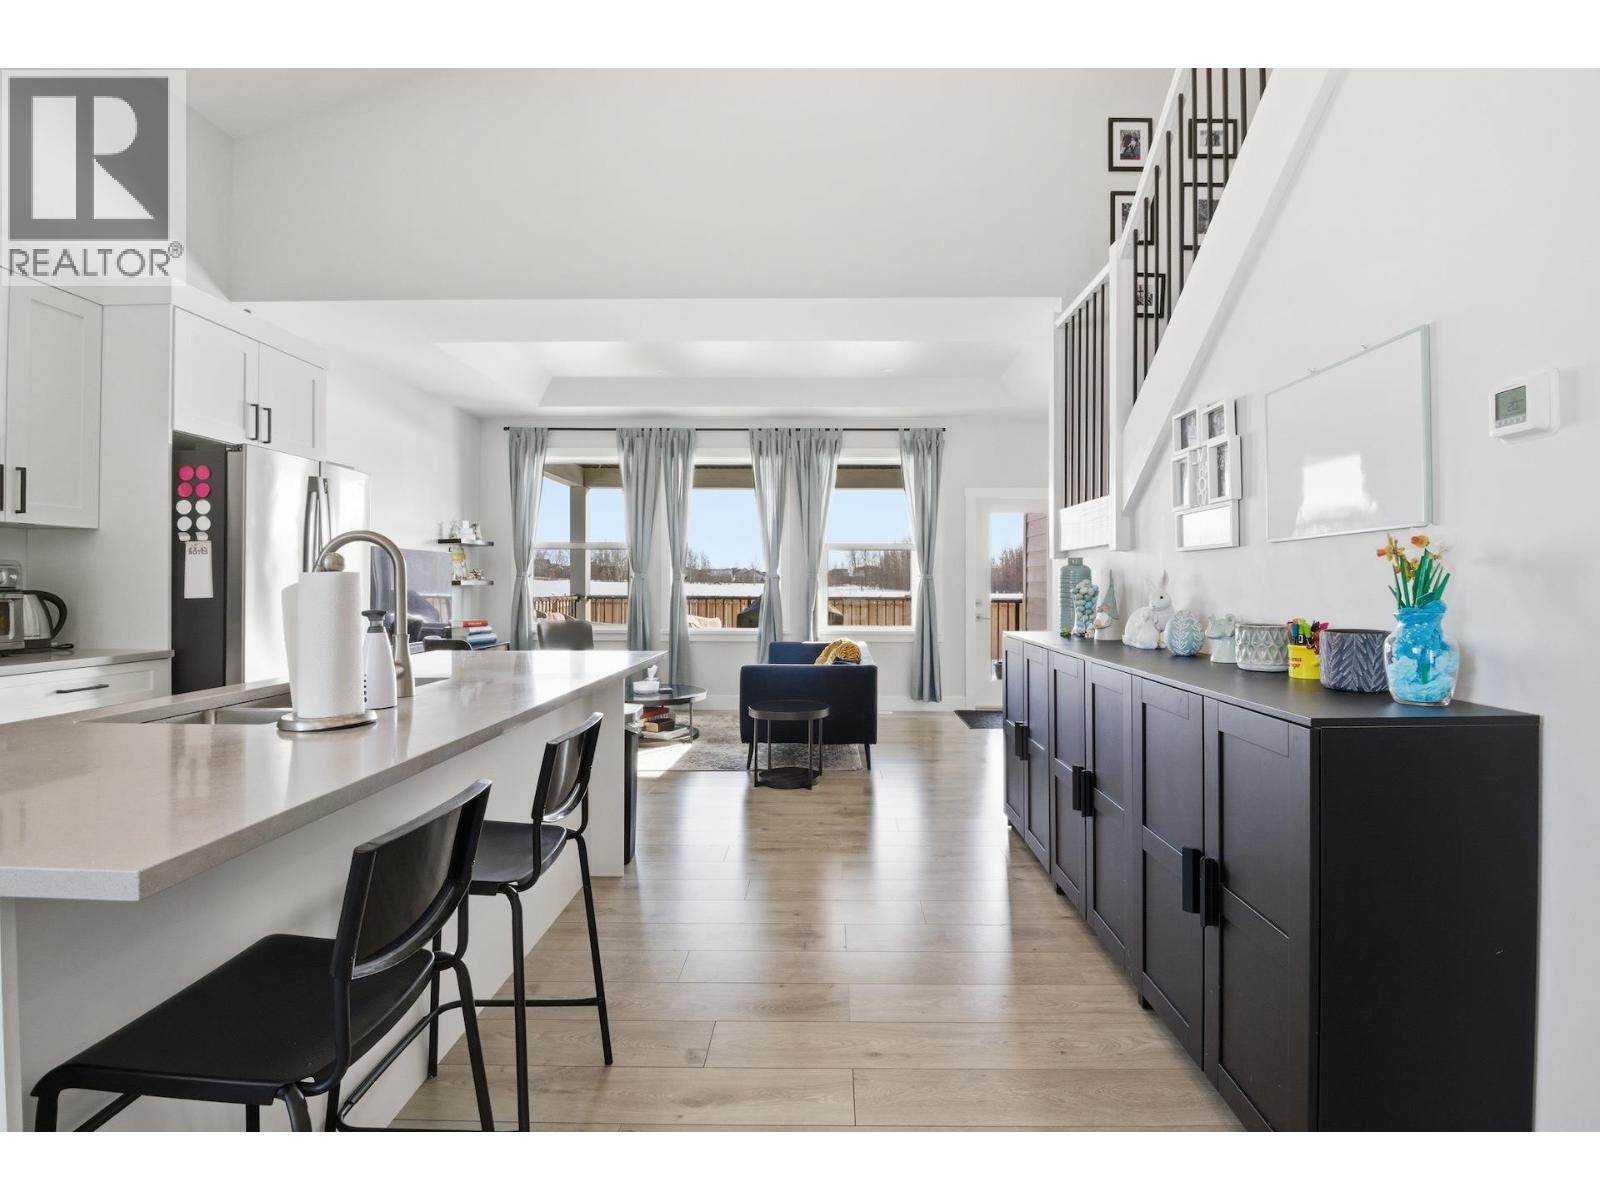
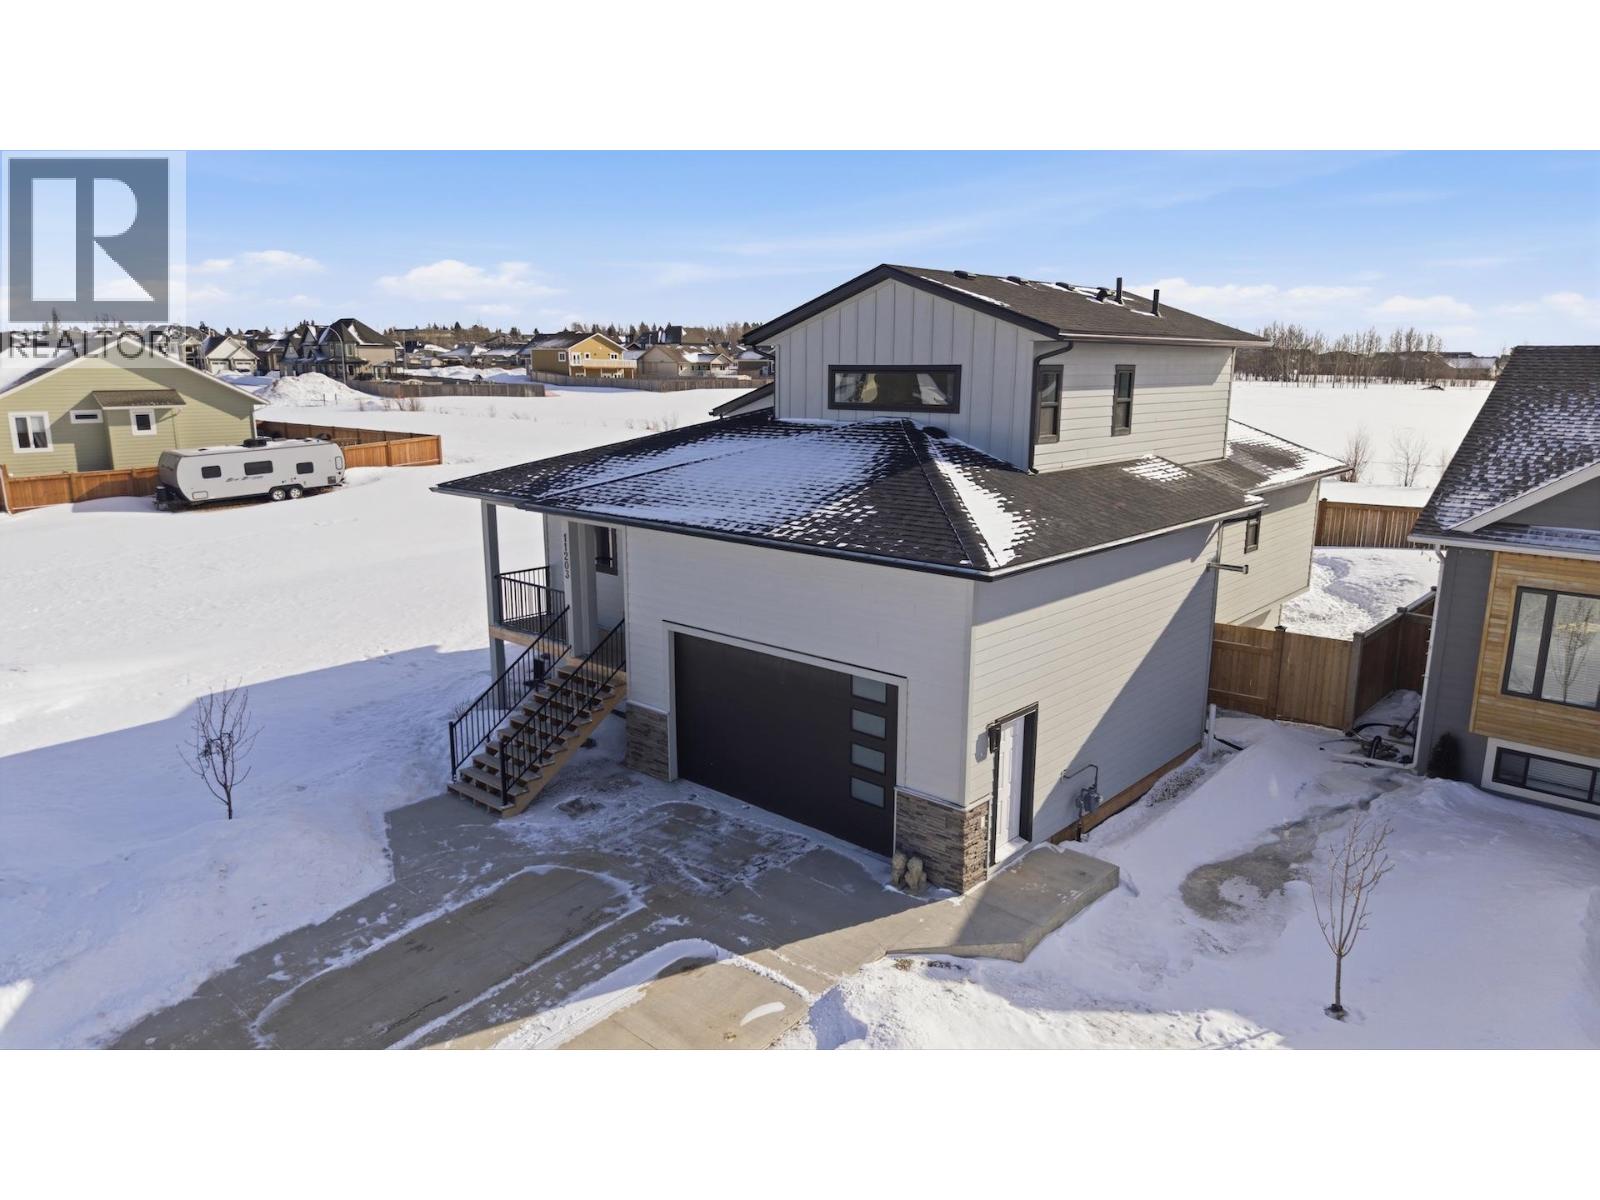
5-bed, 3-bath two-storey with finished basement in Westridge Estates, Fort St. John. Built in 2020, this 4-year-old home is designed around the kitchen, featuring vaulted ceilings, oversized windows, quartz countertops, & central AC that makes the main floor feel bright & functional year-round. The main floor living & dining areas are intimate in scale, best suited to everyday low-maintenance living; the primary entertaining & flex space is the large rec room in the finished basement, which provides room for a media room, home gym, or play area. The private primary suite sits on the top floor, separated from the remaining 4 bedrooms & dedicated den, ideal for working from home. Step out to the south-facing covered deck overlooking a fully fenced backyard with open views, a standout feature in Westridge Estates. The oversized heated garage fits a full-size truck with room to spare. Located close to scenic walking paths and within the CM Finch school catchment. (id:64973)
3D Virtual Tour
Property Details
Location
Interested in buying in Fort St. John?
Rose Marie Manno is a 5-star rated REALTOR® serving Metro Vancouver & the Fraser Valley.
The data relating to real estate on this website comes in part from the MLS® Reciprocity program of the Canadian Real Estate Association. Real estate listings held by participating real estate firms are marked with the MLS® logo and detailed information about the listing includes the name of the listing agent. This representation is based in whole or part on data generated by the FVREB, REBGV or CADREB, which assumes no responsibility for its accuracy. The materials contained on this page may not be reproduced without the express written consent of the Real Estate Board of Greater Vancouver, the Fraser Valley Real Estate Board, or the Chilliwack and District Real Estate Board.