About This Property
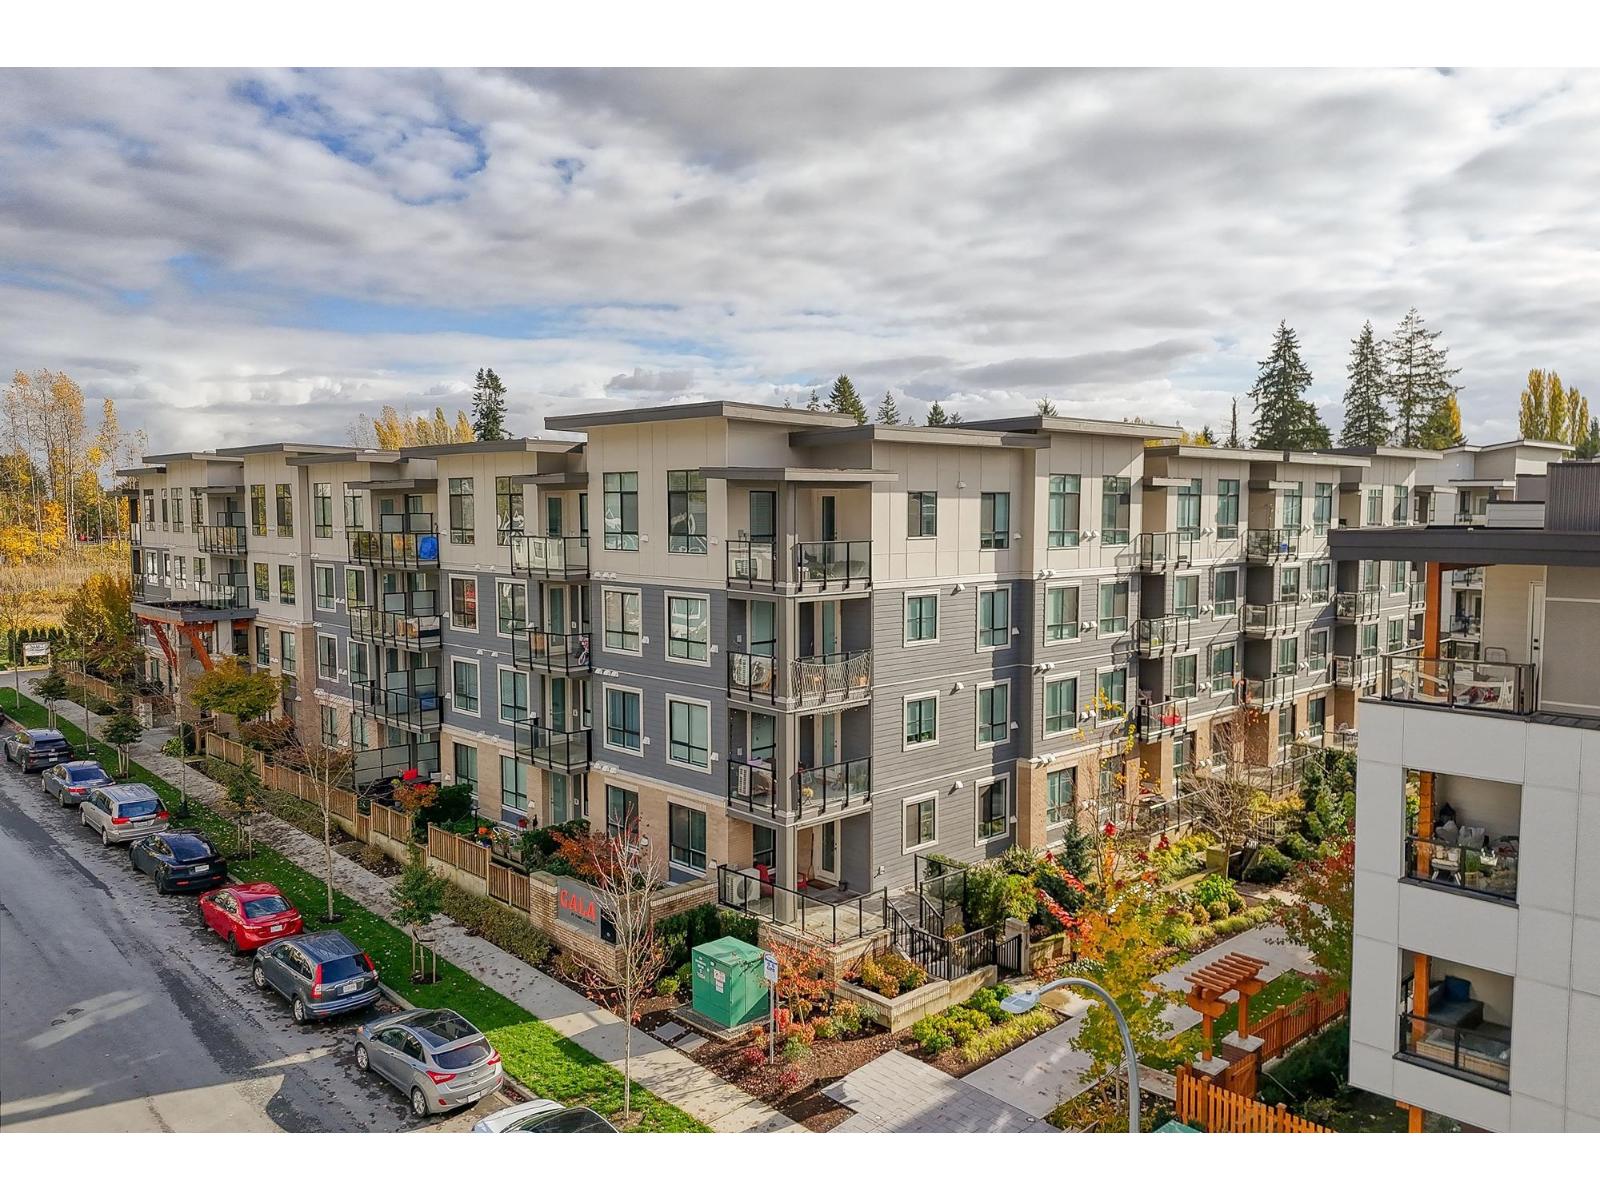
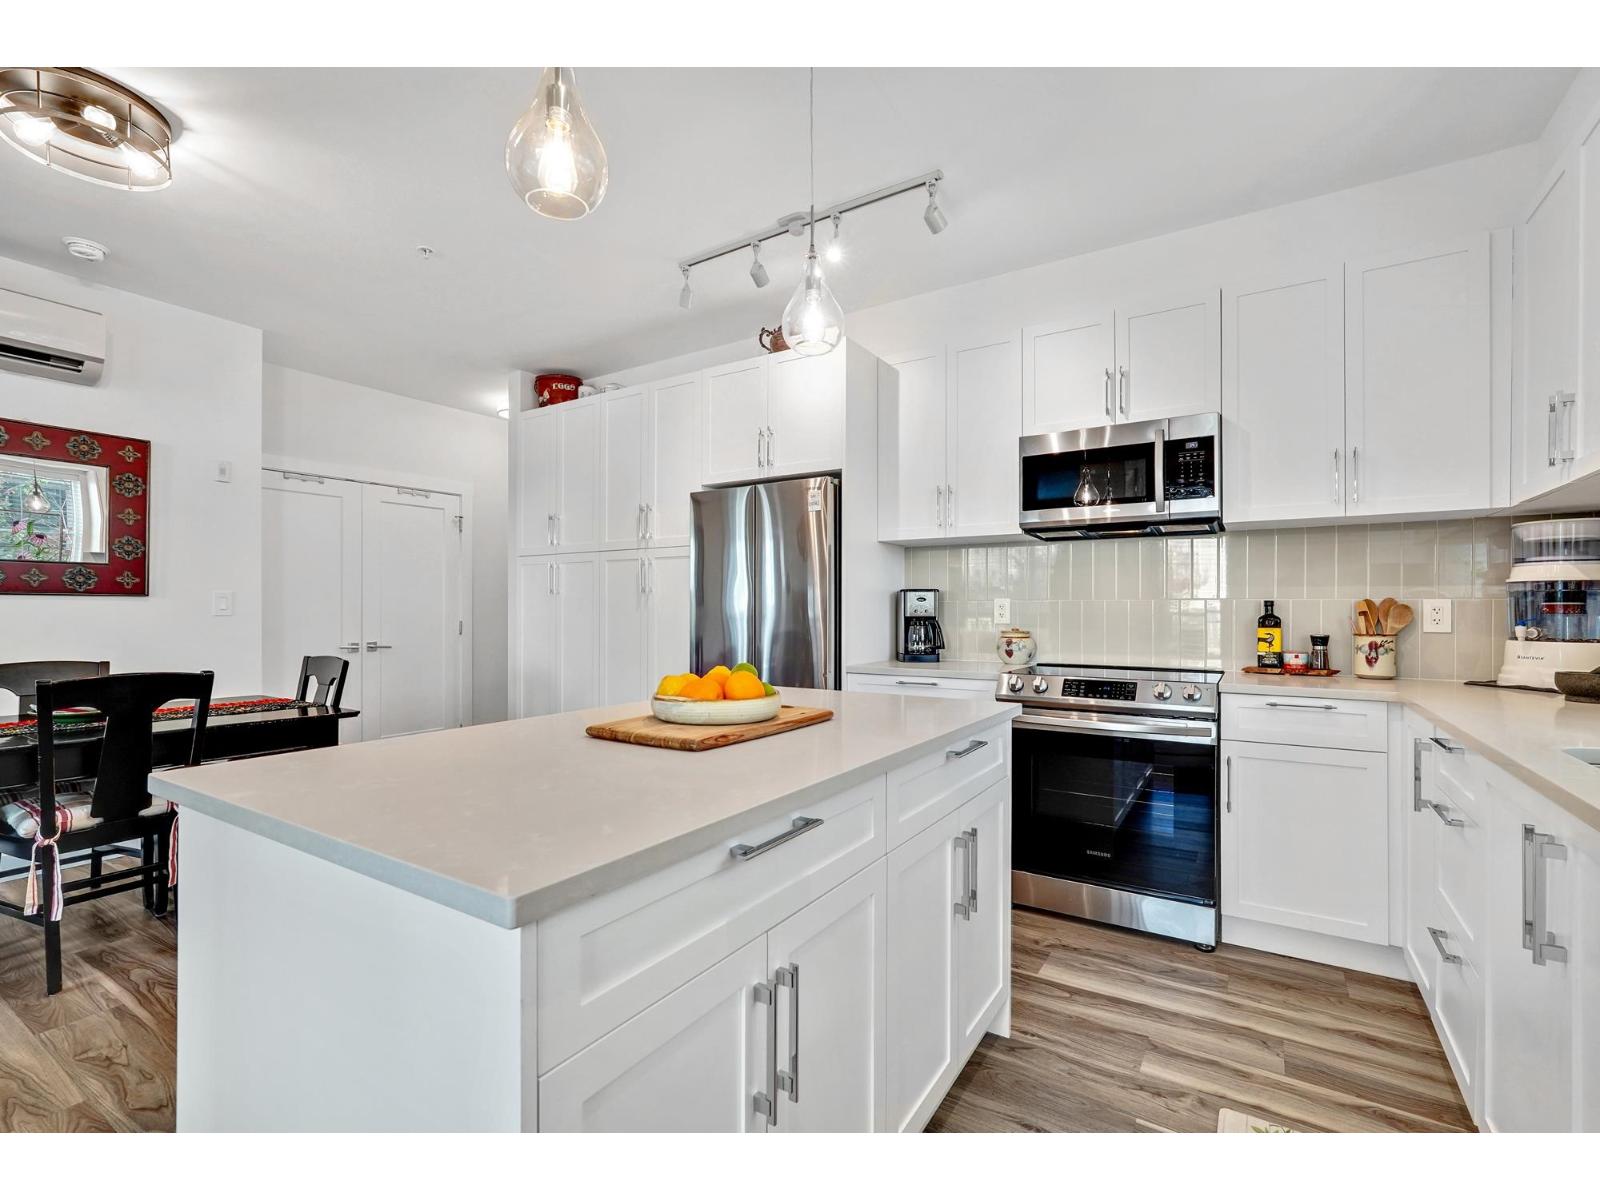
Discover unparalleled comfort and style in this exceptional GROUND FLOOR CORNER UNIT, offering the privacy of a detached home with direct street access and a spacious private patio. Step inside to an inviting open-concept layout, enhanced by soaring 9-foot ceilings and abundant natural light from multiple exposures, creating a bright and airy atmosphere. The modern kitchen is a chef's delight, featuring a large central island, sleek stainless steel appliances, and expansive storage. Retreat to the luxurious primary suite, complete with a generous walk-in closet and a spa-like ensuite, DUAL SINKS & WALK IN SHOWER! Year-round comfort with central AC and an energy-efficient heat pump system. In-suite laundry. Two side-by-side underground parking stalls plus storage locker. 2 DOGS/2CATS - large breed friendly strata! Enjoy the Willoughby LIFESTYLE, walk to convenience, schools, and shopping. Easy access to Hwy 1 & Carvolth Exchange. The unit you tour on Sunday and think about all week... OPEN HOUSE MAY 24TH, 2-4PM (id:64973)
Property Details
Location
Interested in buying in Langley?
Rose Marie Manno is a 5-star rated REALTOR® serving Metro Vancouver & the Fraser Valley.
Langley Realtor · Best Realtor in White Rock · Top South Surrey Agent
The data relating to real estate on this website comes in part from the MLS® Reciprocity program of the Canadian Real Estate Association. Real estate listings held by participating real estate firms are marked with the MLS® logo and detailed information about the listing includes the name of the listing agent. This representation is based in whole or part on data generated by the FVREB, REBGV or CADREB, which assumes no responsibility for its accuracy. The materials contained on this page may not be reproduced without the express written consent of the Real Estate Board of Greater Vancouver, the Fraser Valley Real Estate Board, or the Chilliwack and District Real Estate Board.