About This Property

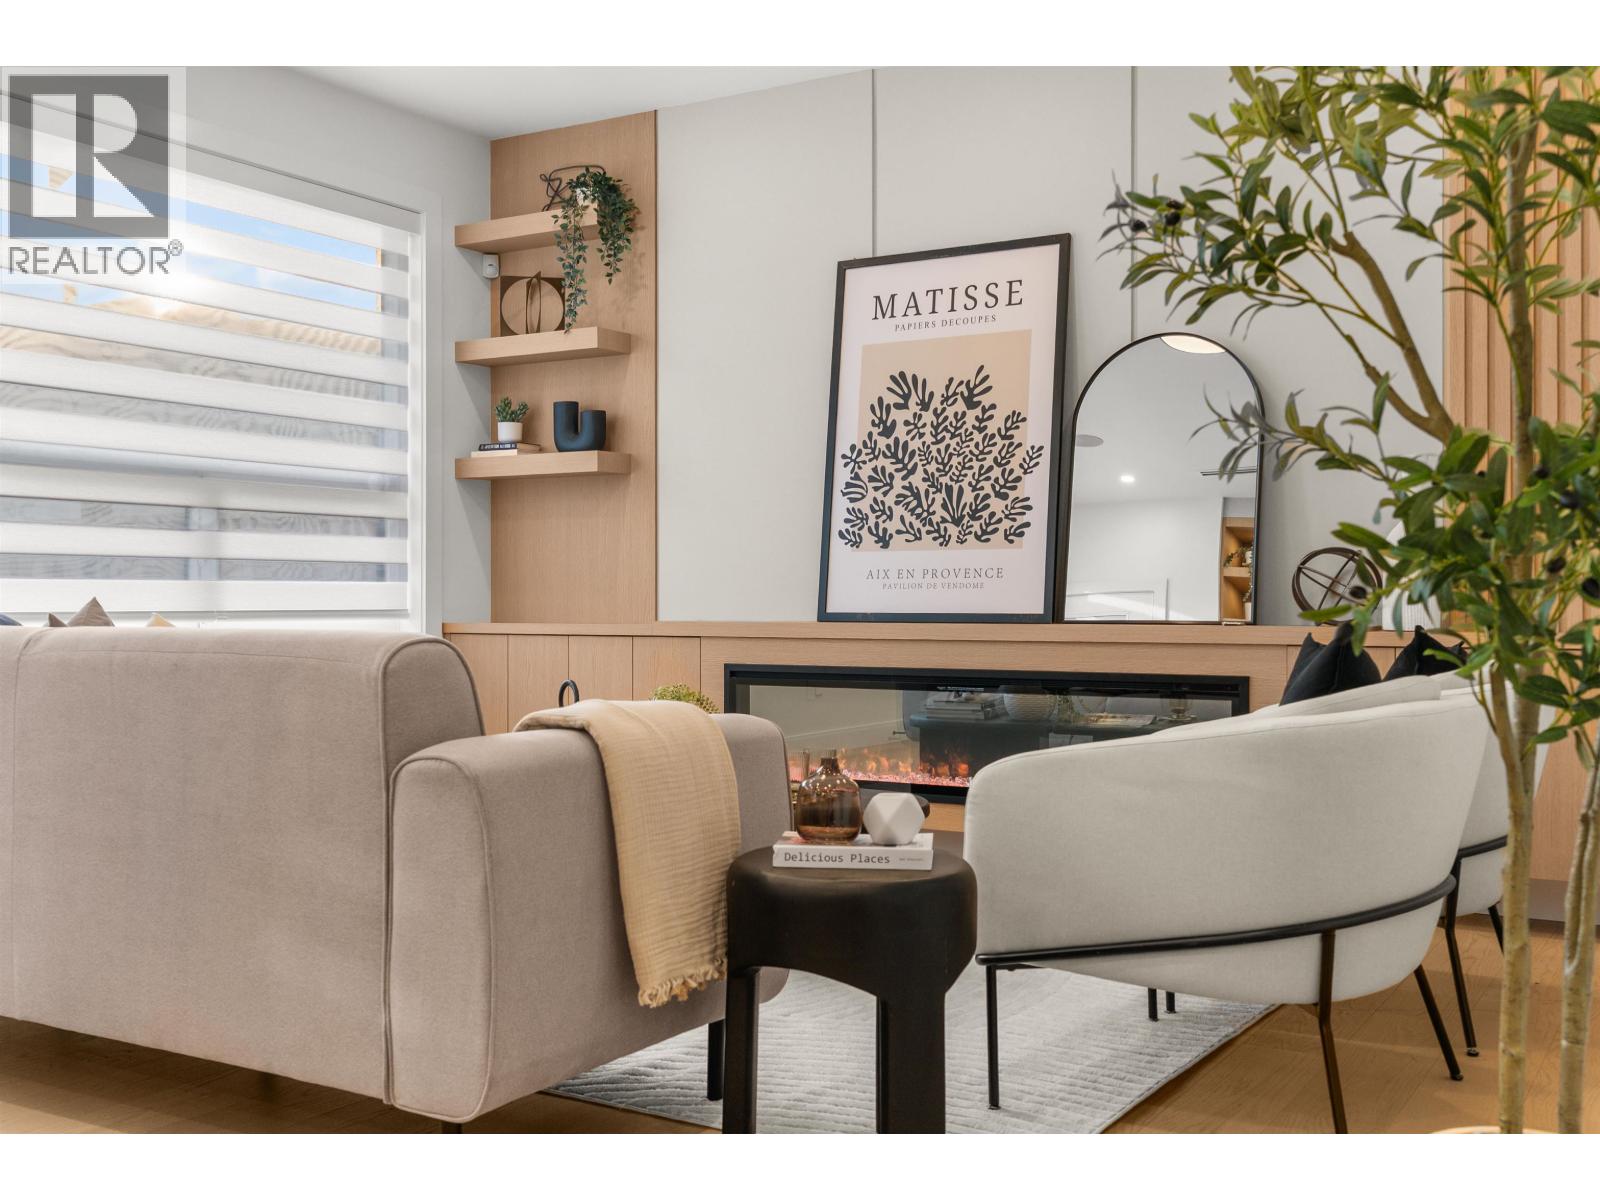
LAST ONE AVAILABLE - other 3 in development are Sold! BRAND NEW 1/2 DUPLEX featuring 3 bedrooms, flex room and a detached 1 bedroom GARDEN SUITE! This thoughtfully designed home offers an inviting open-concept layout with a bright living room, fireplace and built-ins on a beautiful feature wall. Dining area and a modern kitchen with island with seating for 3, sleek quartz countertops and premium finishes. Enjoy the durability of engineered hardwood floors, stylish designer lighting, plus the convenience of built-in vacuum, HRV system and AC. The 2-car garage includes EV charging. Nestled in a peaceful neighbourhood backing onto farmland. Detached Garden suite is ideal for extended family or a mortgage helper. Photos are from the show suite and slight finish variances may apply. (id:64973)
Property Details
Location
Interested in buying in Ladner?
Rose Marie Manno is a 5-star rated REALTOR® serving Metro Vancouver & the Fraser Valley.
The data relating to real estate on this website comes in part from the MLS® Reciprocity program of the Canadian Real Estate Association. Real estate listings held by participating real estate firms are marked with the MLS® logo and detailed information about the listing includes the name of the listing agent. This representation is based in whole or part on data generated by the FVREB, REBGV or CADREB, which assumes no responsibility for its accuracy. The materials contained on this page may not be reproduced without the express written consent of the Real Estate Board of Greater Vancouver, the Fraser Valley Real Estate Board, or the Chilliwack and District Real Estate Board.