About This Property
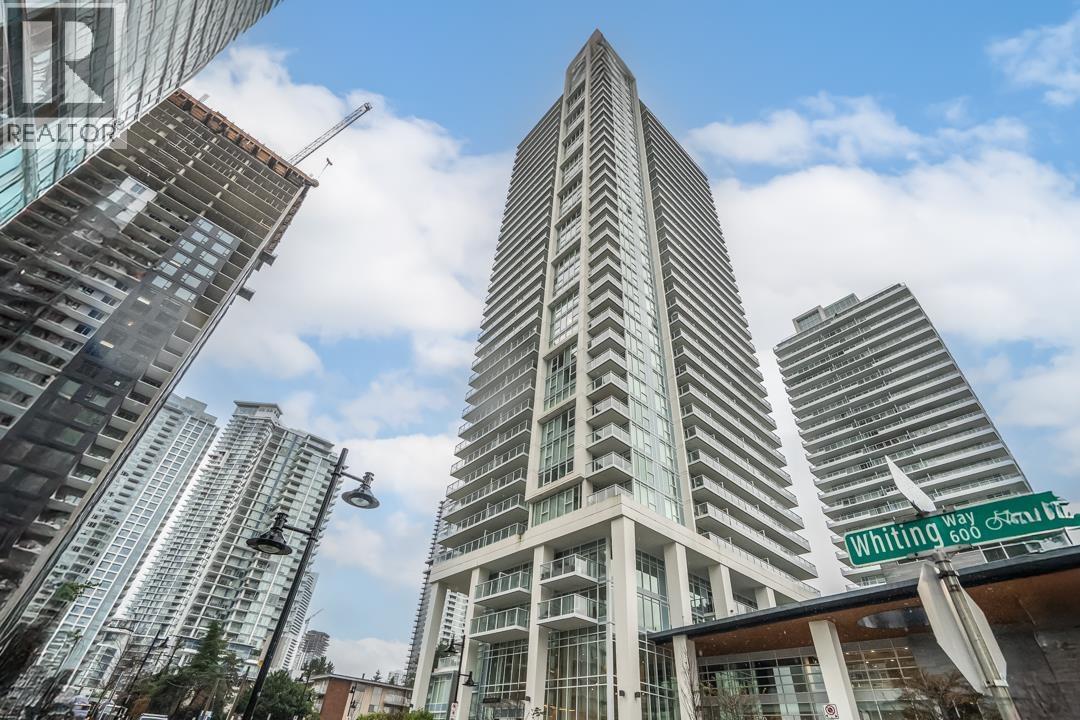
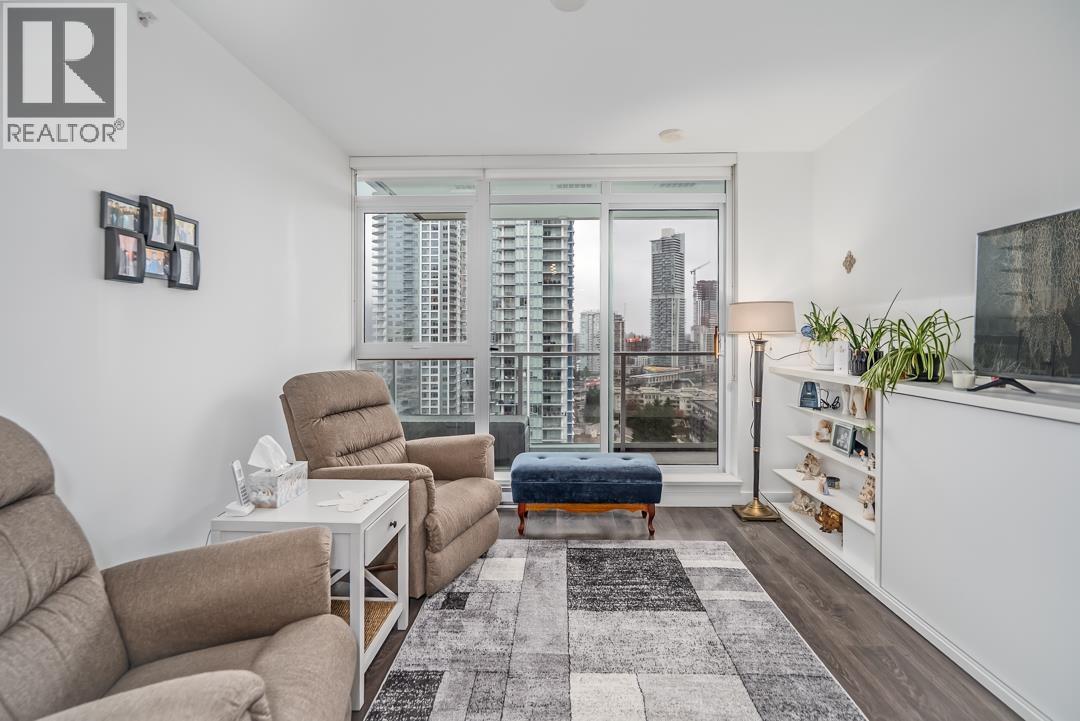
Presenting Lougheed Heights by Bosa, a modern 1-bed + den unit on the 18th floor perfect for investors or those seeking urban convenience. Enjoy panoramic city & mountain views from an open-concept layout featuring a gourmet kitchen with Euro-inspired stone countertops, premium KitchenAid appliances & high-end fixtures. Thoughtful cabinetry & built-in closets add practicality, while the TV wall doubles as a sofa or spare bed. Amenities include a heated outdoor pool, gym, sauna, sports courts, theatre, library, and music rooms. Steps from Burquitlam Skytrain, Lougheed Town Centre, shops, restaurants, and parks. 1 secured Parking and storage locker included. Located in Coquitlam West, steps from Burquitlam Skytrain, Lougheed Town Centre, shops, restaurants, and parks. Pets & Rentals allowed. (id:64973)
Property Details
Location
Interested in buying in Coquitlam?
Rose Marie Manno is a 5-star rated REALTOR® serving Metro Vancouver & the Fraser Valley.
Coquitlam Realtor · Best Realtor in White Rock · Top South Surrey Agent
The data relating to real estate on this website comes in part from the MLS® Reciprocity program of the Canadian Real Estate Association. Real estate listings held by participating real estate firms are marked with the MLS® logo and detailed information about the listing includes the name of the listing agent. This representation is based in whole or part on data generated by the FVREB, REBGV or CADREB, which assumes no responsibility for its accuracy. The materials contained on this page may not be reproduced without the express written consent of the Real Estate Board of Greater Vancouver, the Fraser Valley Real Estate Board, or the Chilliwack and District Real Estate Board.