About This Property
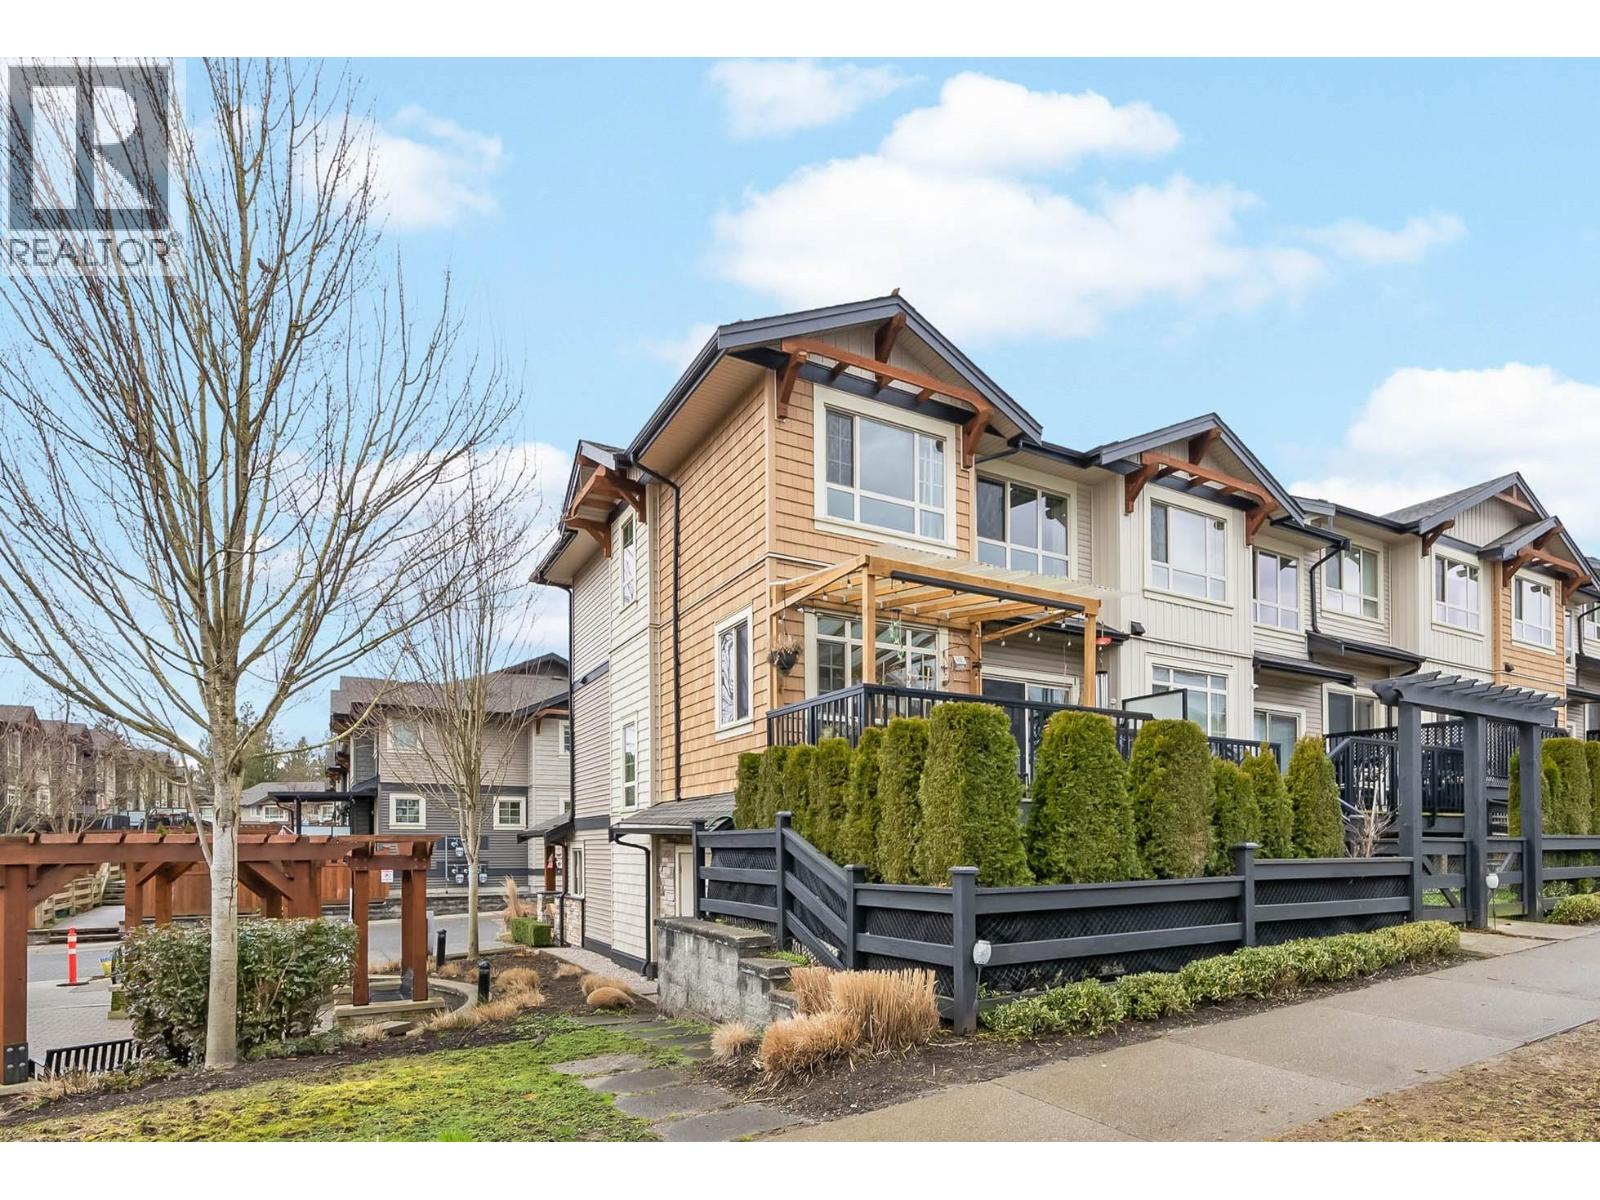
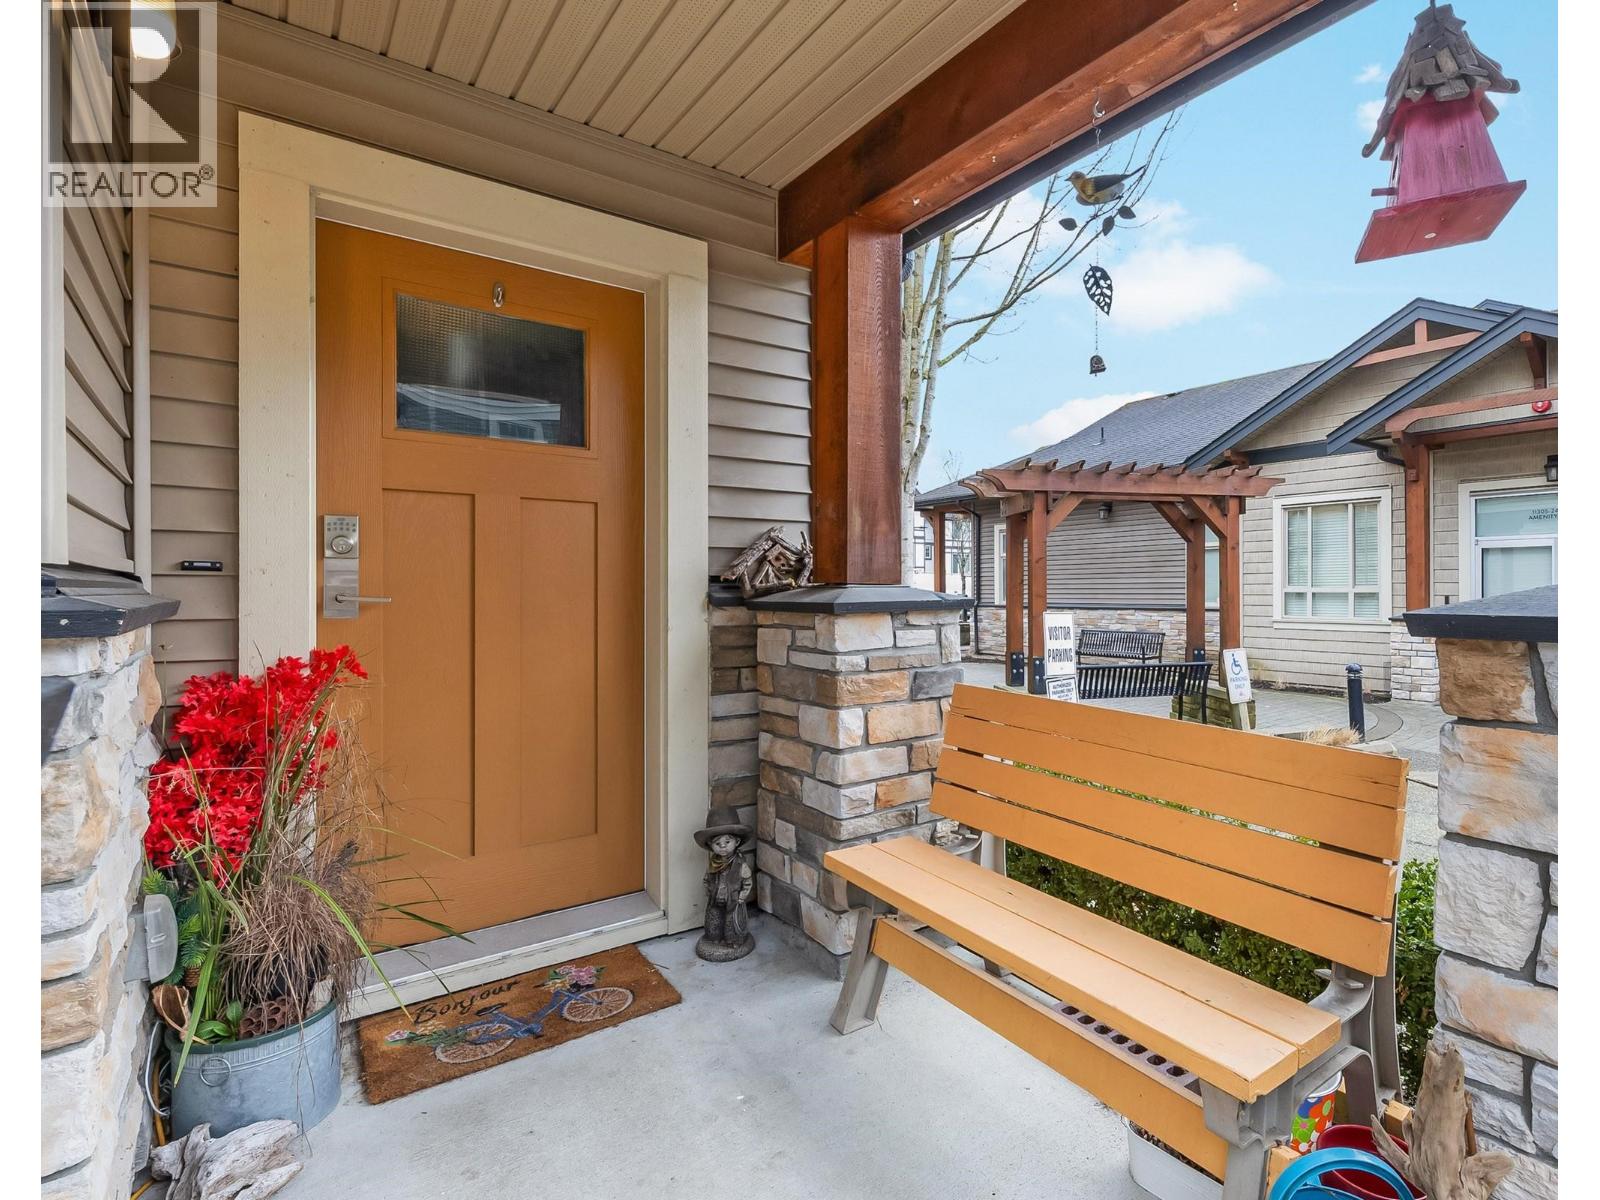
Sought after End unit with lots of windows in sought after Maple Heights. Excellent curb appeal since it is not squeezed between other townhomes. Lots of parking 2 in garage (owners fit a truck inside) plus parking pad in front plus visitor parking at your door step. Main floor offers superb open concept floor plan with living room with access to spacious covered deck that has steps to your fenced garden. Large island in kitchen, separate eating area. Lots of windows. 3 generous bedrooms, luxury ensuite plus main washroom plus convenient 2 piece powder room on the main off the kitchen. Room for gym in the garage. Walk to Trails, Stores, Day Care, Schools, Transit, Play Grounds & easy access to main transportation routes. Home is in excellent condition. Open House Sun May 3 from 2 to 4 pm (id:64973)
3D Virtual Tour
Property Details
Location
Interested in buying in Maple Ridge?
Rose Marie Manno is a 5-star rated REALTOR® serving Metro Vancouver & the Fraser Valley.
Maple Ridge Realtor · Best Realtor in White Rock · Top South Surrey Agent
The data relating to real estate on this website comes in part from the MLS® Reciprocity program of the Canadian Real Estate Association. Real estate listings held by participating real estate firms are marked with the MLS® logo and detailed information about the listing includes the name of the listing agent. This representation is based in whole or part on data generated by the FVREB, REBGV or CADREB, which assumes no responsibility for its accuracy. The materials contained on this page may not be reproduced without the express written consent of the Real Estate Board of Greater Vancouver, the Fraser Valley Real Estate Board, or the Chilliwack and District Real Estate Board.