About This Property
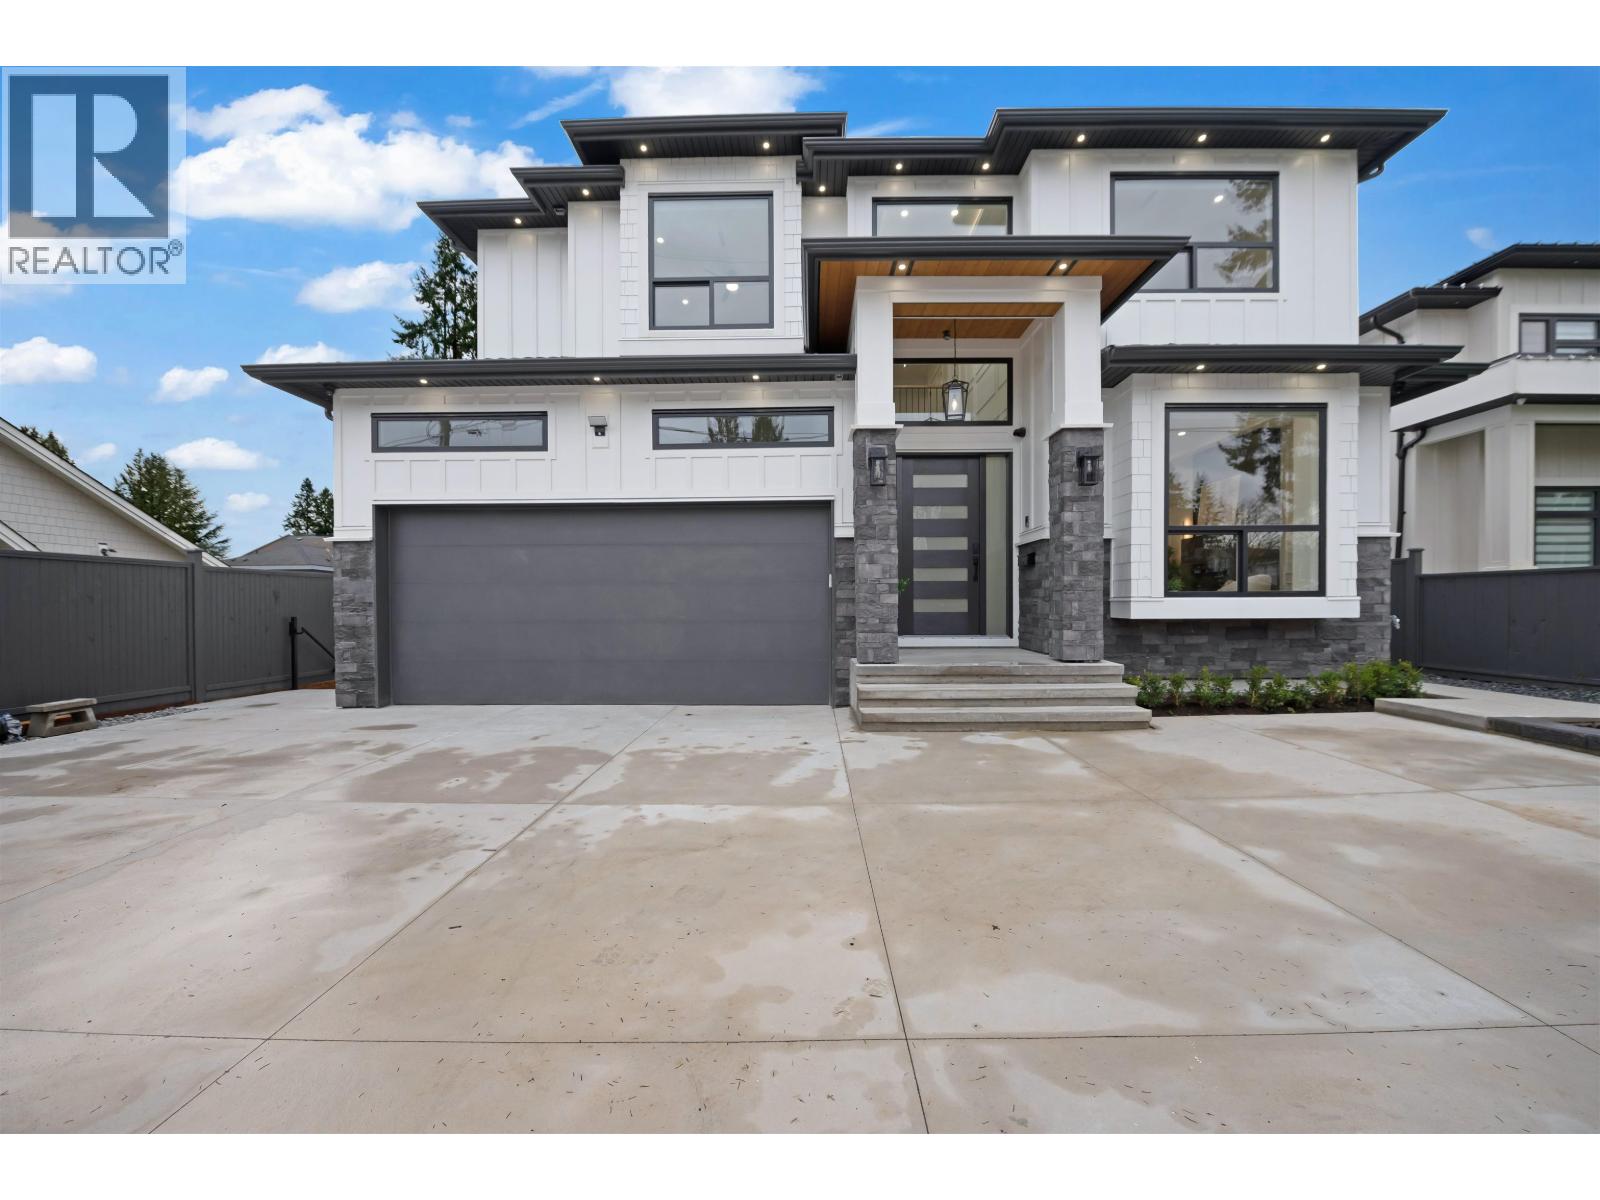
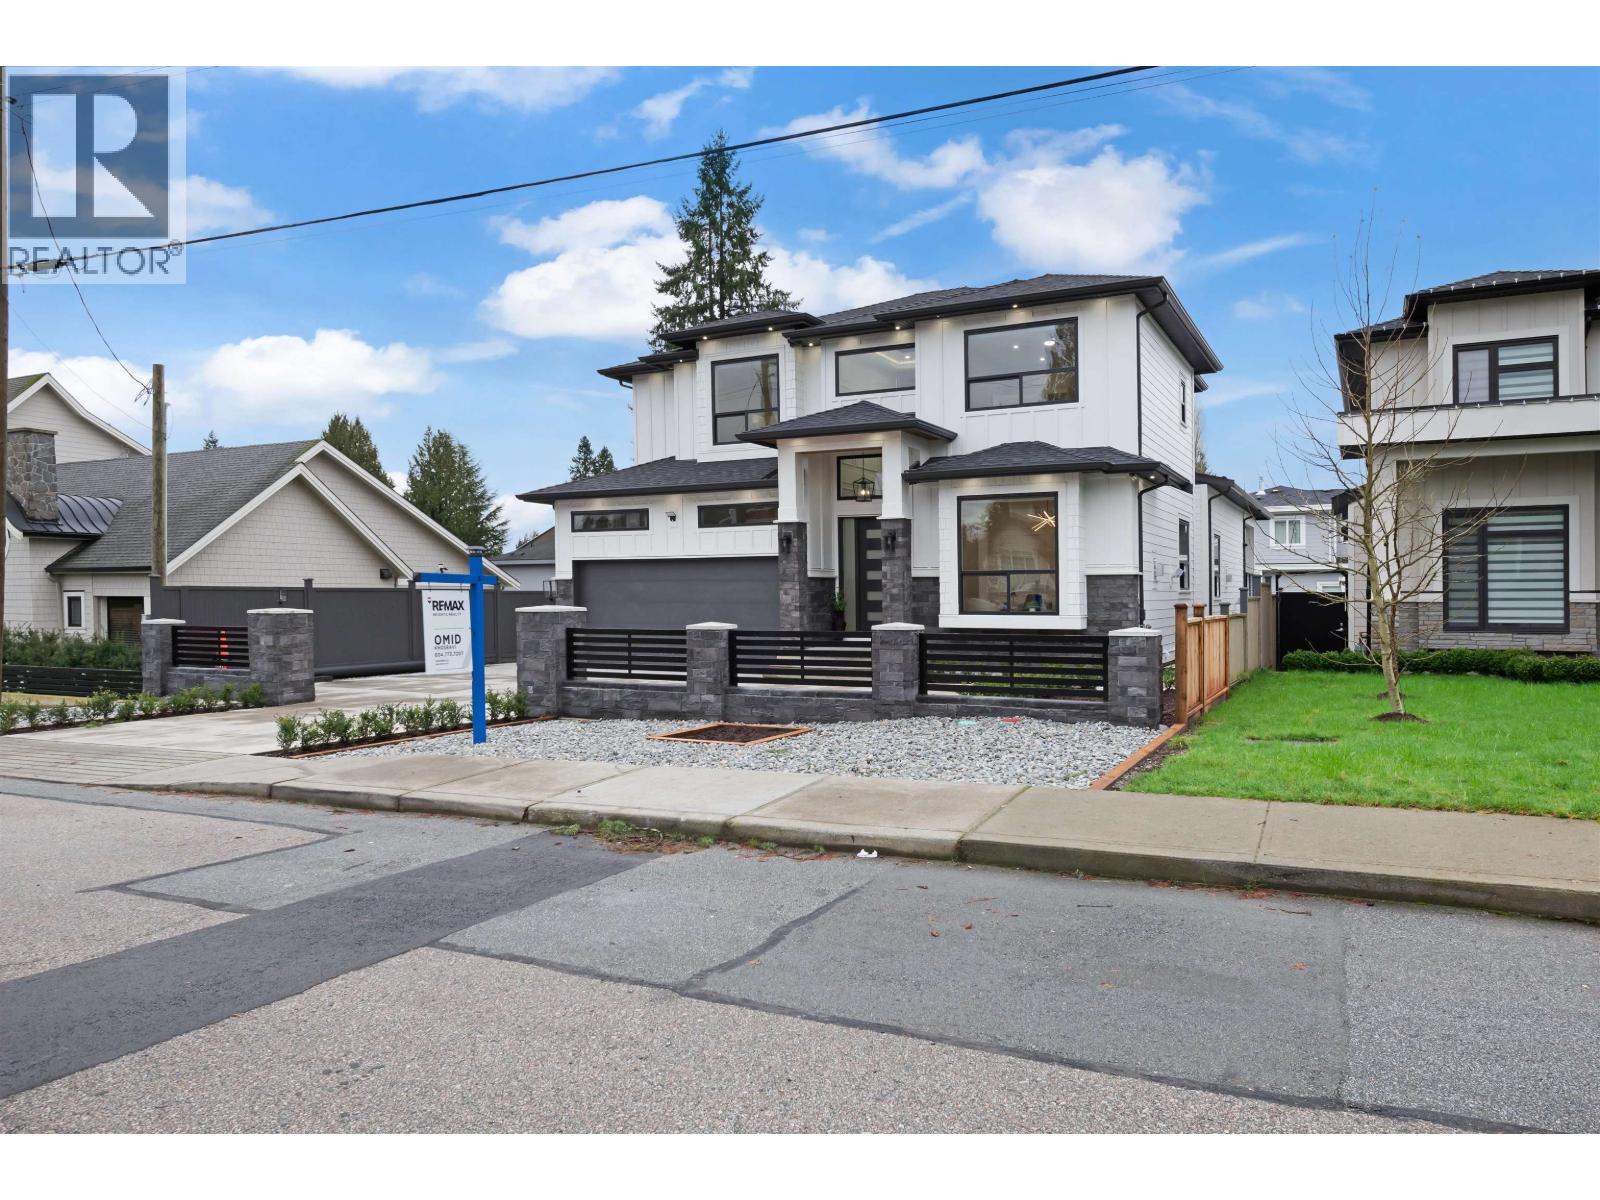
Luxury with logic! Rare opportunity to own a 2025-built luxury residence designed for ultimate flexibility. Strategically engineered with three official living components: a massive primary residence, a 2-bedroom legal suite, and a detached garden suite. The main home further offers a versatile lower-level retreat featuring an additional bedroom, full bath, and independent laundry, perfect for a private home office, gym, or long-term guest accommodation. Whether maximizing rental yields or housing a large family, the floor plan offers total privacy and high-efficiency living. Located in a quiet, established pocket of Coquitlam, minutes from Mundy Park. Luxury has never been this practical! (id:64973)
Video Tour
Property Details
Location
Interested in buying in Coquitlam?
Rose Marie Manno is a 5-star rated REALTOR® serving Metro Vancouver & the Fraser Valley.
Coquitlam Realtor · Best Realtor in White Rock · Top South Surrey Agent
The data relating to real estate on this website comes in part from the MLS® Reciprocity program of the Canadian Real Estate Association. Real estate listings held by participating real estate firms are marked with the MLS® logo and detailed information about the listing includes the name of the listing agent. This representation is based in whole or part on data generated by the FVREB, REBGV or CADREB, which assumes no responsibility for its accuracy. The materials contained on this page may not be reproduced without the express written consent of the Real Estate Board of Greater Vancouver, the Fraser Valley Real Estate Board, or the Chilliwack and District Real Estate Board.