About This Property
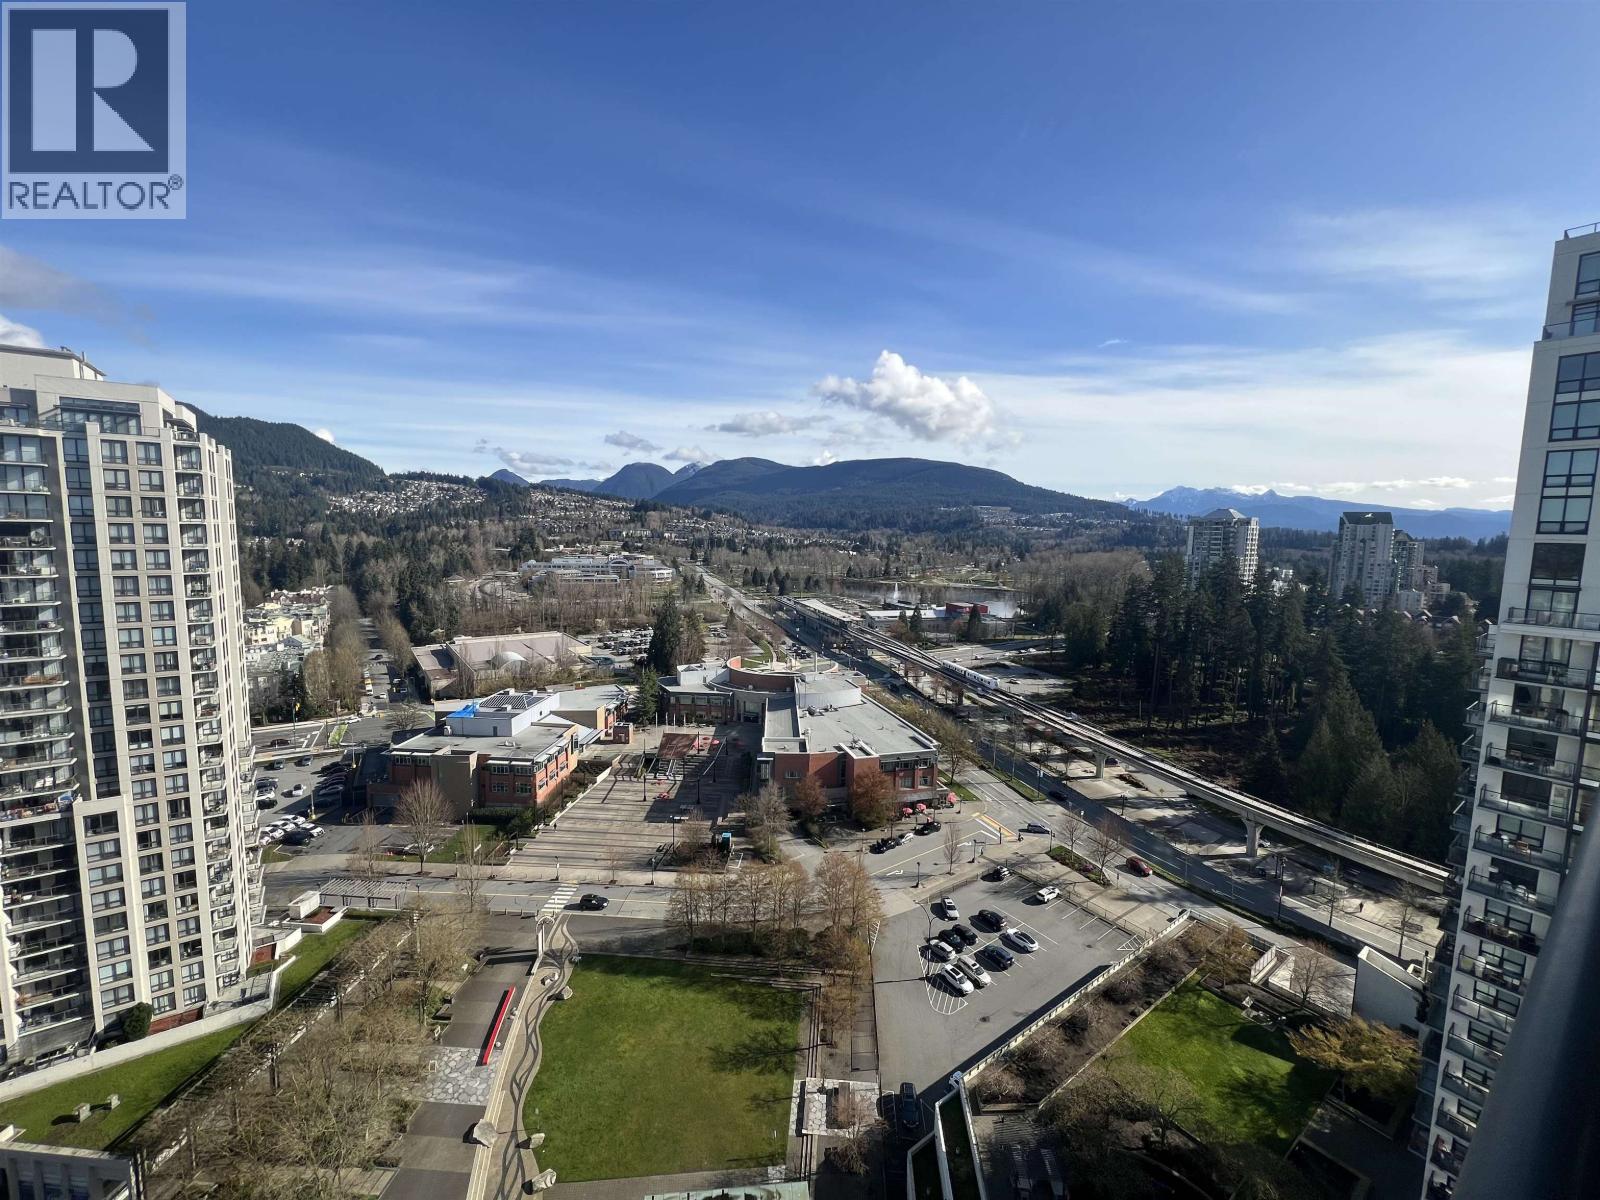
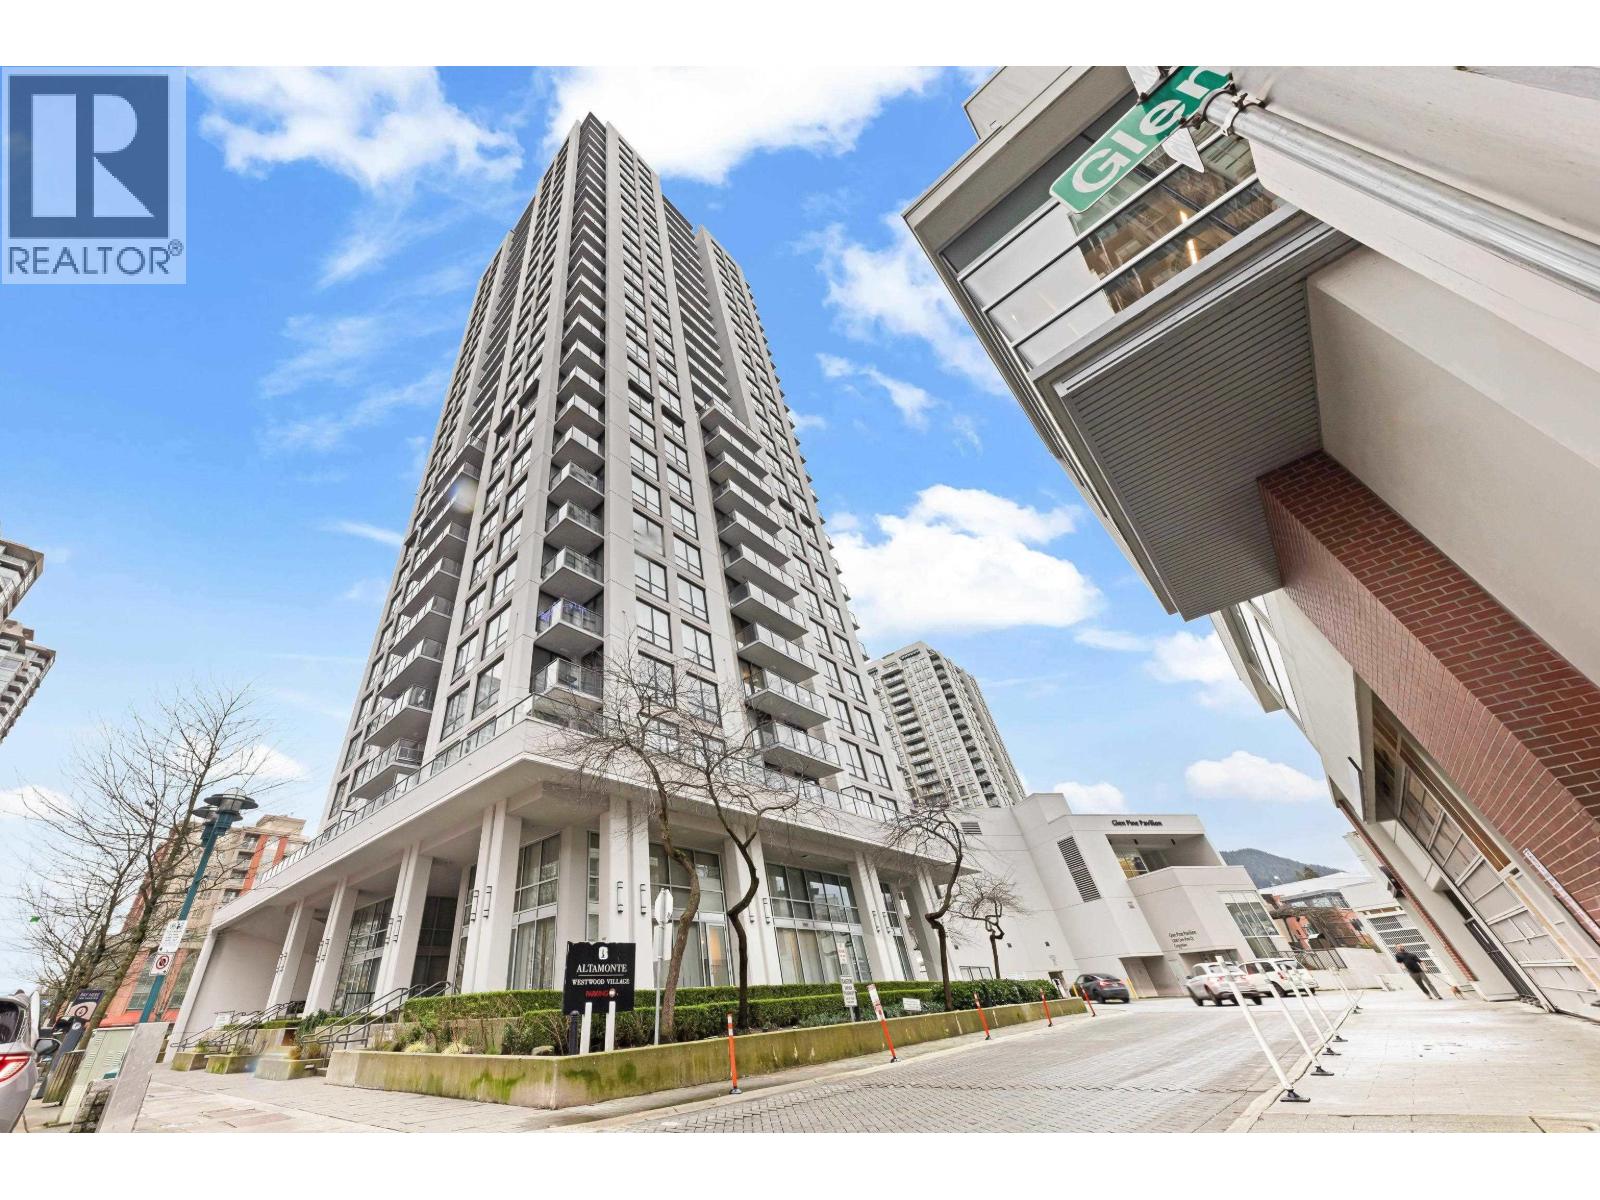
Live the ultimate North Coquitlam lifestyle with breathtaking Lafarge Lake views from this spacious 2-bedroom, 2-bathroom condo in a BOSA-built concrete high-rise. Enjoy a bright, open floor plan with generous living and dining areas, a modern kitchen, in-suite laundry, and a large balcony perfect for morning coffee or evening sunsets. Premium amenities include a steam room, billiards lounge, and a fully equipped fitness centre. Comes with 1 secure parking stall and 1 storage locker. Just one block from the SkyTrain and steps to shopping, dining, parks, and recreation - the perfect blend of convenience, comfort, and scenic beauty. Parking Stall #285 Storage locker #17. up to 2 dogs under 45 lbs. and up to 2 cats allowed. (id:64973)
Property Details
Location
Interested in buying in Coquitlam?
Rose Marie Manno is a 5-star rated REALTOR® serving Metro Vancouver & the Fraser Valley.
Coquitlam Realtor · Best Realtor in White Rock · Top South Surrey Agent
The data relating to real estate on this website comes in part from the MLS® Reciprocity program of the Canadian Real Estate Association. Real estate listings held by participating real estate firms are marked with the MLS® logo and detailed information about the listing includes the name of the listing agent. This representation is based in whole or part on data generated by the FVREB, REBGV or CADREB, which assumes no responsibility for its accuracy. The materials contained on this page may not be reproduced without the express written consent of the Real Estate Board of Greater Vancouver, the Fraser Valley Real Estate Board, or the Chilliwack and District Real Estate Board.