About This Property
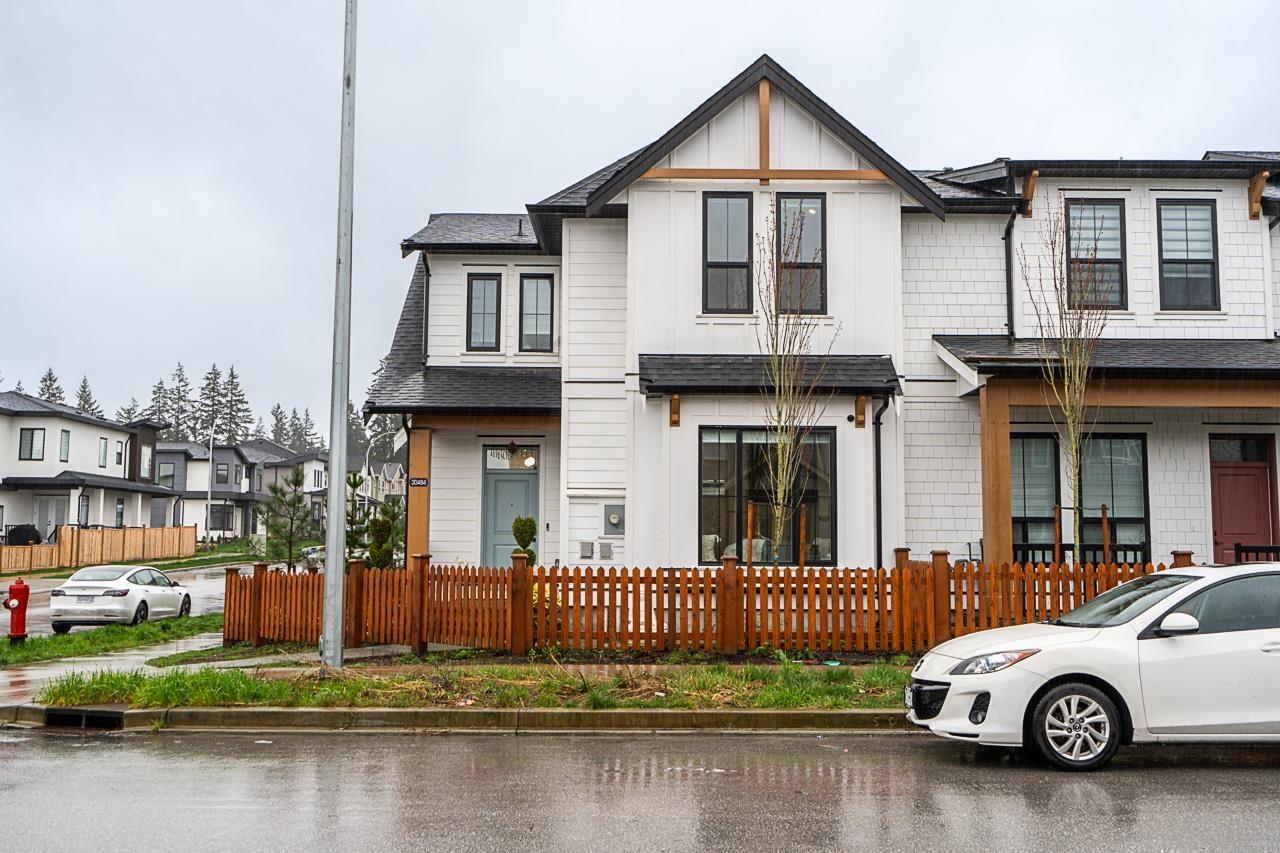
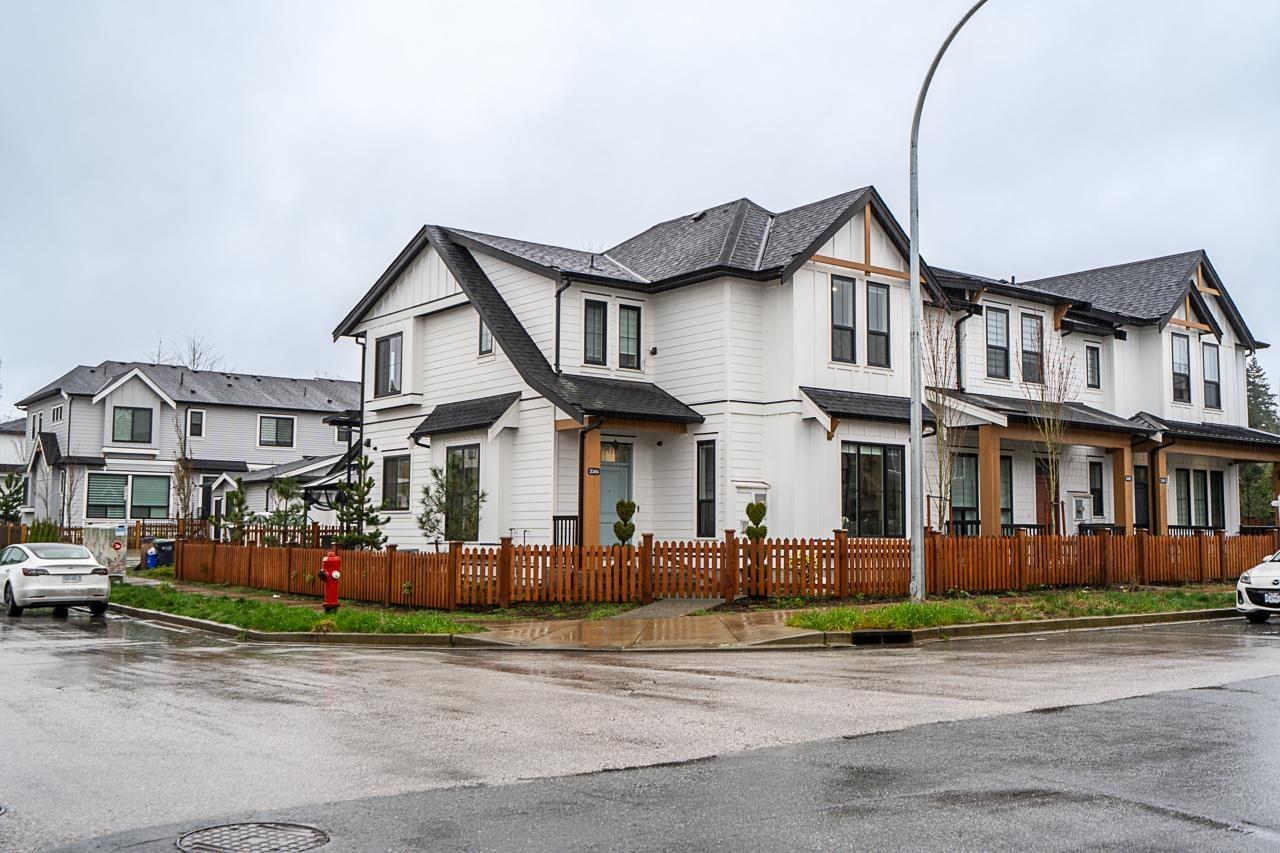
Rare opportunity to own a 2024-built CORNER UNIT 3-storey row home in Willoughby Heights, offering nearly 3,000 sq ft of living space on an approximately 3,147 sq ft lot with NO strata fees. This modern home features 5 bedrooms and 4 bathrooms, along with vaulted ceilings, multiple walk-in closets, a stylish kitchen with pantry, and the convenience of an upper-level washer and dryer. The fully finished basement with separate entry includes 2 large rooms and a fully functional kitchen with a dishwasher, offering exceptional flexibility! Enjoy the comfort and peace of mind of a newly built home. (id:64973)

At $510 per square foot, this newly-built Willoughby Heights home is competitively priced compared to the Langley market average of $550 per square foot. With its spacious 3,147 square foot lot, five bedrooms, and low maintenance strata fees, this property is well-suited for growing families seeking ample living space and yard in a desirable Langley neighbourhood.
Property Details
Location
Interested in buying in Langley?
Rose Marie Manno is a 5-star rated REALTOR® serving Metro Vancouver & the Fraser Valley.
Langley Realtor · Best Realtor in White Rock · Top South Surrey Agent
The data relating to real estate on this website comes in part from the MLS® Reciprocity program of the Canadian Real Estate Association. Real estate listings held by participating real estate firms are marked with the MLS® logo and detailed information about the listing includes the name of the listing agent. This representation is based in whole or part on data generated by the FVREB, REBGV or CADREB, which assumes no responsibility for its accuracy. The materials contained on this page may not be reproduced without the express written consent of the Real Estate Board of Greater Vancouver, the Fraser Valley Real Estate Board, or the Chilliwack and District Real Estate Board.