About This Property
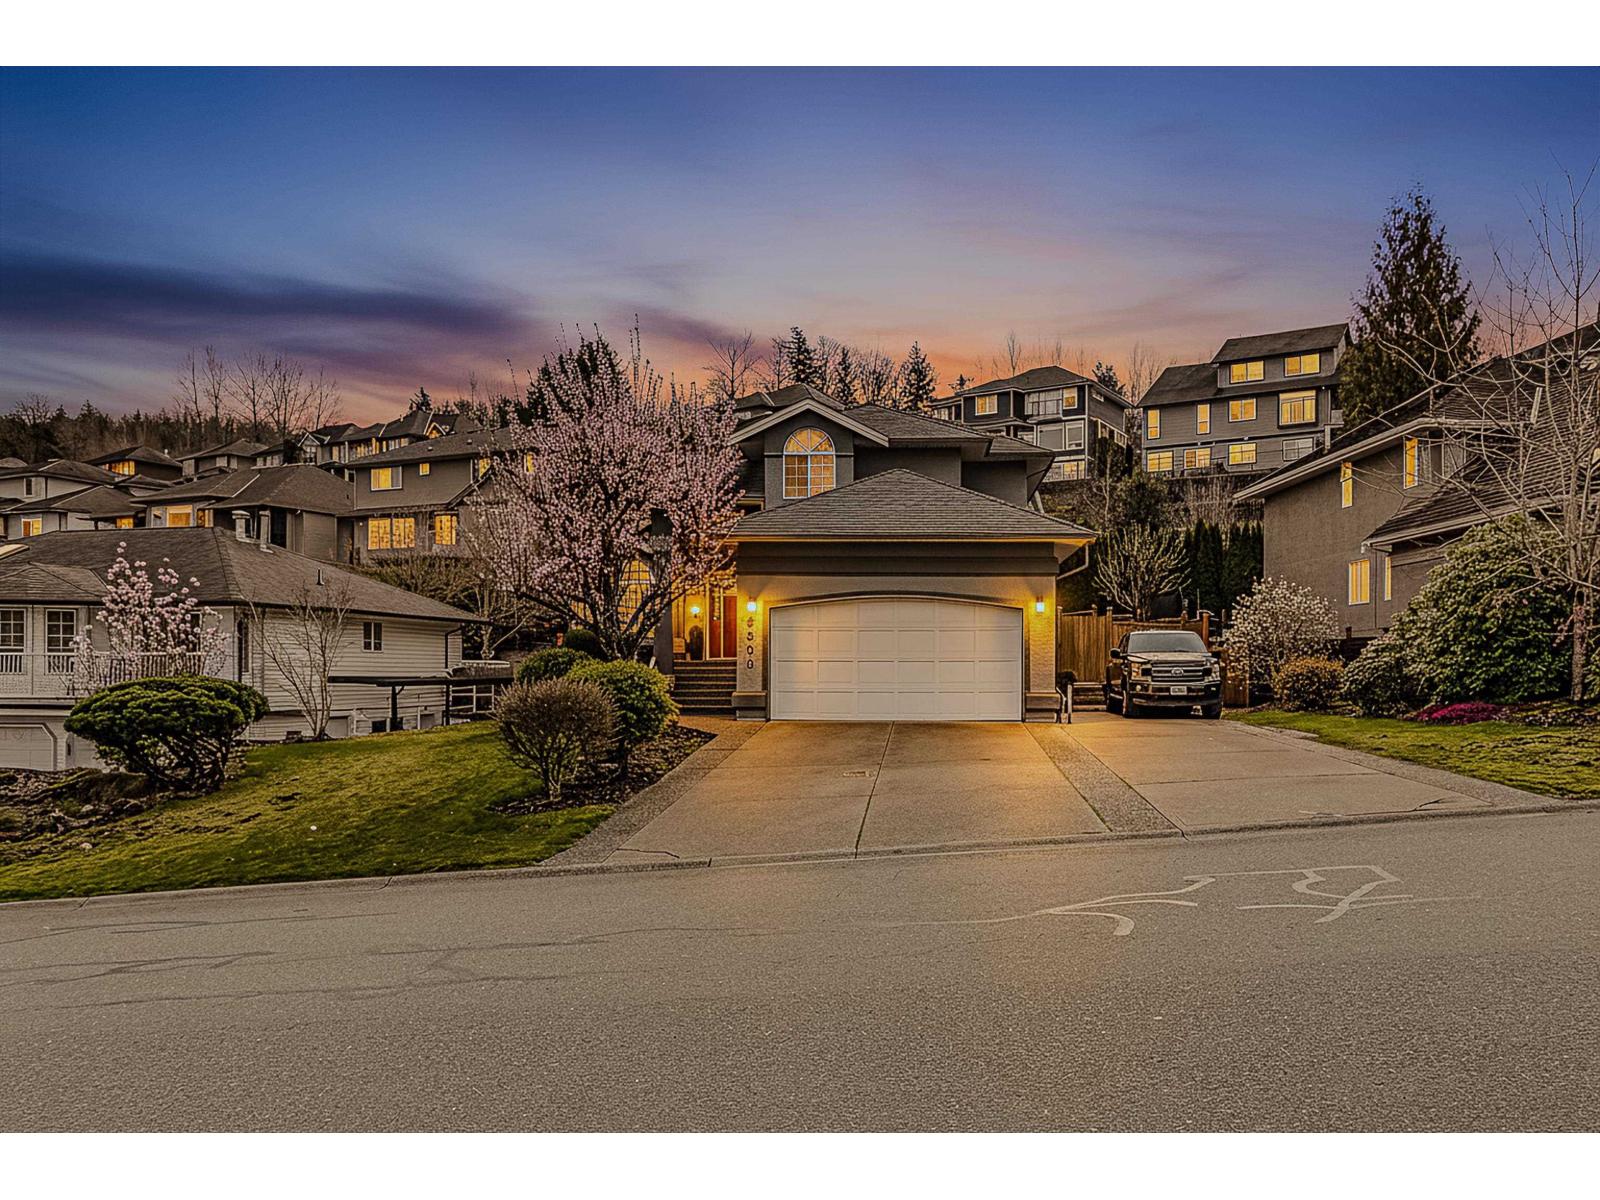
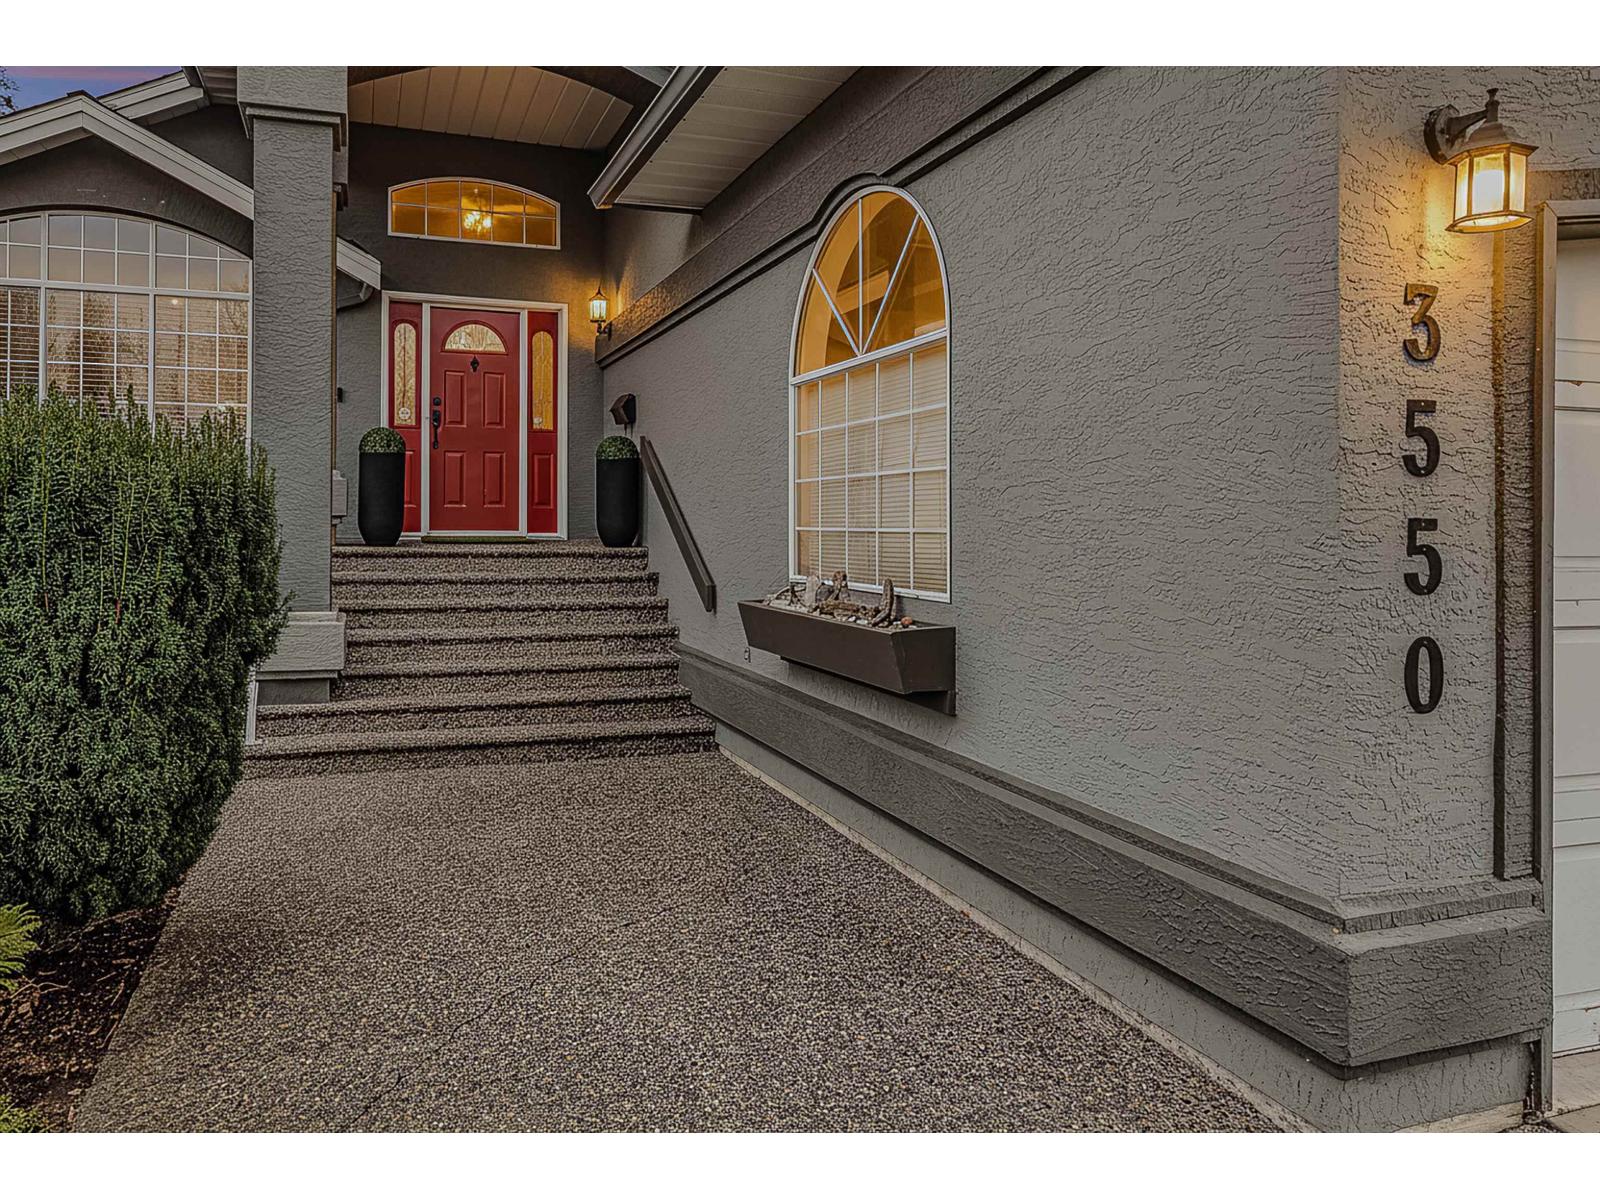
Spacious and well-maintained 3 storey home offering 6 beds & 5 baths in one of Abbotsford's most desirable neighbourhoods. Featuring a private side-entry basement with full kitchen-ideal for extended family or a mortgage helper. (Fully Renovated Basement Suite) Numerous updates throughout including modern kitchen, upgraded furnace, hot water tank, air conditioning, flooring, blinds, and new roof. Upper level boasts a luxurious ensuite with separate soaker tub and large shower. Excellent floor plan with vaulted ceilings and plenty of natural light. Enjoy mountain views with a covered deck. Exterior features a fully fenced backyard, RV parking, & a triple wide 8 car driveway. Unbeatable location close to schools, shopping, amenities, and an executive golf course. Move-in ready-nothing to do! (id:64973)

At $393 per square foot, this home is priced competitively compared to the Abbotsford market average of $415 per square foot. The property's spacious layout, private basement suite, and numerous recent renovations make it an attractive option for multigenerational families or buyers seeking a turnkey home with income potential.
Property Details
Location
Interested in buying in Abbotsford?
Rose Marie Manno is a 5-star rated REALTOR® serving Metro Vancouver & the Fraser Valley.
Fraser Valley Realtor · Best Realtor in White Rock · Top South Surrey Agent
The data relating to real estate on this website comes in part from the MLS® Reciprocity program of the Canadian Real Estate Association. Real estate listings held by participating real estate firms are marked with the MLS® logo and detailed information about the listing includes the name of the listing agent. This representation is based in whole or part on data generated by the FVREB, REBGV or CADREB, which assumes no responsibility for its accuracy. The materials contained on this page may not be reproduced without the express written consent of the Real Estate Board of Greater Vancouver, the Fraser Valley Real Estate Board, or the Chilliwack and District Real Estate Board.