About This Property
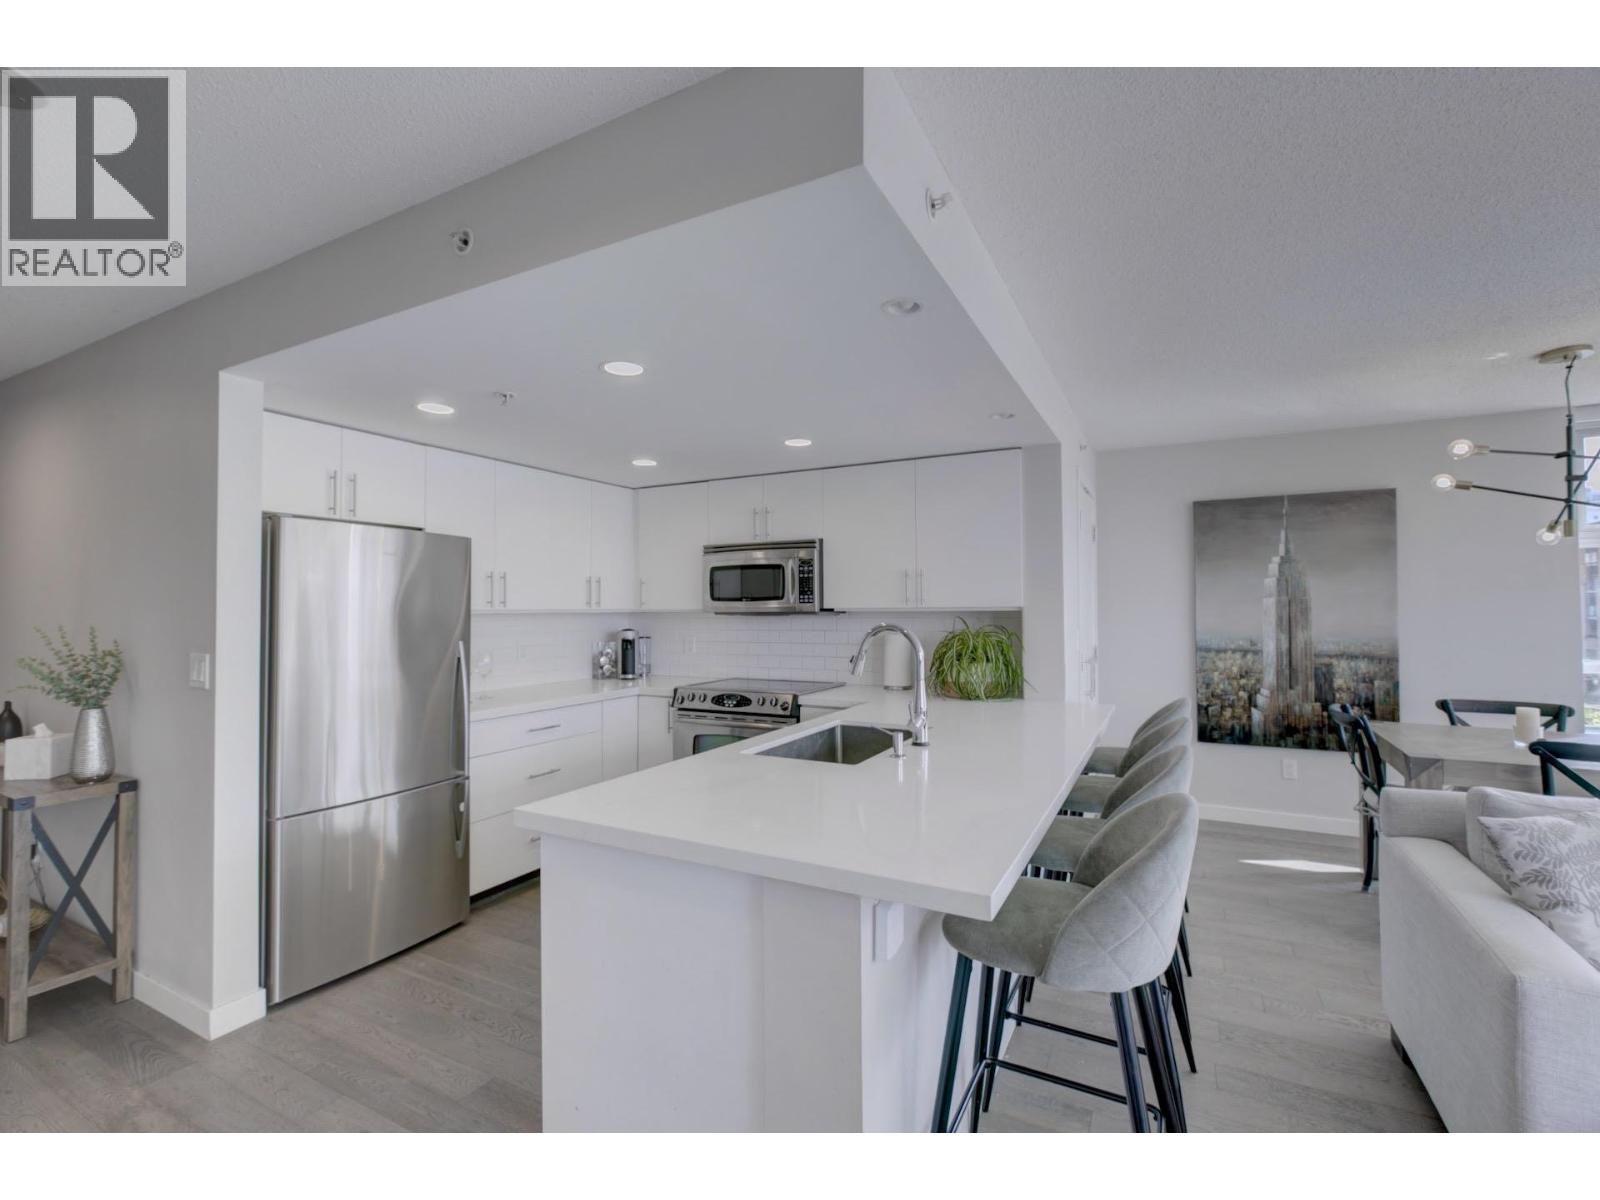
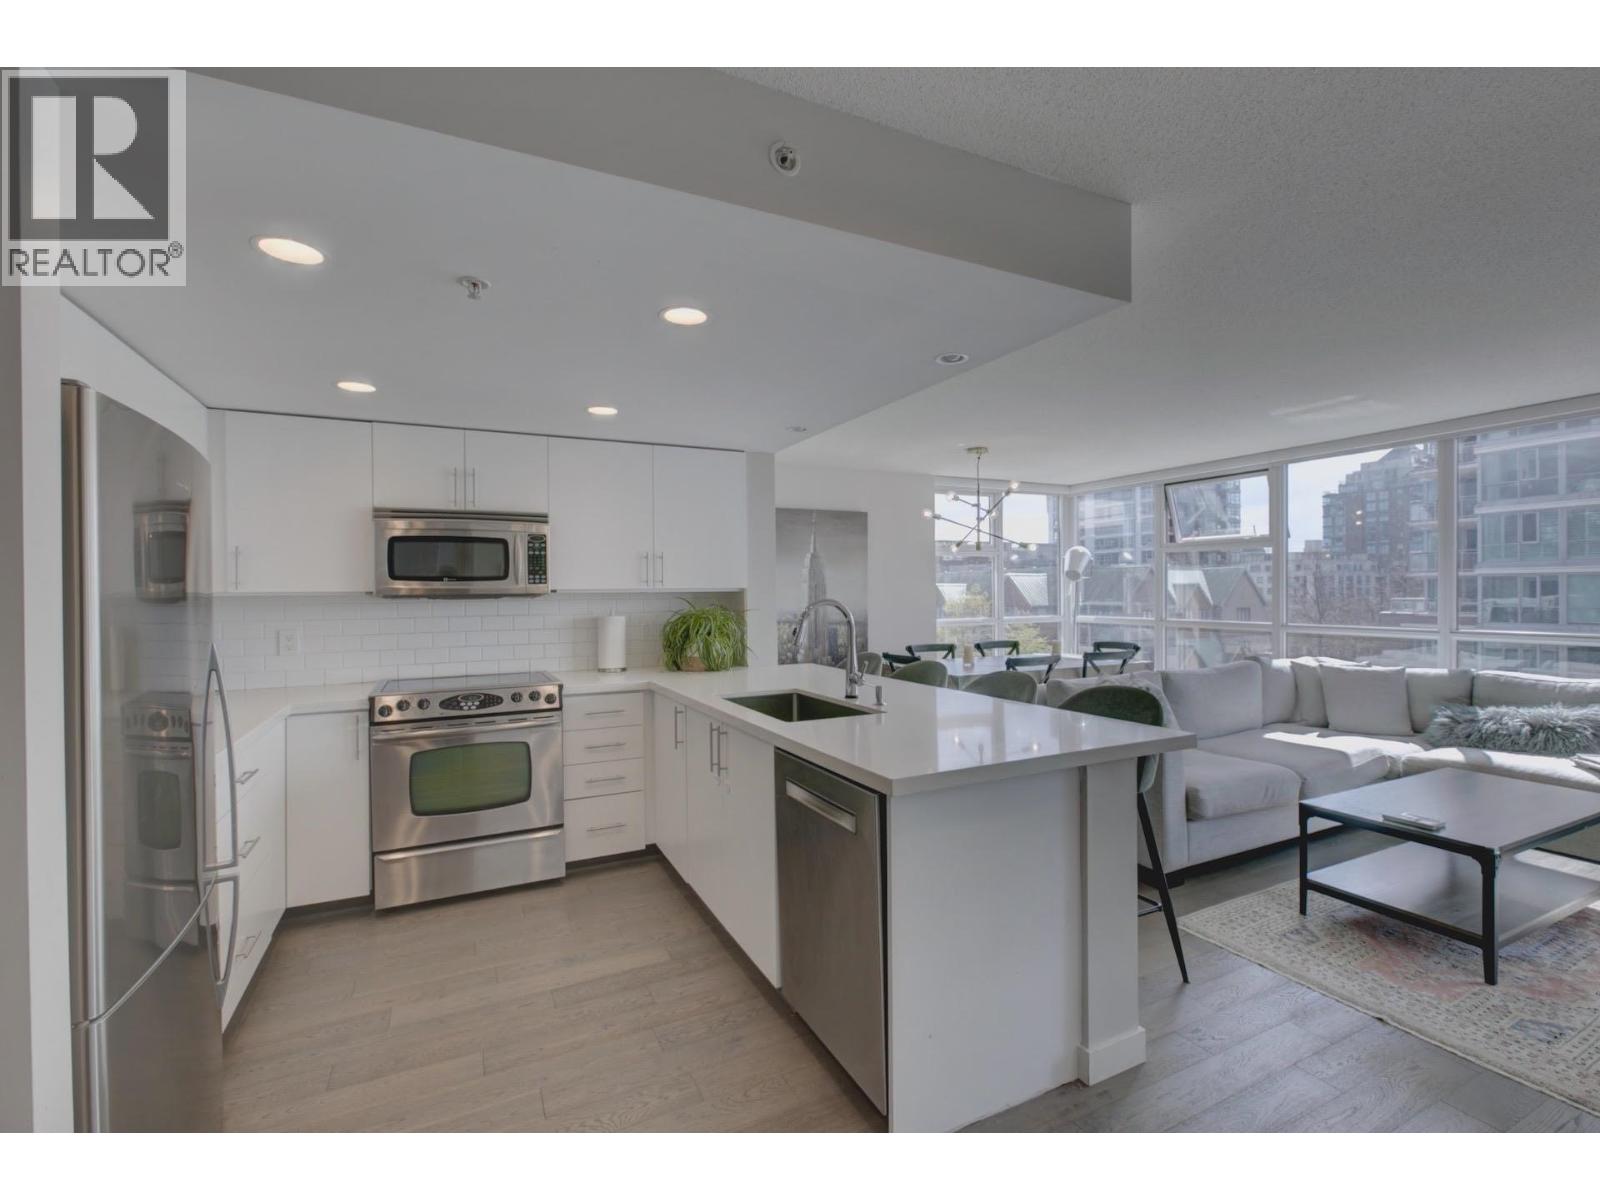
Welcome home to this immaculate 2 bedroom, 2bath home by reputable Bosa properties, featuring 2 parking stalls and over 1,100 sqft of well-designed living space. Enjoy an open-concept kitchen and living area with upgraded countertops, flowing onto a large balcony with protected views from the desirable 04 plan. Both bathroom are tastefully updated with new counters, sinks, and faucets, The home includes air conditioning (strata-approved) and EV charging at both stalls. The spacious primary bedroom offers a walk-in closet and ensuite. Ideally located near major future developments including St. Paul's Hospital, False Creek North, and the Flats. (id:64973)
Property Details
Location
Interested in buying in Vancouver?
Rose Marie Manno is a 5-star rated REALTOR® serving Metro Vancouver & the Fraser Valley.
The data relating to real estate on this website comes in part from the MLS® Reciprocity program of the Canadian Real Estate Association. Real estate listings held by participating real estate firms are marked with the MLS® logo and detailed information about the listing includes the name of the listing agent. This representation is based in whole or part on data generated by the FVREB, REBGV or CADREB, which assumes no responsibility for its accuracy. The materials contained on this page may not be reproduced without the express written consent of the Real Estate Board of Greater Vancouver, the Fraser Valley Real Estate Board, or the Chilliwack and District Real Estate Board.