About This Property
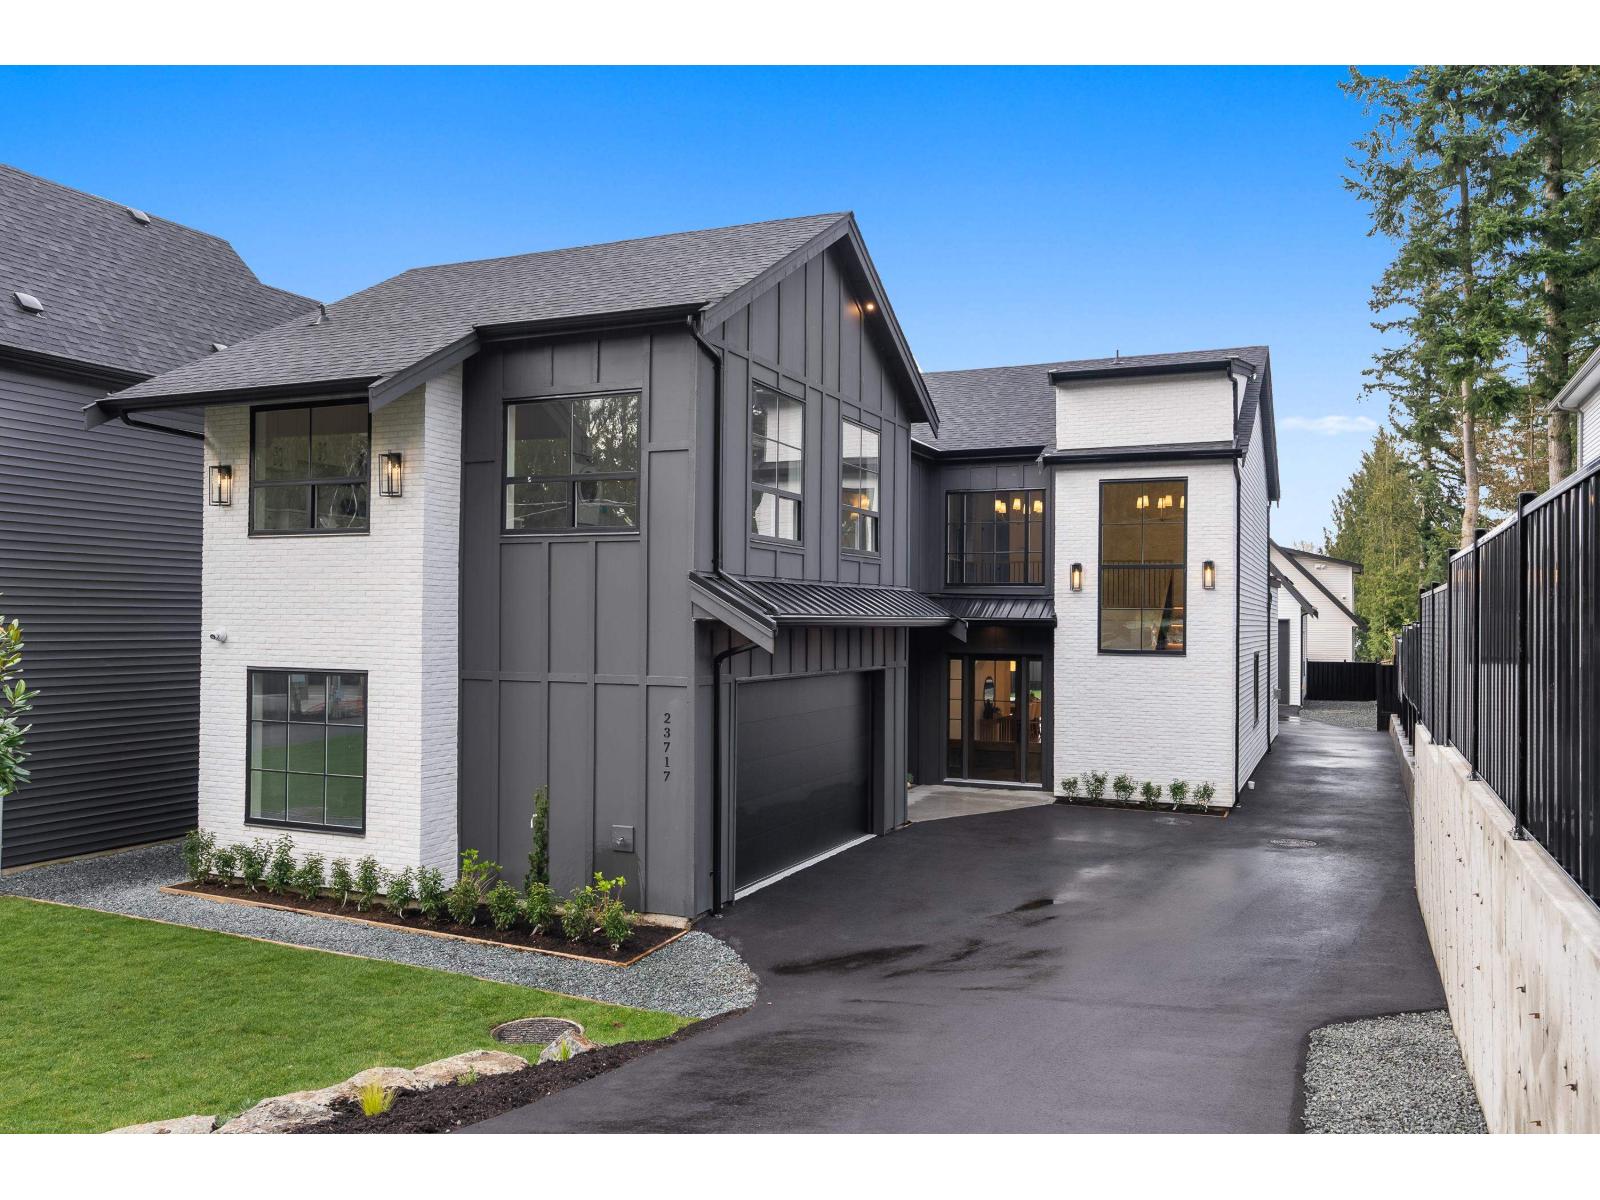

Brand new ¼ acre property featuring a 6 bed + flex family home with over. 3,800 sq.ft. of living space, plus a 24'x32' detached shop with bonus loft. Main floor offers an open-concept layout with 10' ceilings, a 12' living room, flex room and engineered white oak hardwood flooring throughout. Kitchen includes high-end Fisher & Paykel appliances, huge walk-in pantry & is fully open plan to the living & dining. Main floor offers a full bath & bedroom for those with limited mobility or could serve as an office. Upper level features 4 bedrooms, including the primary bedroom with WIC and ensuite, plus a 1-bedroom suite above the garage. Equipped with heat pumps providing A/C, tankless hot water, and a full security system with cameras. The perfect family home just outside of Murrayville. (id:64973)

At $596 per square foot, this brand-new Langley property is priced competitively compared to the city's average of $521 per square foot. With its generous 6-bedroom layout and detached shop, this home is well-suited for growing families seeking ample living space and versatile ancillary structures.
Video Tour
Property Details
Location
Interested in buying in Langley?
Rose Marie Manno is a 5-star rated REALTOR® serving Metro Vancouver & the Fraser Valley.
Langley Realtor · Best Realtor in White Rock · Top South Surrey Agent
The data relating to real estate on this website comes in part from the MLS® Reciprocity program of the Canadian Real Estate Association. Real estate listings held by participating real estate firms are marked with the MLS® logo and detailed information about the listing includes the name of the listing agent. This representation is based in whole or part on data generated by the FVREB, REBGV or CADREB, which assumes no responsibility for its accuracy. The materials contained on this page may not be reproduced without the express written consent of the Real Estate Board of Greater Vancouver, the Fraser Valley Real Estate Board, or the Chilliwack and District Real Estate Board.