About This Property
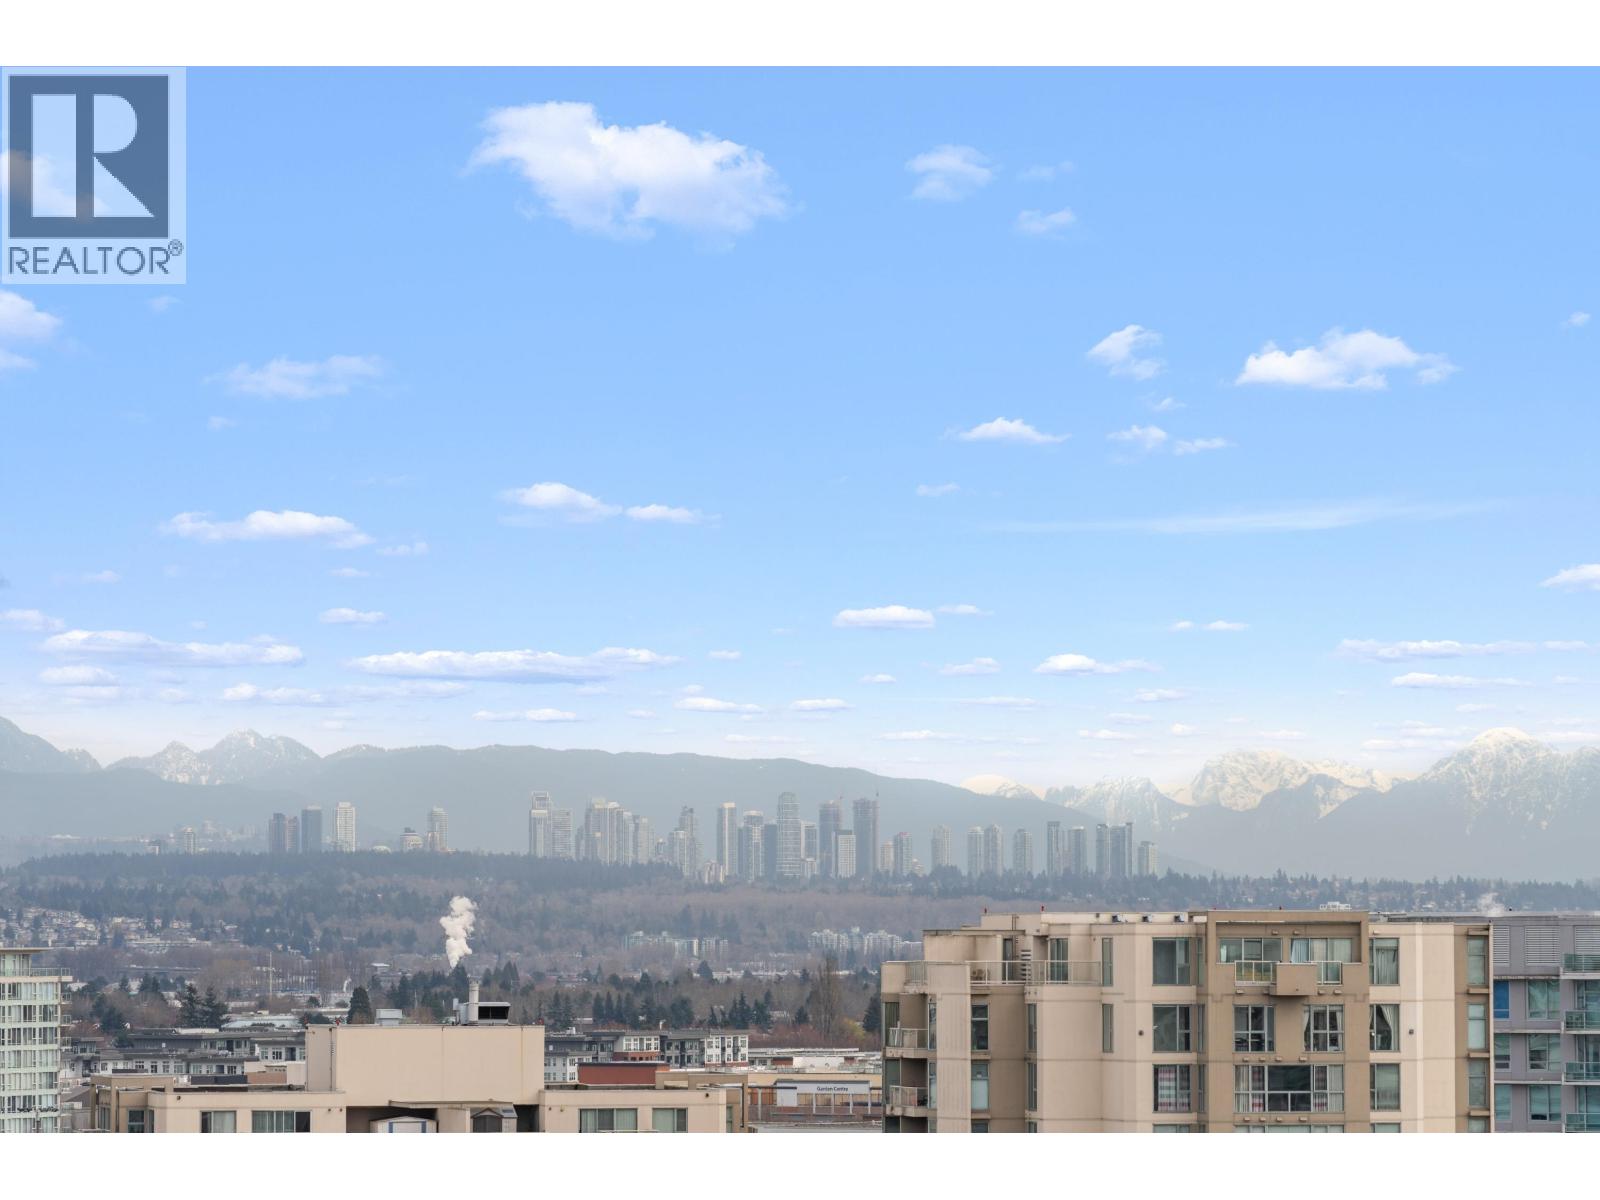
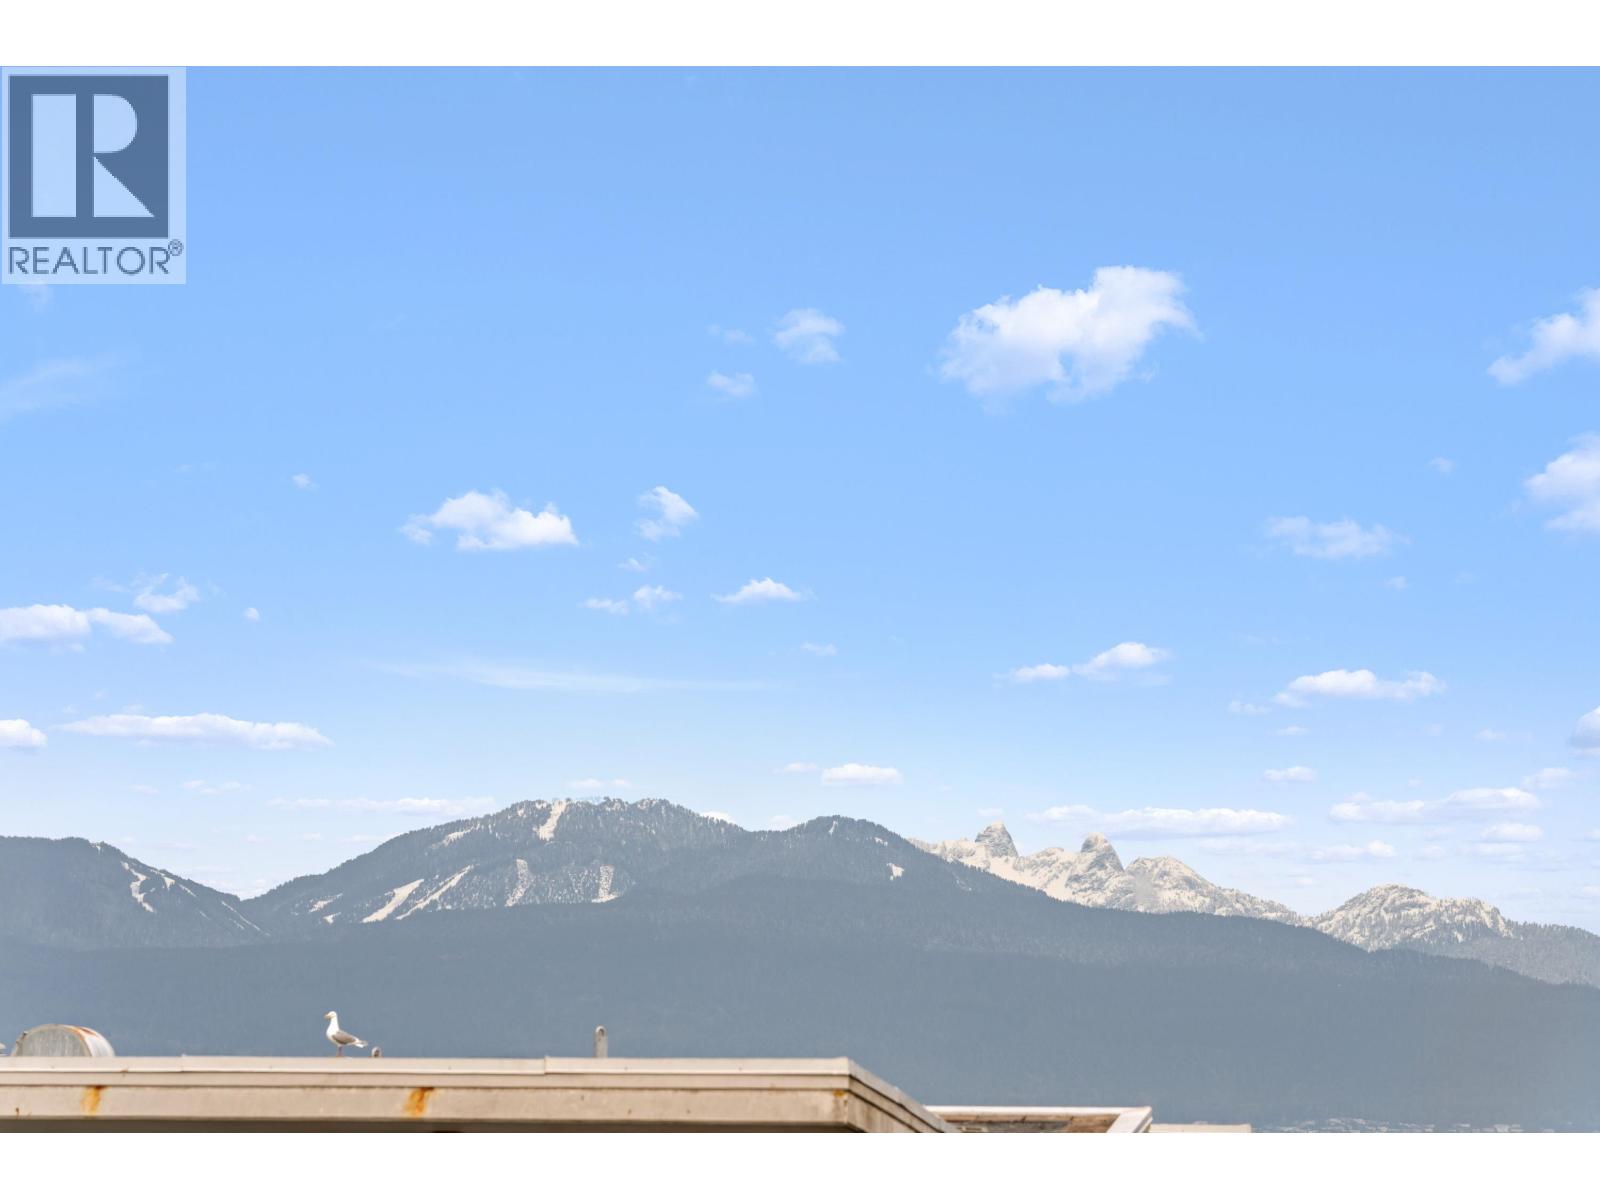
PENTHOUSE LIVING in the heart of Richmond! Amazing two bedrooms plus den. Two-level South-East Corner Unit Penthouse at Quintet Tower A! Two and a half bathroom. Main level balcony and upper-level huge patio total 530sqft. 270-degree views with mountain and city. Fantastic and reasonable floor plan with well-managed complex. High-end extra-large kitchen with steel appliances and plenty of cupboard space, BOSCH stainless appliances, gas cooktop, quartz counters, AIR CONDITIONING. Amenities include 75' indoor lap, yoga room, Gym, Party Room, Hot Tub & Sauna Room, Indoor Pool, and exclusive private rooftop! The strata fee includes Gas and Hot Water. Step to Richmond Center, City Center Community Center, Sky Train station. (id:64973)
3D Virtual Tour
Property Details
Location
Interested in buying in Richmond?
Rose Marie Manno is a 5-star rated REALTOR® serving Metro Vancouver & the Fraser Valley.
Richmond Realtor · Best Realtor in White Rock · Top South Surrey Agent
The data relating to real estate on this website comes in part from the MLS® Reciprocity program of the Canadian Real Estate Association. Real estate listings held by participating real estate firms are marked with the MLS® logo and detailed information about the listing includes the name of the listing agent. This representation is based in whole or part on data generated by the FVREB, REBGV or CADREB, which assumes no responsibility for its accuracy. The materials contained on this page may not be reproduced without the express written consent of the Real Estate Board of Greater Vancouver, the Fraser Valley Real Estate Board, or the Chilliwack and District Real Estate Board.