
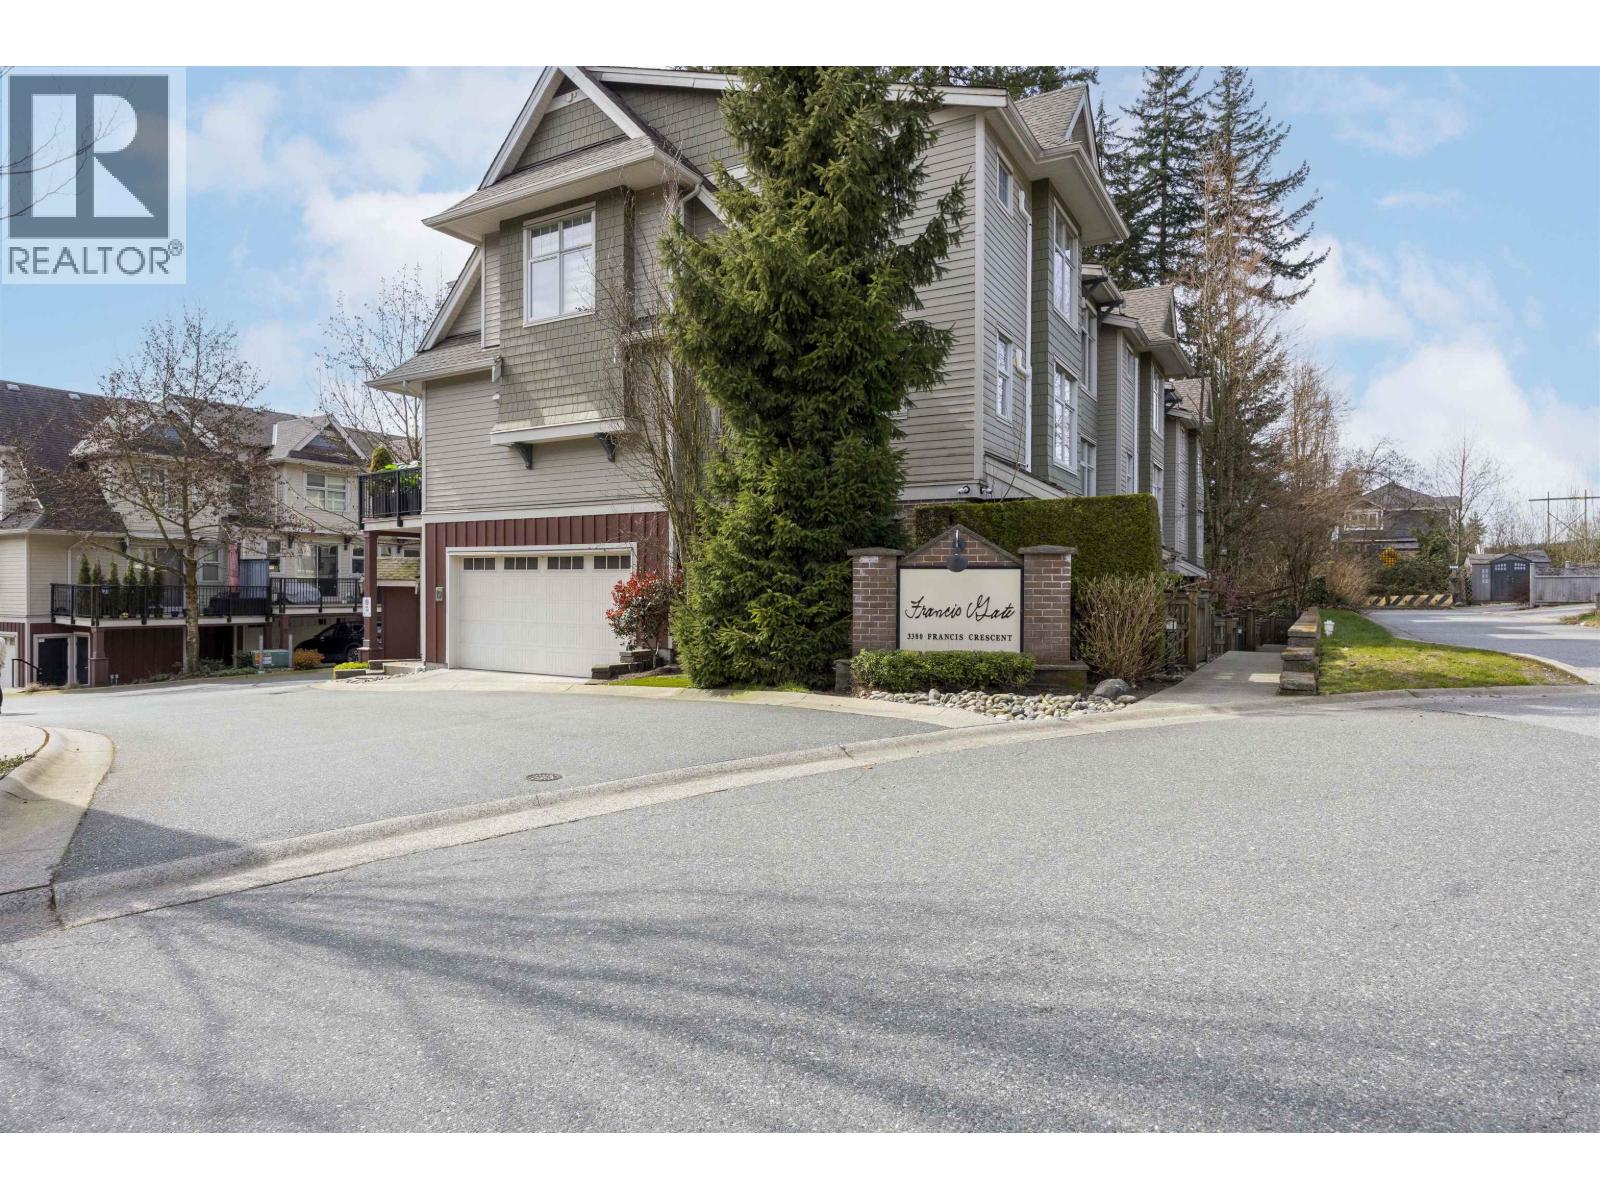
About This Property
Experience the perfect blend of comfort, space, and thoughtful design in this well-appointed 4-bedroom, 3.5-bathroom townhome. Featuring 9-foot ceilings, rich hardwood flooring, and quality European millwork, this home offers a warm and functional layout ideal for growing families. The kitchen is equipped with granite countertops and stainless steel appliances, flowing seamlessly onto a spacious, sun-filled deck - perfect for everyday living and entertaining! Enjoy the convenience of a side-by-side double garage plus additional driveway parking. You are just minutes to Coquitlam Centre, parks, and top-rated schools. Only few steps to a brand-new recreation centre and schools are planned for 2027. Don't miss out! Showing by appointment 7 days a week! (id:64973)
Property Details
Location
Interested in buying in Coquitlam?
Rose Marie Manno is a 5-star rated REALTOR® serving Metro Vancouver & the Fraser Valley.
Coquitlam Realtor · Best Realtor in White Rock · Top South Surrey Agent
The data relating to real estate on this website comes in part from the MLS® Reciprocity program of the Canadian Real Estate Association. Real estate listings held by participating real estate firms are marked with the MLS® logo and detailed information about the listing includes the name of the listing agent. This representation is based in whole or part on data generated by the FVREB, REBGV or CADREB, which assumes no responsibility for its accuracy. The materials contained on this page may not be reproduced without the express written consent of the Real Estate Board of Greater Vancouver, the Fraser Valley Real Estate Board, or the Chilliwack and District Real Estate Board.