About This Property
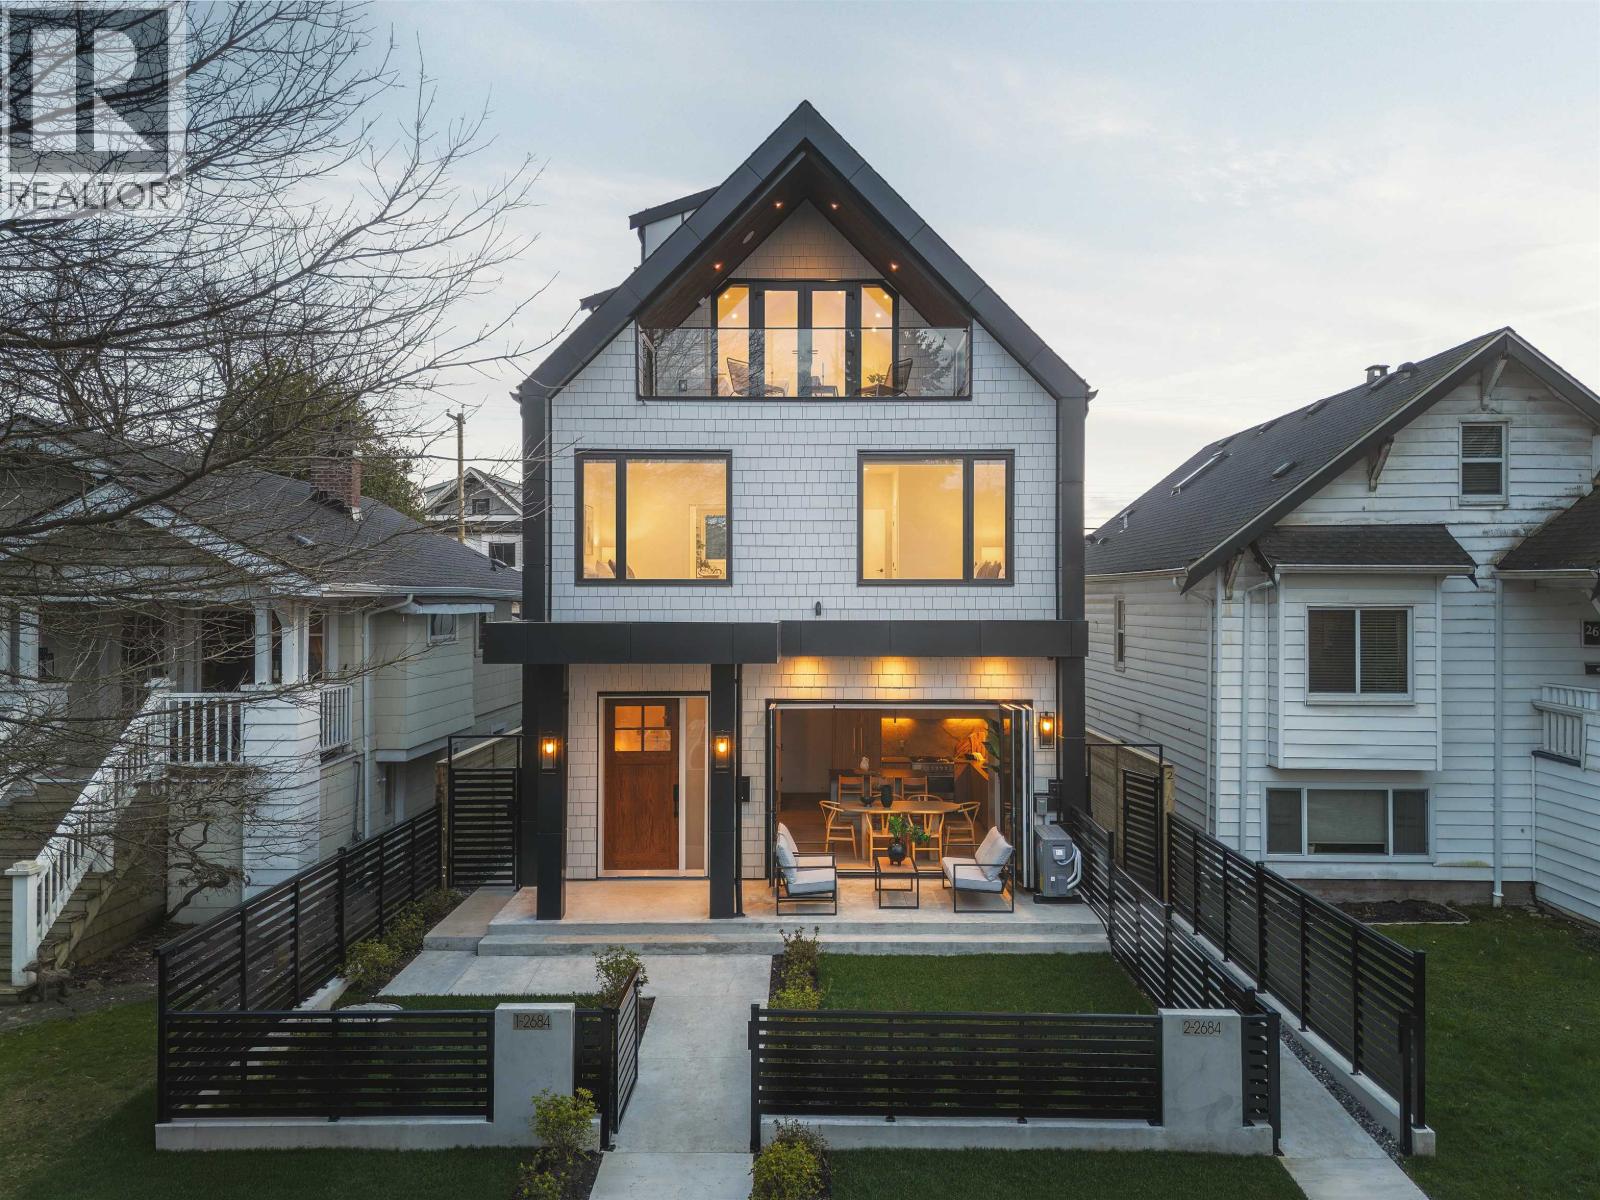
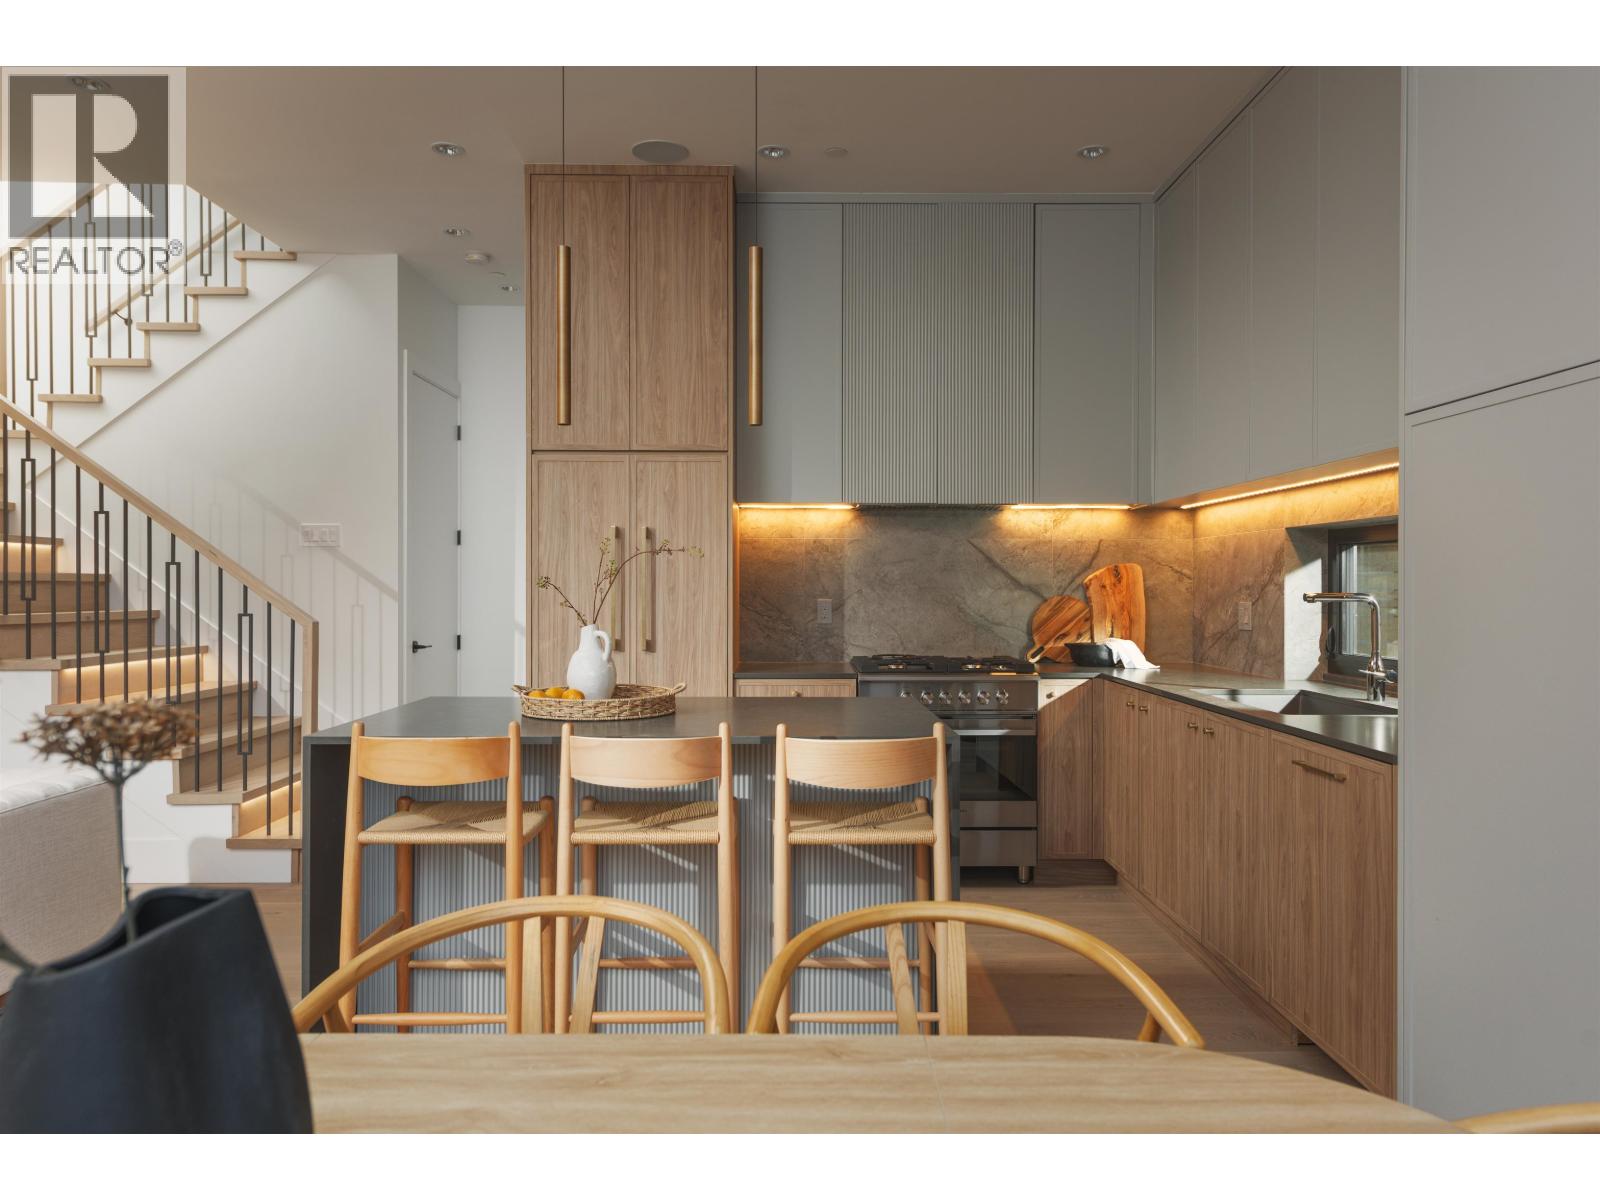
OPEN HOUSE MAY 24TH 1-3PM. Front unit on a quiet, tree-lined street in Hastings Sunrise. North-facing with views to Grouse and the Lions. 3 full size bedrooms each with its own ensuite - plus a powder room. A layout that feels considered, not forced. Professionally designed by Kenzi Design House with custom lighting, millwork, tile, and a transitional design. Black-framed windows pushed to the maximum allowable and 6´ stairwell glazing pull light through every level. The third bedroom offers full height, no slope. Accordion doors open to a full yard. Radiant heat + heat pump/AC, automated blinds, built-in speakers, security, gas BBQ hookup. Kitchen with island and window over the sink. Full-size insulated garage with epoxy - work, train, or create. Minutes to Commercial Drive, Hastings amenities, Downtown, North Shore. Hastings Elementary / Templeton Secondary. Summers at the PNE. 2-5-10 warranty incl. Built by Morala Homes. "Humble beginnings. High standards." (id:64973)
Video Tour
Property Details
Location
Interested in buying in Vancouver?
Rose Marie Manno is a 5-star rated REALTOR® serving Metro Vancouver & the Fraser Valley.
The data relating to real estate on this website comes in part from the MLS® Reciprocity program of the Canadian Real Estate Association. Real estate listings held by participating real estate firms are marked with the MLS® logo and detailed information about the listing includes the name of the listing agent. This representation is based in whole or part on data generated by the FVREB, REBGV or CADREB, which assumes no responsibility for its accuracy. The materials contained on this page may not be reproduced without the express written consent of the Real Estate Board of Greater Vancouver, the Fraser Valley Real Estate Board, or the Chilliwack and District Real Estate Board.