About This Property
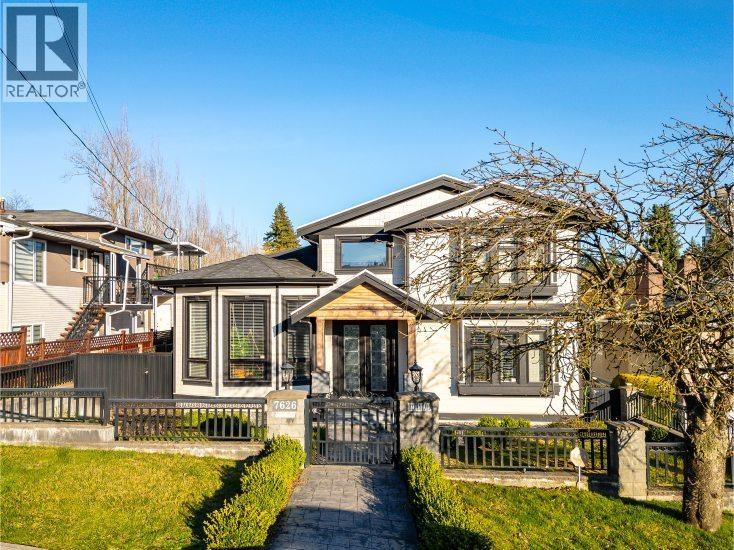
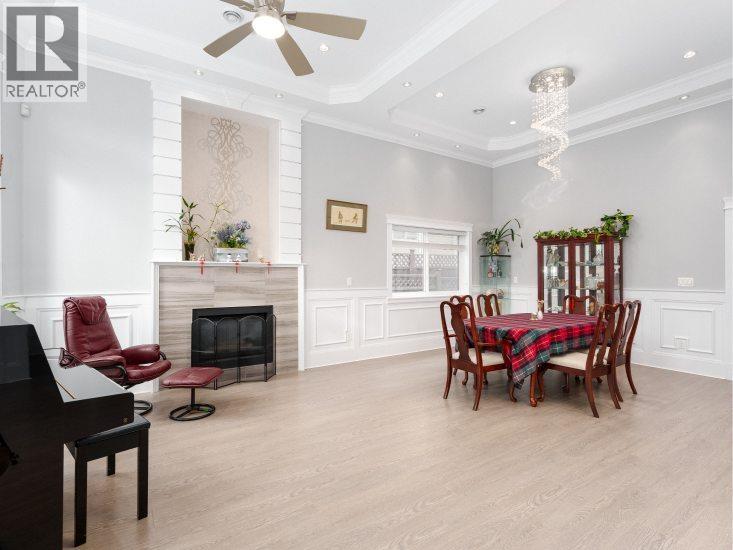
A Perfectly Curated Home for Modern Living! This 3,672 sq. ft., 3-level home blends contemporary elegance with traditional charm, offering 7 bedrooms, 5 bathrooms, a legal 2-bedroom suite, and a 1-bedroom in-law/mortgage helper. The upper level features three spacious bedrooms, while the main floor includes a guest bedroom w/an adjacent full bath. Designed w/high-end finishes, the home boasts a gourmet chef´s kitchen & wok kitchen w/quartz countertops, lots of storage and pantry, an elegant family room w/custom built-ins & open-concept layout with 12´ ceilings. Enjoy radiant heating, A/C, HRV, HD security cameras and remainder of new home warranty for peace of mind. Step outside to a covered patio, perfect for year-round BBQs & a grassy backyard. A gated driveway leads to a 2-car garage for added security. Backing onto Ron McLean Park, this home offers tranquil living while being minutes from schools, Highgate shopping, community centre, golf course, restaurants & SkyTrain. (id:64973)

The property's price of $727 per square foot is slightly above the Burnaby average, but the home's recent construction, expansive layout, and legal rental suite make it a compelling option for growing families seeking a turnkey multi-generational living solution. This property's combination of ample living space, rental income potential, and proximity to Burnaby's vibrant community amenities position it as an attractive option for buyers seeking a long-term family home or savvy investment opportunity.
Video Tour
Property Details
Location
Interested in buying in Burnaby?
Rose Marie Manno is a 5-star rated REALTOR® serving Metro Vancouver & the Fraser Valley.
Burnaby Realtor · Best Realtor in White Rock · Top South Surrey Agent
The data relating to real estate on this website comes in part from the MLS® Reciprocity program of the Canadian Real Estate Association. Real estate listings held by participating real estate firms are marked with the MLS® logo and detailed information about the listing includes the name of the listing agent. This representation is based in whole or part on data generated by the FVREB, REBGV or CADREB, which assumes no responsibility for its accuracy. The materials contained on this page may not be reproduced without the express written consent of the Real Estate Board of Greater Vancouver, the Fraser Valley Real Estate Board, or the Chilliwack and District Real Estate Board.