About This Property
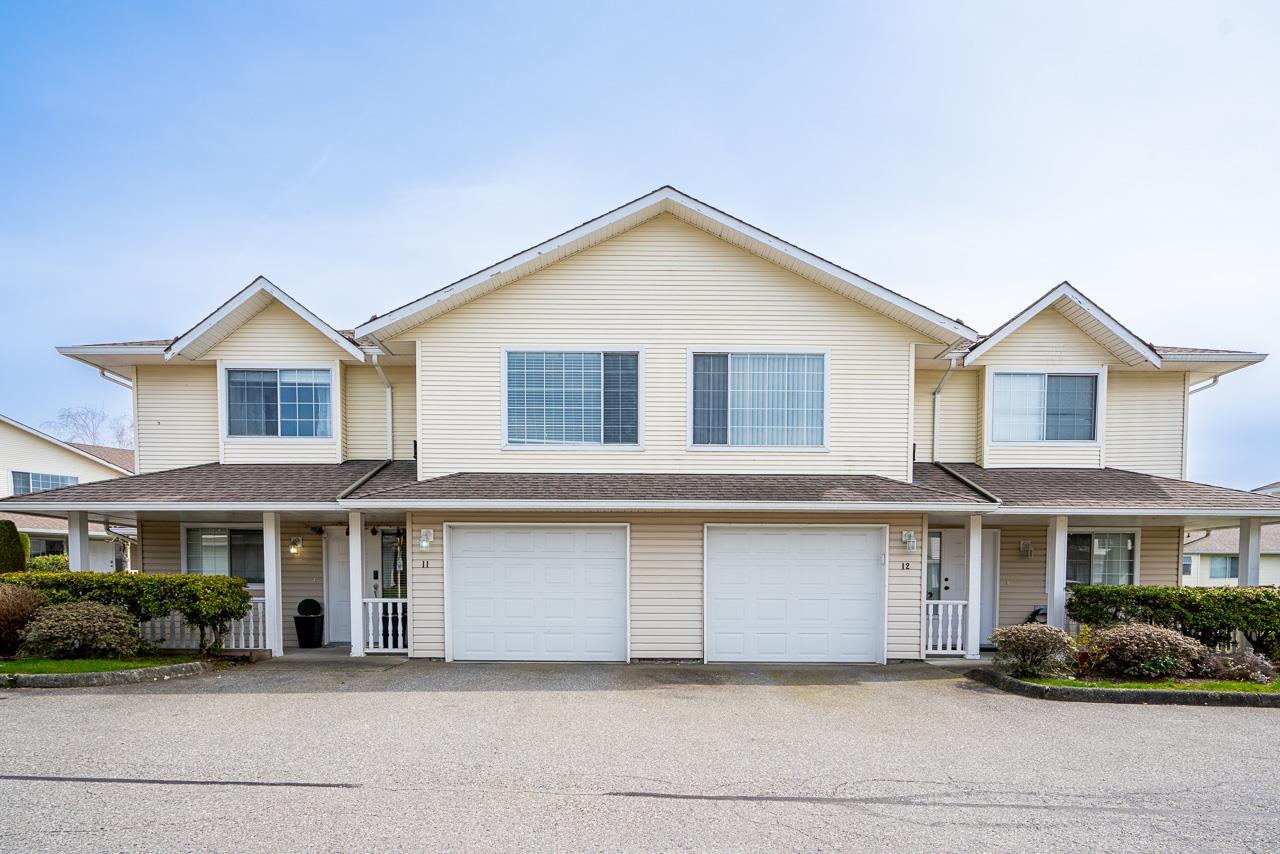
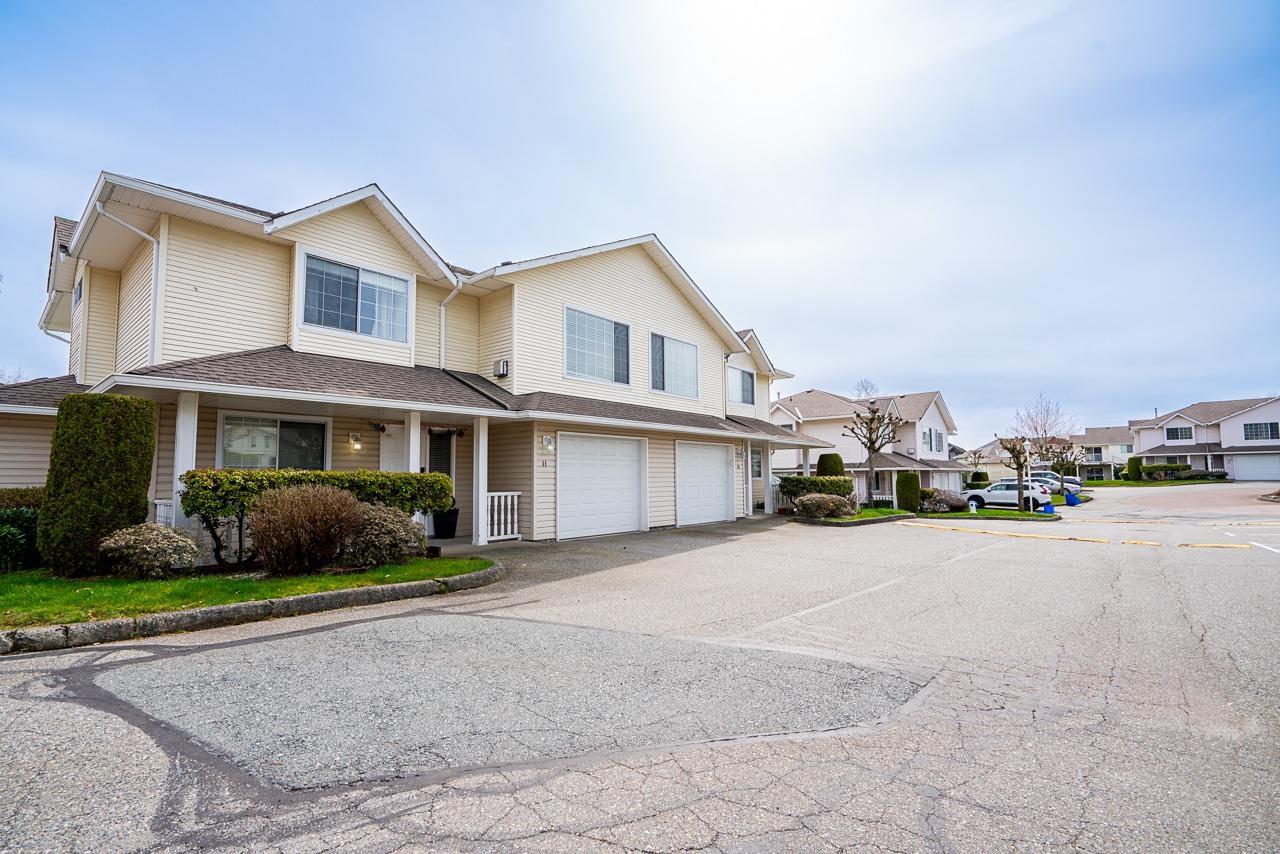
Corner unit located in one of the best locations of the complex. Perfect neighborhood to raise your kids. This unit features 3 bedrooms/2 bathrooms, huge living room, dining area, spacious kitchen with tons of storage, big rec room, walk out basement to backyard, laundry room with sink & a sunny sundeck. Other updates & features- Roughed in Air Conditioning, newer flooring, newer carpets, renovated kitchen with new cabinets, counter tops & back splash tiles, renovated bathrooms, some LED lights, newer washer & dryer set, new garage door motor, playground for kids, tons of visitor parking & No Age Restriction. Some of the updates in the complex over the years- roof, garage doors, wood trims, stairs, posts, railings, new paint on outside wood trims & stairs. Close to amenities. (id:64973)
Property Details
Location
Interested in buying in Abbotsford?
Rose Marie Manno is a 5-star rated REALTOR® serving Metro Vancouver & the Fraser Valley.
Fraser Valley Realtor · Best Realtor in White Rock · Top South Surrey Agent
The data relating to real estate on this website comes in part from the MLS® Reciprocity program of the Canadian Real Estate Association. Real estate listings held by participating real estate firms are marked with the MLS® logo and detailed information about the listing includes the name of the listing agent. This representation is based in whole or part on data generated by the FVREB, REBGV or CADREB, which assumes no responsibility for its accuracy. The materials contained on this page may not be reproduced without the express written consent of the Real Estate Board of Greater Vancouver, the Fraser Valley Real Estate Board, or the Chilliwack and District Real Estate Board.