About This Property
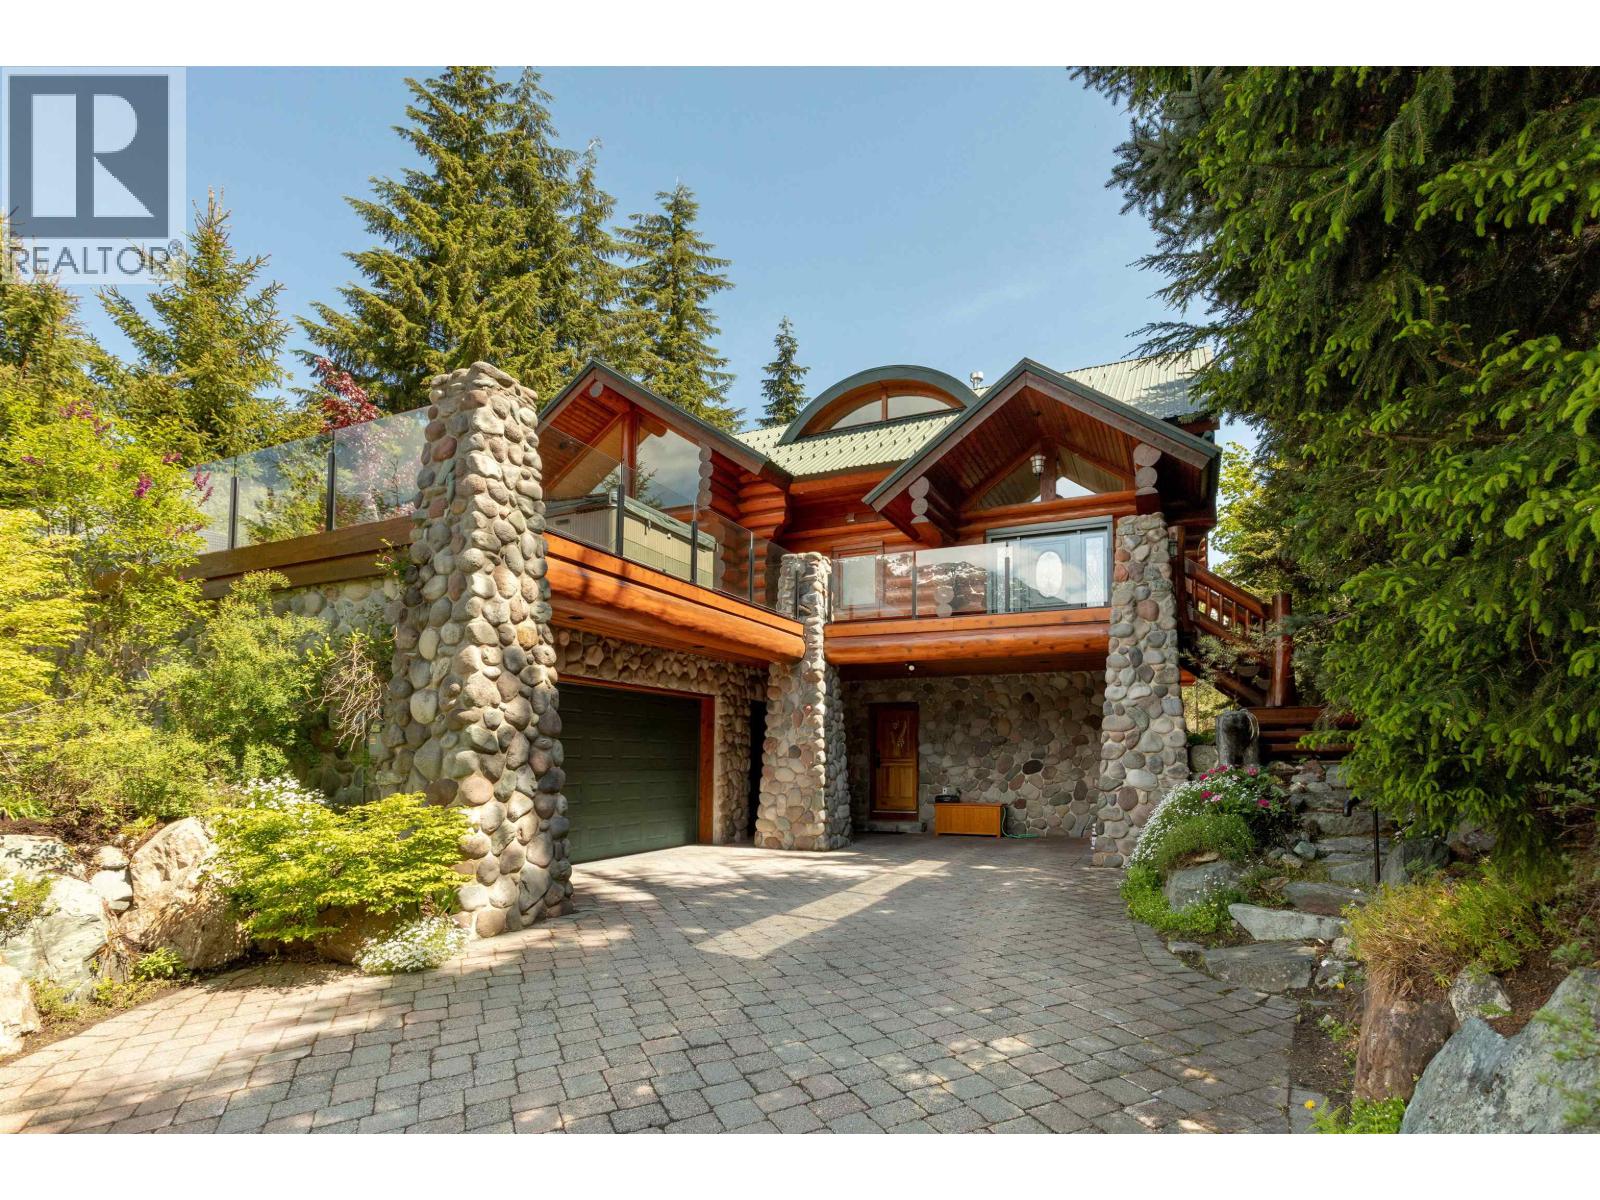
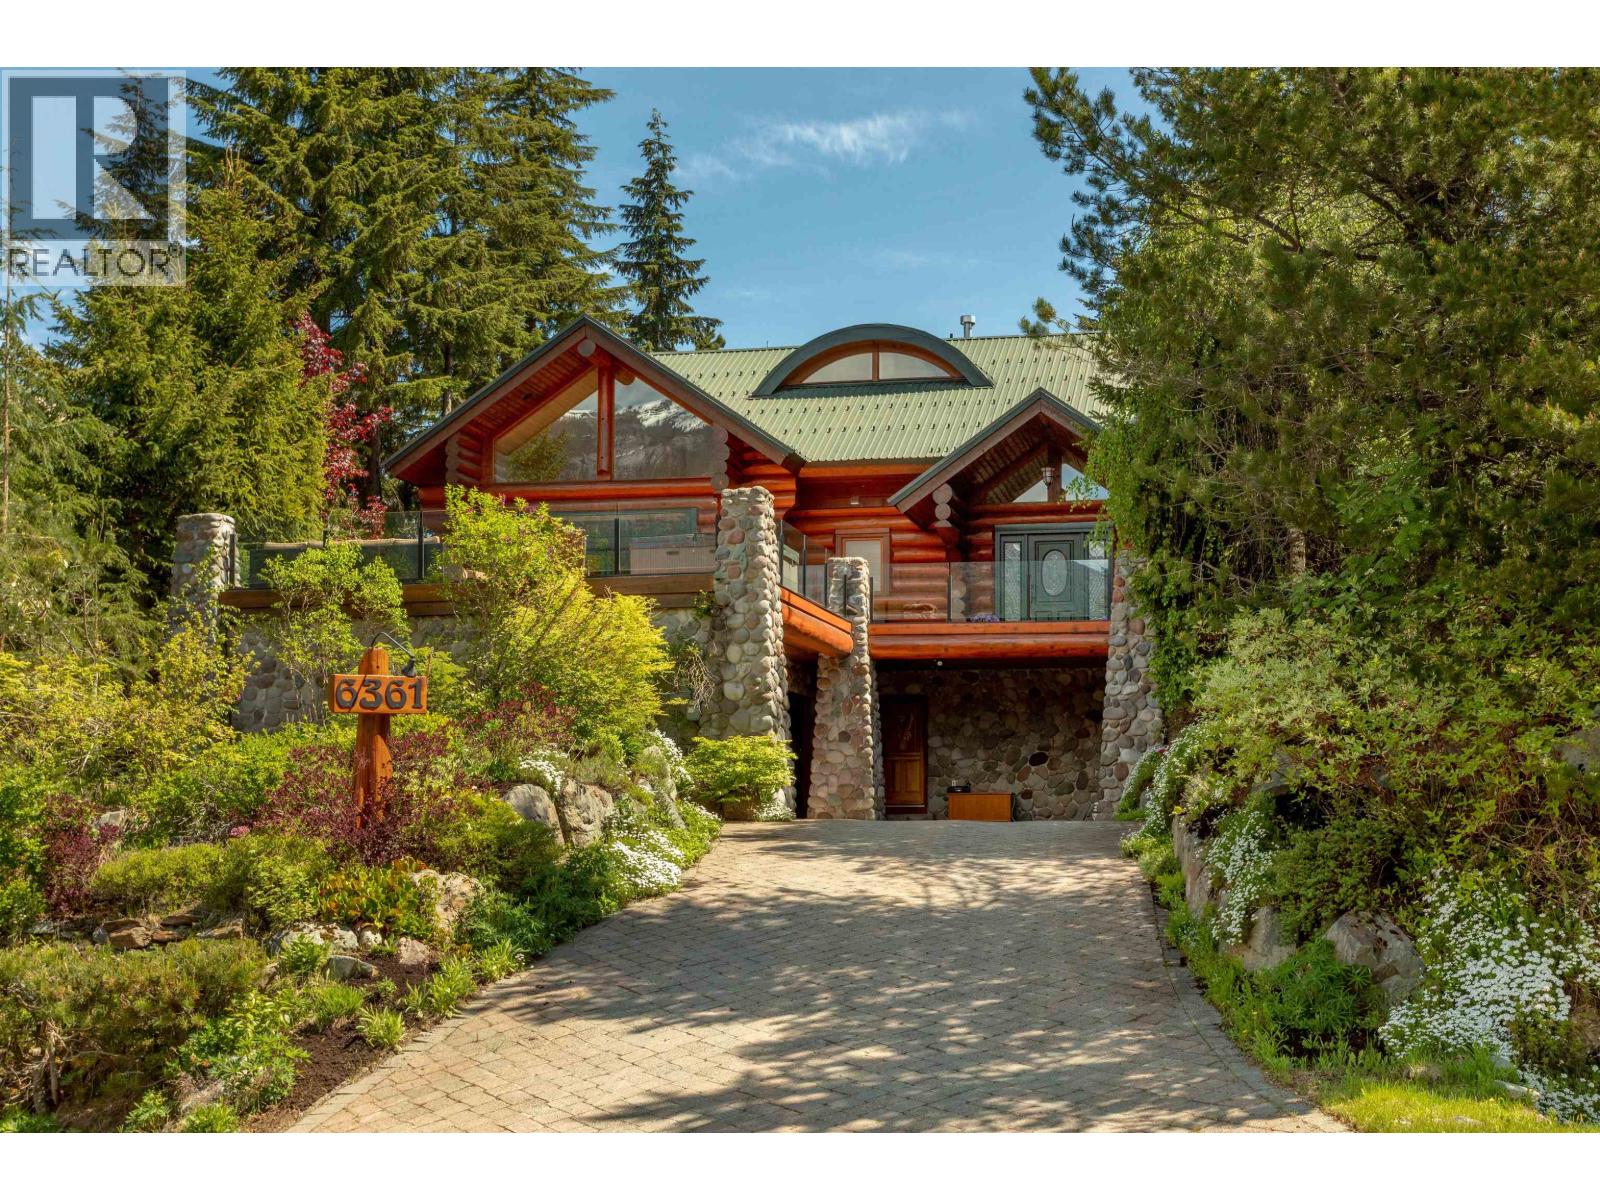
Positioned for mountain views, this custom log home is designed for indoor & outdoor entertaining. Located on a quiet street, walking distance to: Village, Whistler Golf Course, Alta Lake, Valley Trails & world-class Whistler + Blackcomb Mountains. Relax on 2 spacious decks, open main floor plan with vaulted ceilings & large windows flooding rooms with light. Elegant interior design with exquisite, Western Red Cedar, Maple & Cherry wood finishes. (some previous listing photos) 4 bedrooms, 3.5 bathrooms. Featuring quality home appliances, in-floor heating in tiled areas, Beam vacuum, security system, 2 car garage + visitor parking, built-in storage cabinets. Escape the City & enjoy this peaceful year-round Whistler Resort home. (id:64973)

At $1,528 per square foot, this custom log home is priced competitively for the Whistler market, where luxury properties command a premium. The property's proximity to the village, golf course, and ski resorts, combined with its ample living space and outdoor amenities, make it an attractive option for affluent buyers seeking a premier mountain lifestyle.
Property Details
Location
Interested in buying in Whistler?
Rose Marie Manno is a 5-star rated REALTOR® serving Metro Vancouver & the Fraser Valley.
The data relating to real estate on this website comes in part from the MLS® Reciprocity program of the Canadian Real Estate Association. Real estate listings held by participating real estate firms are marked with the MLS® logo and detailed information about the listing includes the name of the listing agent. This representation is based in whole or part on data generated by the FVREB, REBGV or CADREB, which assumes no responsibility for its accuracy. The materials contained on this page may not be reproduced without the express written consent of the Real Estate Board of Greater Vancouver, the Fraser Valley Real Estate Board, or the Chilliwack and District Real Estate Board.