About This Property
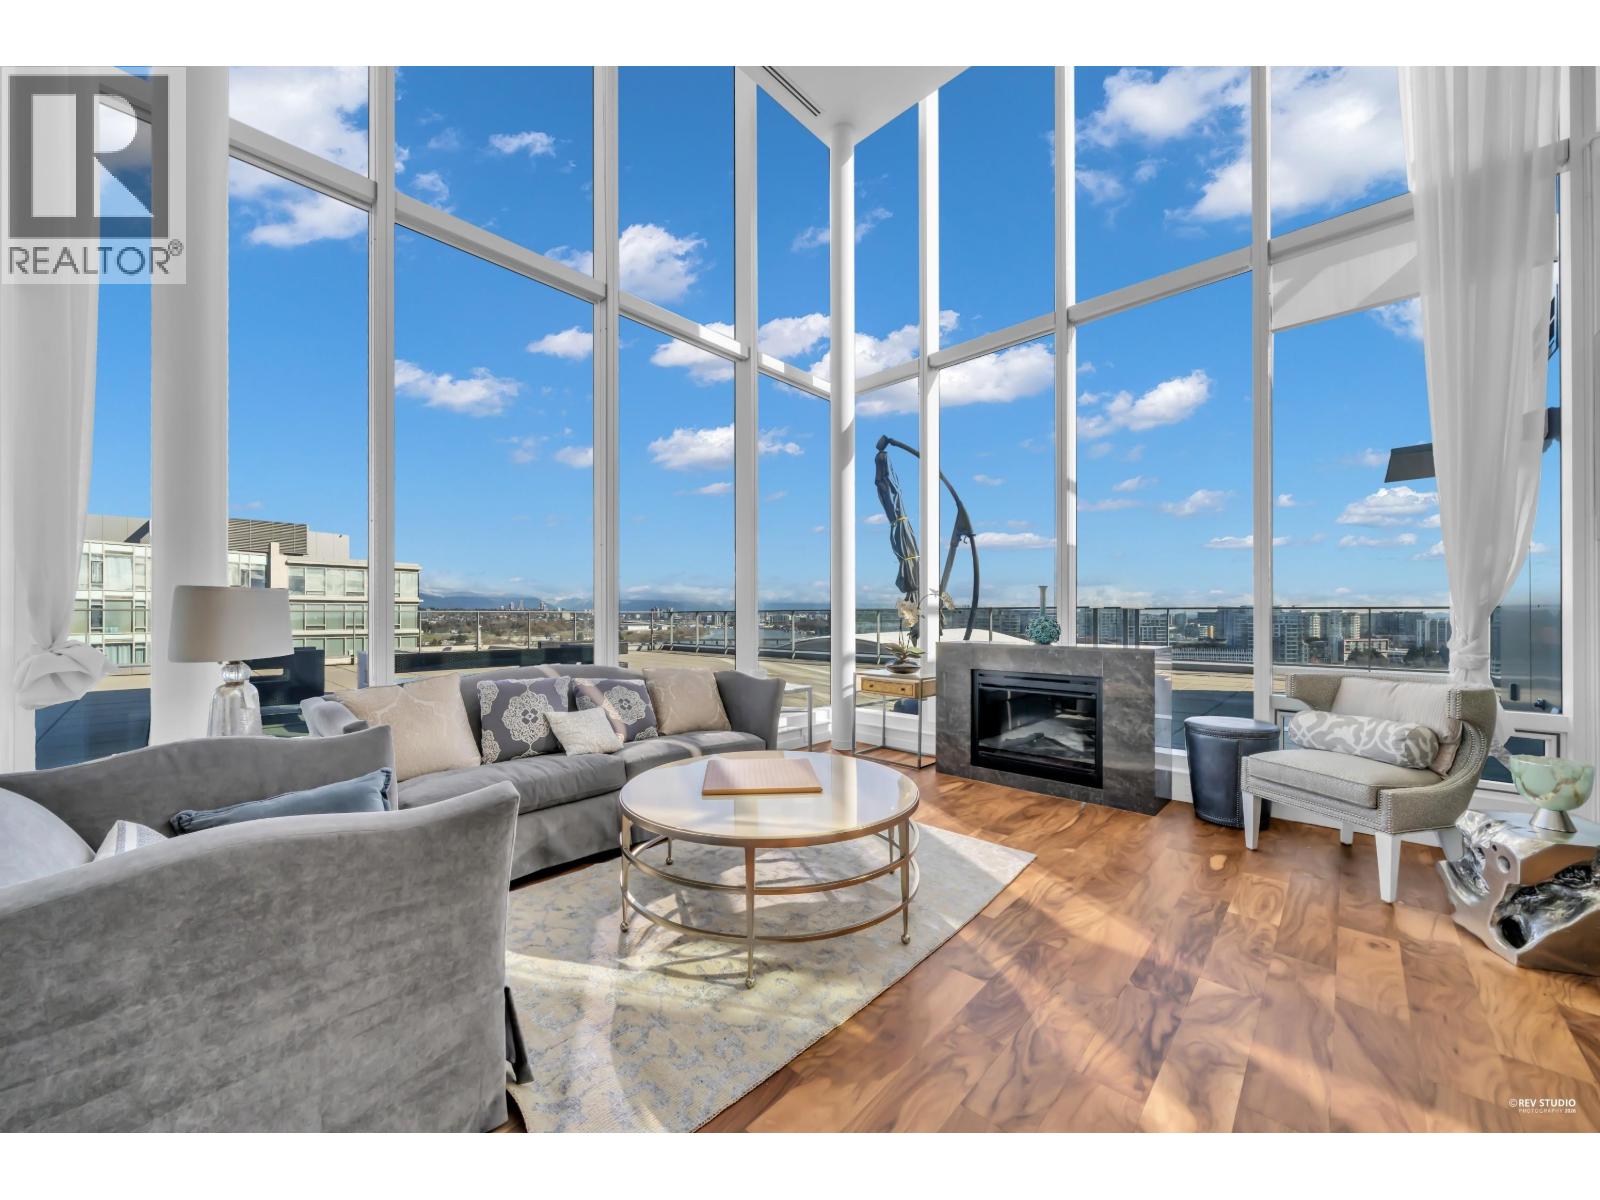
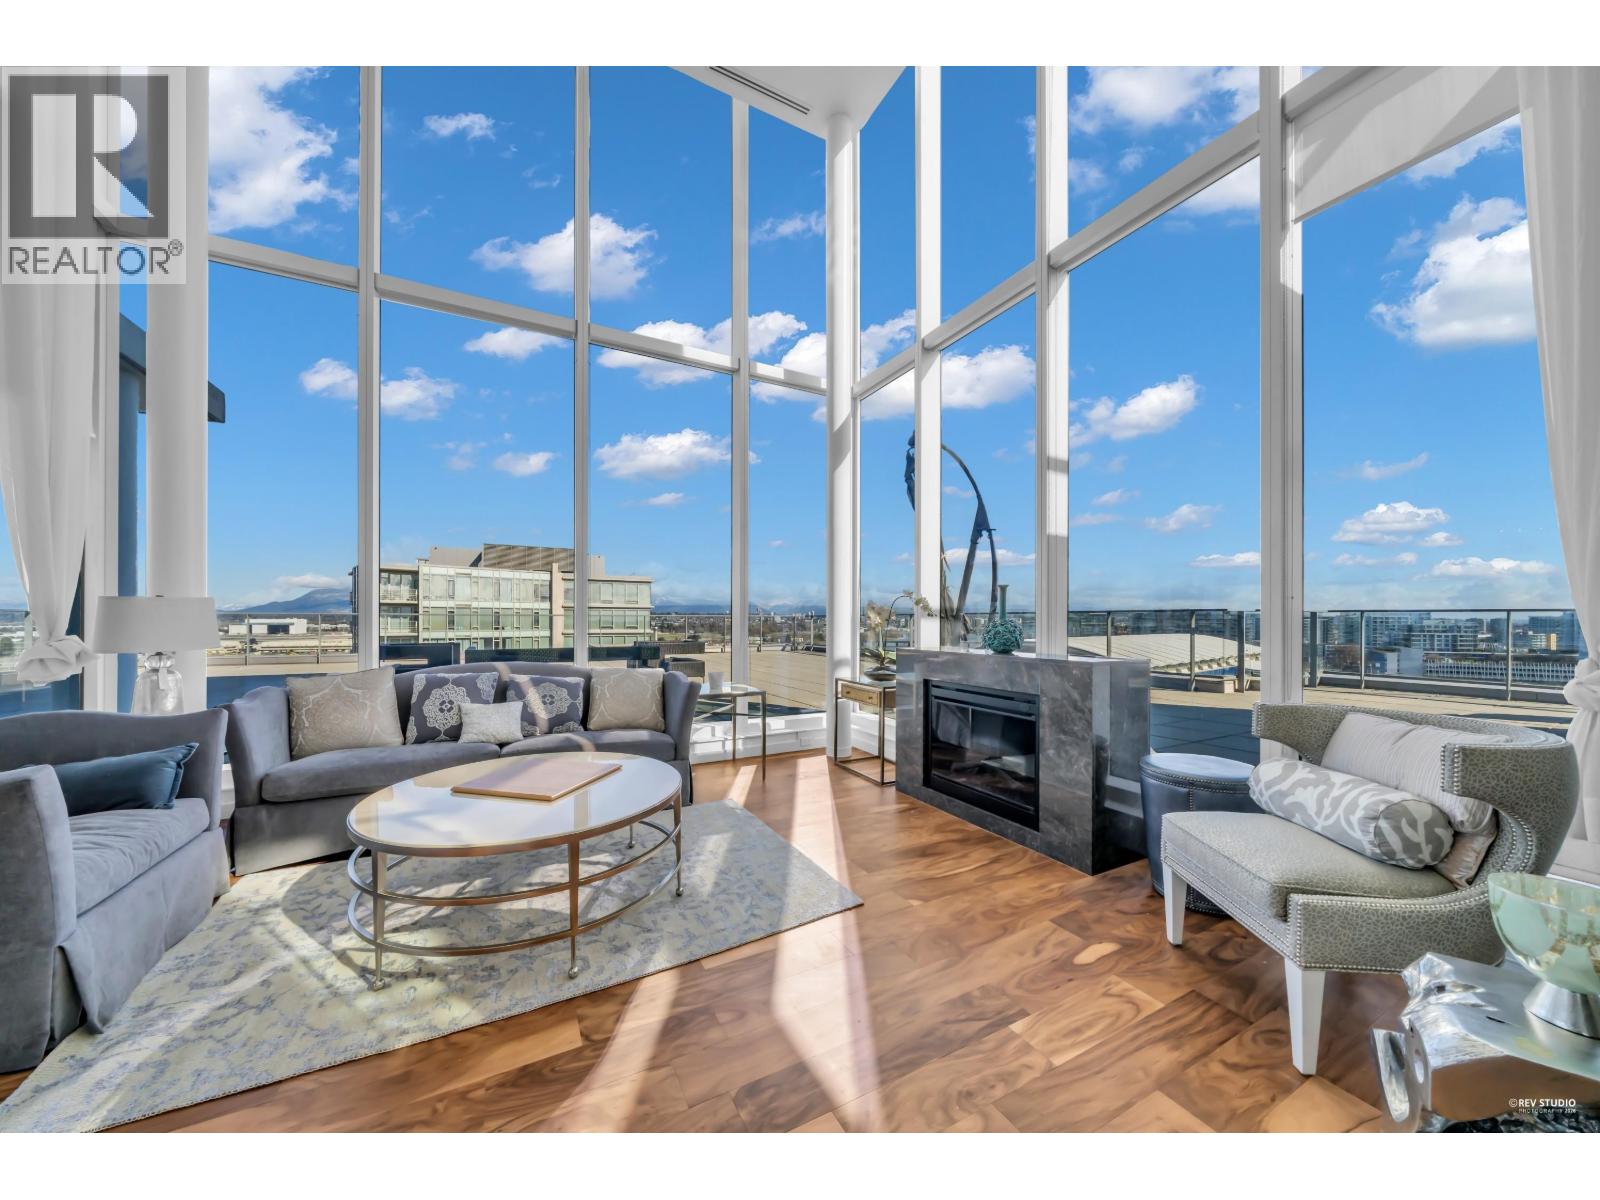
Rarely available penthouse at the prestigious River Green waterfront community. This exceptional 4-bedroom, 5-bathroom residence offers 2,618 square ft of spacious, well-designed living, featuring an open layout ideal for both everyday living and entertaining.Enjoy breathtaking, unobstructed river and city views from your oversized private balcony - a rare outdoor space perfect for relaxing or hosting. As a penthouse unit, this home offers enhanced privacy, natural light, and an elevated living experience.Located in the heart of Richmond, just steps to the Olympic Oval, T&T Supermarket, Aberdeen Centre, and Canada Line SkyTrain, providing ultimate convenience.Luxury resort-style amenities include an indoor pool, fitness centre, party room, theatre, music room, 24-hour concierge. (id:64973)
Property Details
Location
Interested in buying in Richmond?
Rose Marie Manno is a 5-star rated REALTOR® serving Metro Vancouver & the Fraser Valley.
Richmond Realtor · Best Realtor in White Rock · Top South Surrey Agent
The data relating to real estate on this website comes in part from the MLS® Reciprocity program of the Canadian Real Estate Association. Real estate listings held by participating real estate firms are marked with the MLS® logo and detailed information about the listing includes the name of the listing agent. This representation is based in whole or part on data generated by the FVREB, REBGV or CADREB, which assumes no responsibility for its accuracy. The materials contained on this page may not be reproduced without the express written consent of the Real Estate Board of Greater Vancouver, the Fraser Valley Real Estate Board, or the Chilliwack and District Real Estate Board.