About This Property
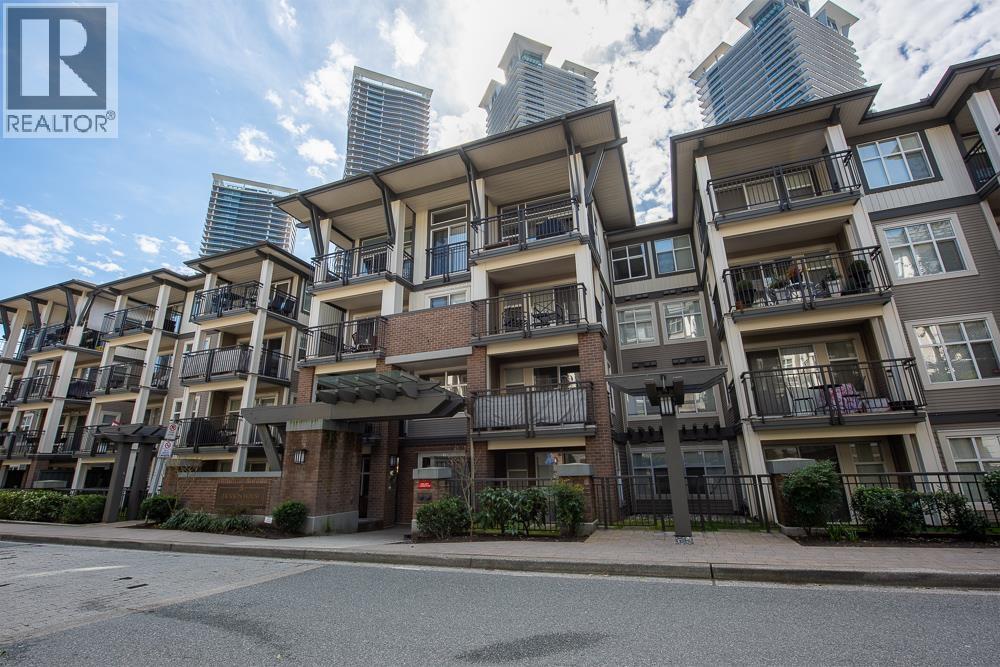
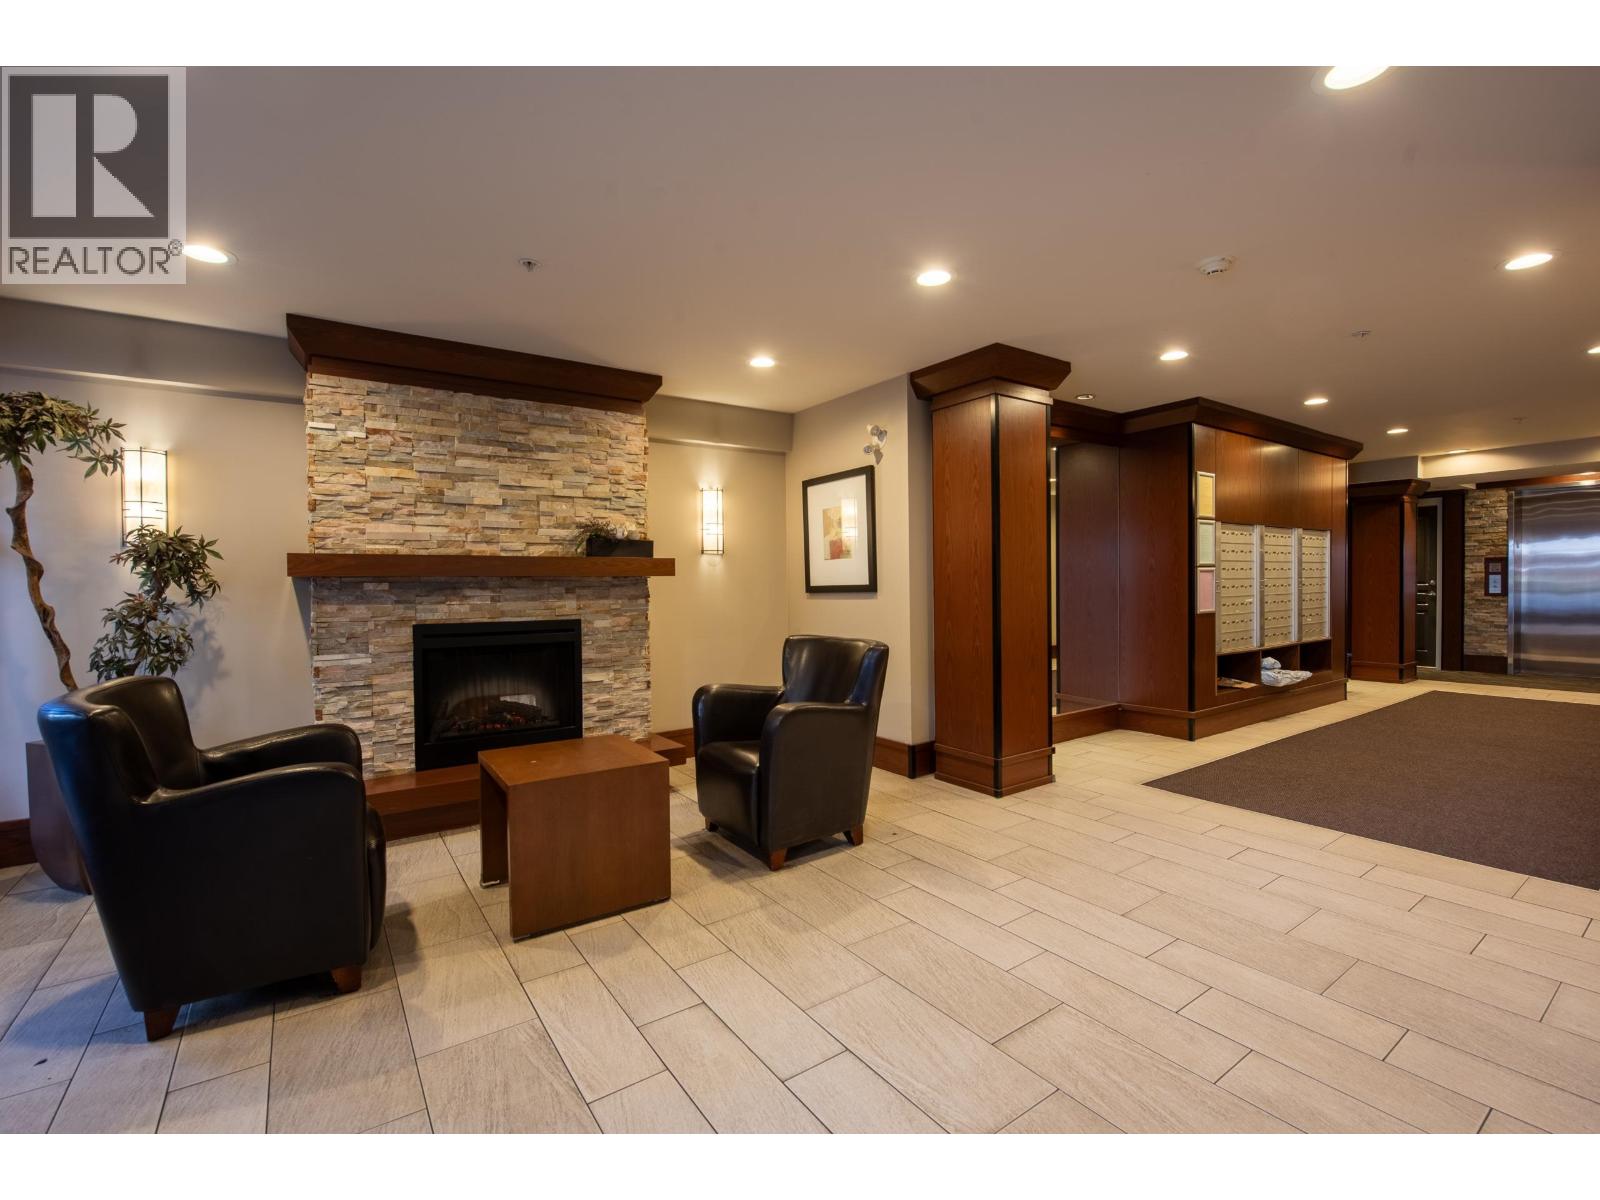
Rarely Available! Experience ultimate peace and privacy in this ultra-quiet, garden-facing residence at Jackson House. Located on the serene side of the building away from the Skytrain, this meticulously maintained home boasts an expansive private covered patio-a true sanctuary for pet owners and outdoor enthusiasts. The functional layout features premium stainless steel appliances, granite countertops, and a generous walk-in closet. Prime location just steps from The Amazing Brentwood and Skytrain station. Includes 1 parking stall and 1 storage locker. Owner-occupied and pristine. A must-see to appreciate the tranquility! Open house: May 23rd 24th Sat 2-4pm Sun 2-4 pm (id:64973)
Property Details
Location
Interested in buying in Burnaby?
Rose Marie Manno is a 5-star rated REALTOR® serving Metro Vancouver & the Fraser Valley.
Burnaby Realtor · Best Realtor in White Rock · Top South Surrey Agent
The data relating to real estate on this website comes in part from the MLS® Reciprocity program of the Canadian Real Estate Association. Real estate listings held by participating real estate firms are marked with the MLS® logo and detailed information about the listing includes the name of the listing agent. This representation is based in whole or part on data generated by the FVREB, REBGV or CADREB, which assumes no responsibility for its accuracy. The materials contained on this page may not be reproduced without the express written consent of the Real Estate Board of Greater Vancouver, the Fraser Valley Real Estate Board, or the Chilliwack and District Real Estate Board.