About This Property
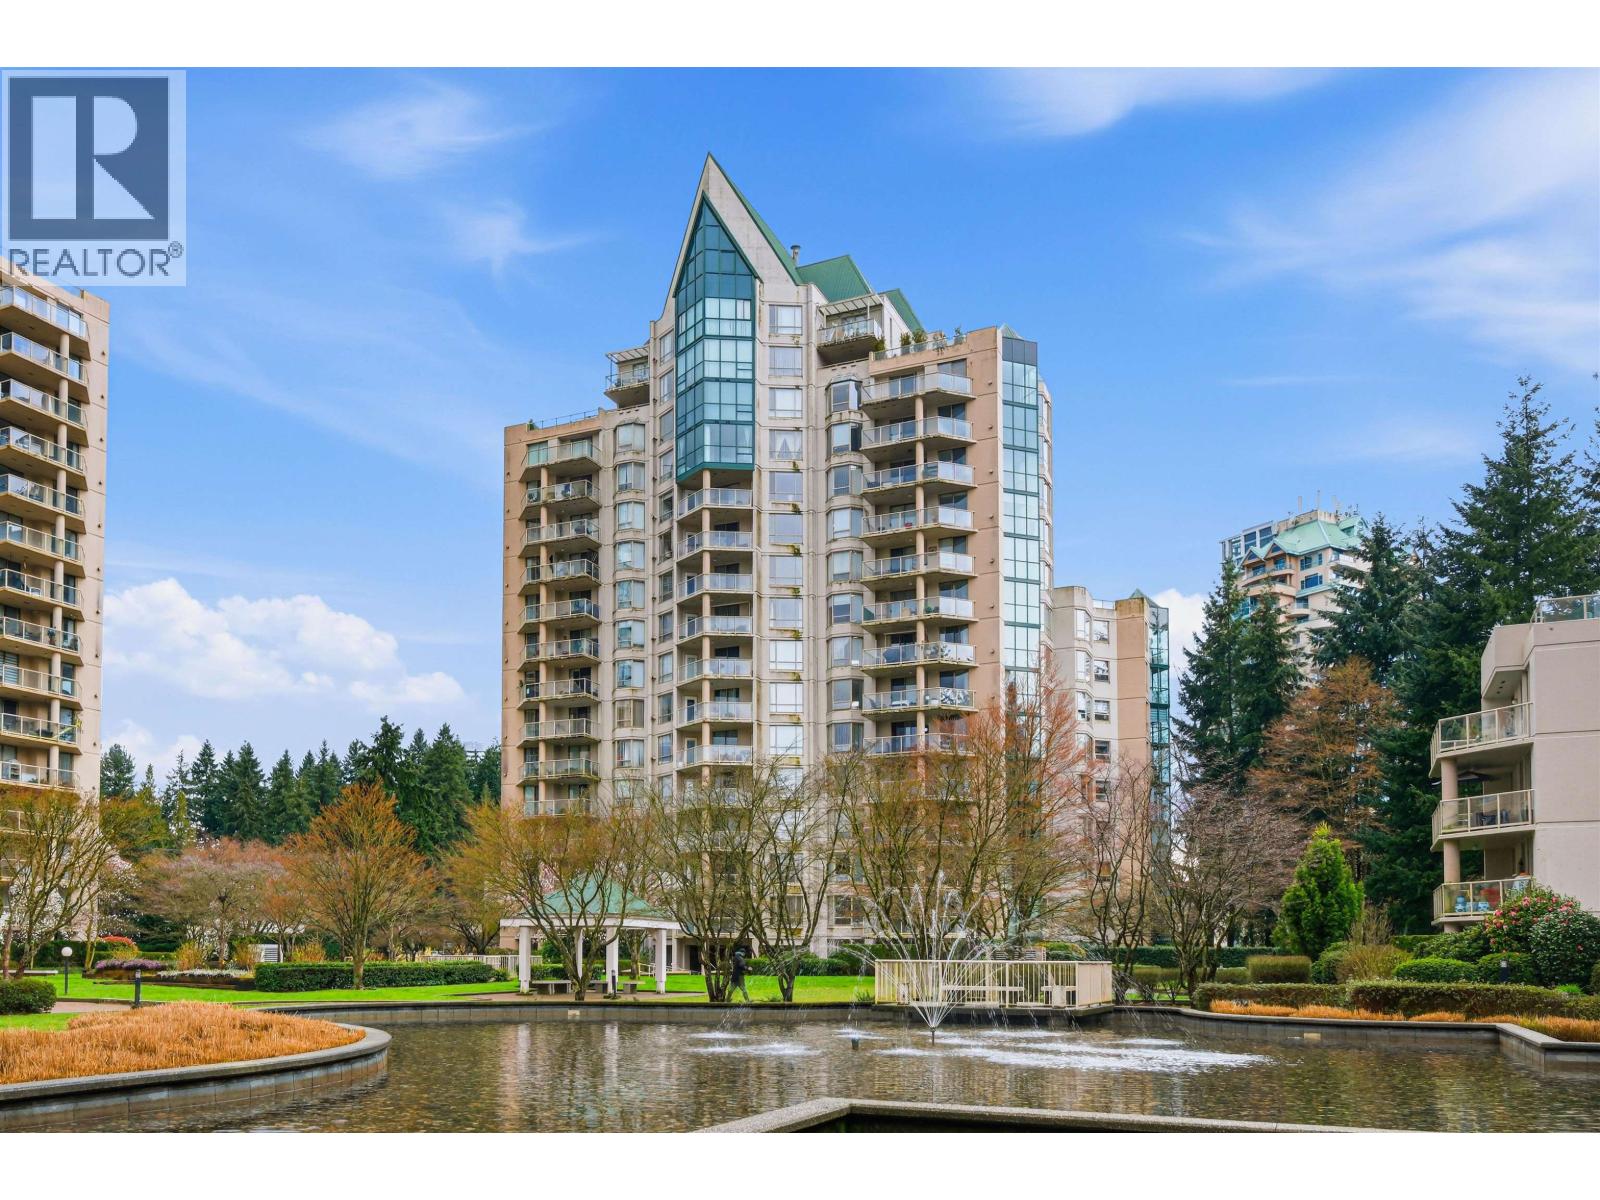
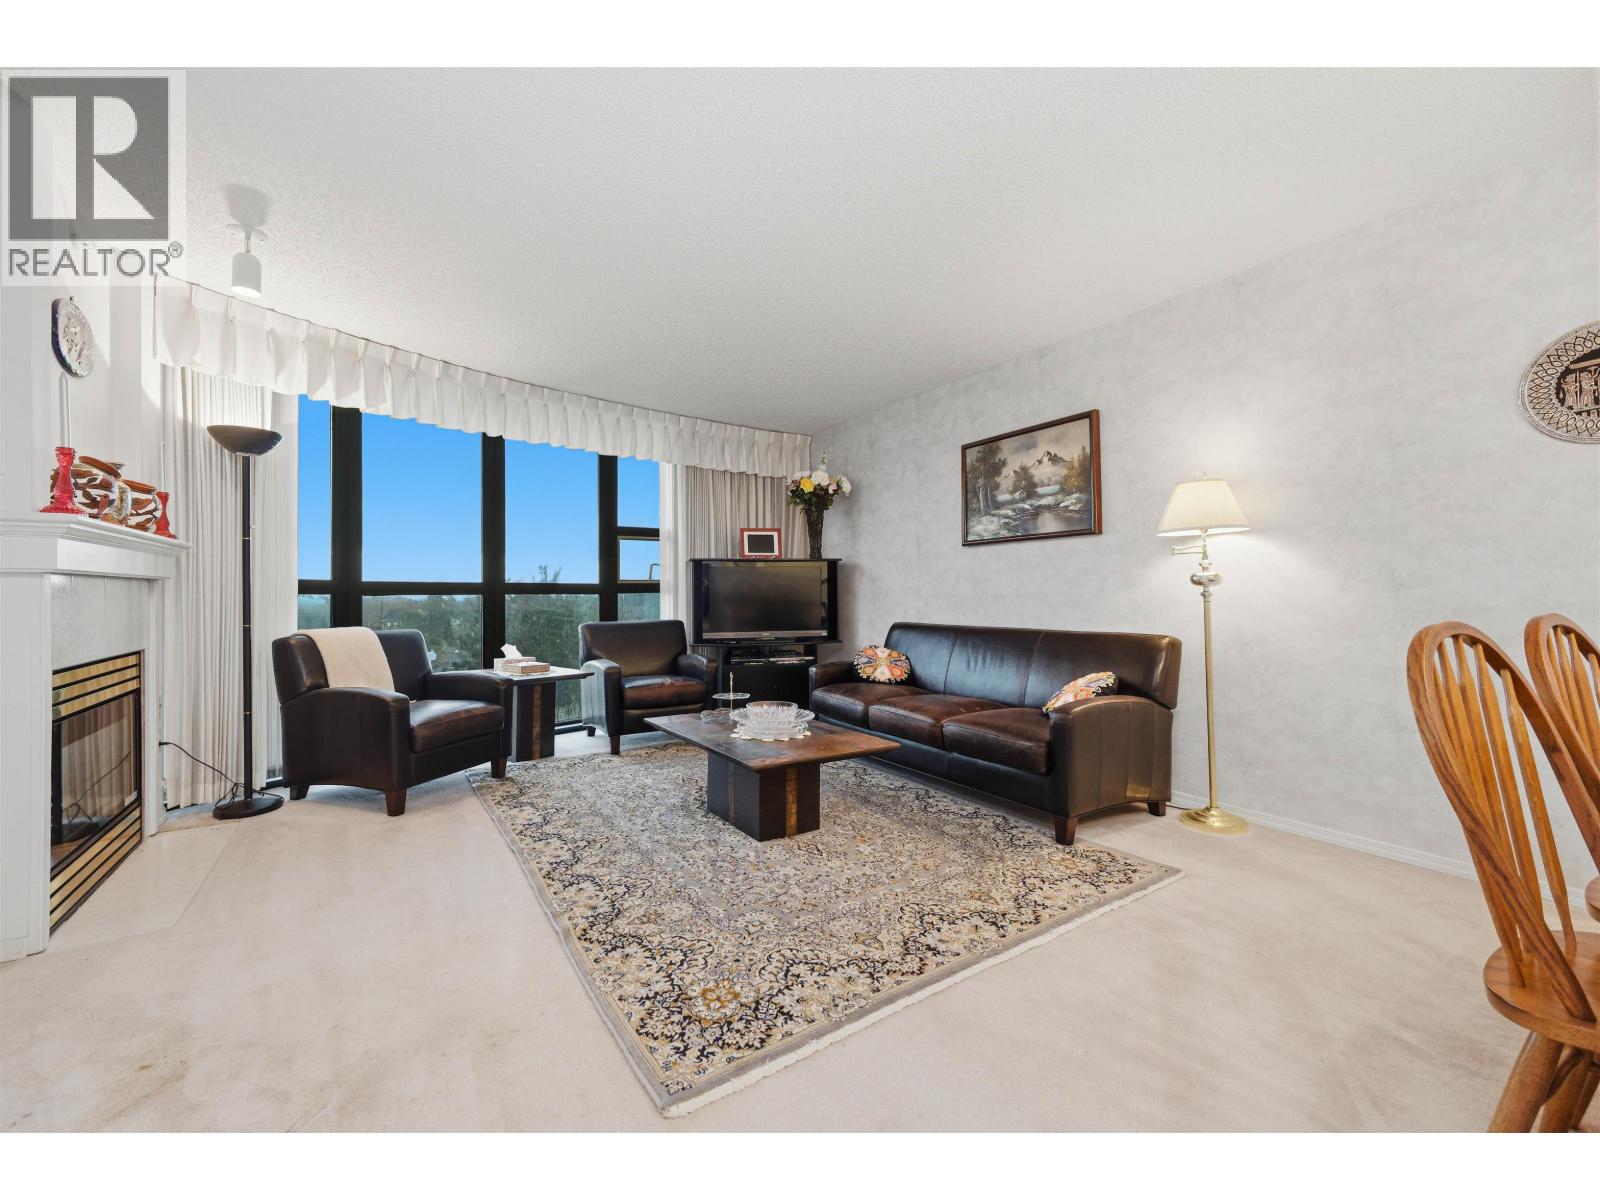
Welcome to this lovingly maintained & ideally located condo in the heart of Coquitlam! Offering 1,090 sq. ft. of bright & spacious living, this large 2-bed, 2 full bath home is one you´ll be proud to call your own. Thoughtfully cared for, the unit offers a functional open-concept layout w/cozy carpeting, a warm gas fireplace + floor-to-ceiling windows that fill the space with natural light. The generous living/dining areas flow seamlessly, perfect for both relaxing & entertaining. Enjoy the convenience of an in-suite laundry room w/extra storage, along with a spacious private balcony-ideal for morning coffee or evening unwinding. Building includes access to a fully equipped recreation complex featuring an indoor pool, sauna, hot tub, fitness center social lounge & racquetball court. Situated in the vibrant Coq Centre area, you´re just steps from shopping, SkyTrain access, Lafarge Lake, the Aquatic Centre, and excellent schools. A fantastic opportunity to own a comfortable home in a prime location. (id:64973)
Property Details
Location
Interested in buying in Coquitlam?
Rose Marie Manno is a 5-star rated REALTOR® serving Metro Vancouver & the Fraser Valley.
Coquitlam Realtor · Best Realtor in White Rock · Top South Surrey Agent
The data relating to real estate on this website comes in part from the MLS® Reciprocity program of the Canadian Real Estate Association. Real estate listings held by participating real estate firms are marked with the MLS® logo and detailed information about the listing includes the name of the listing agent. This representation is based in whole or part on data generated by the FVREB, REBGV or CADREB, which assumes no responsibility for its accuracy. The materials contained on this page may not be reproduced without the express written consent of the Real Estate Board of Greater Vancouver, the Fraser Valley Real Estate Board, or the Chilliwack and District Real Estate Board.