About This Property
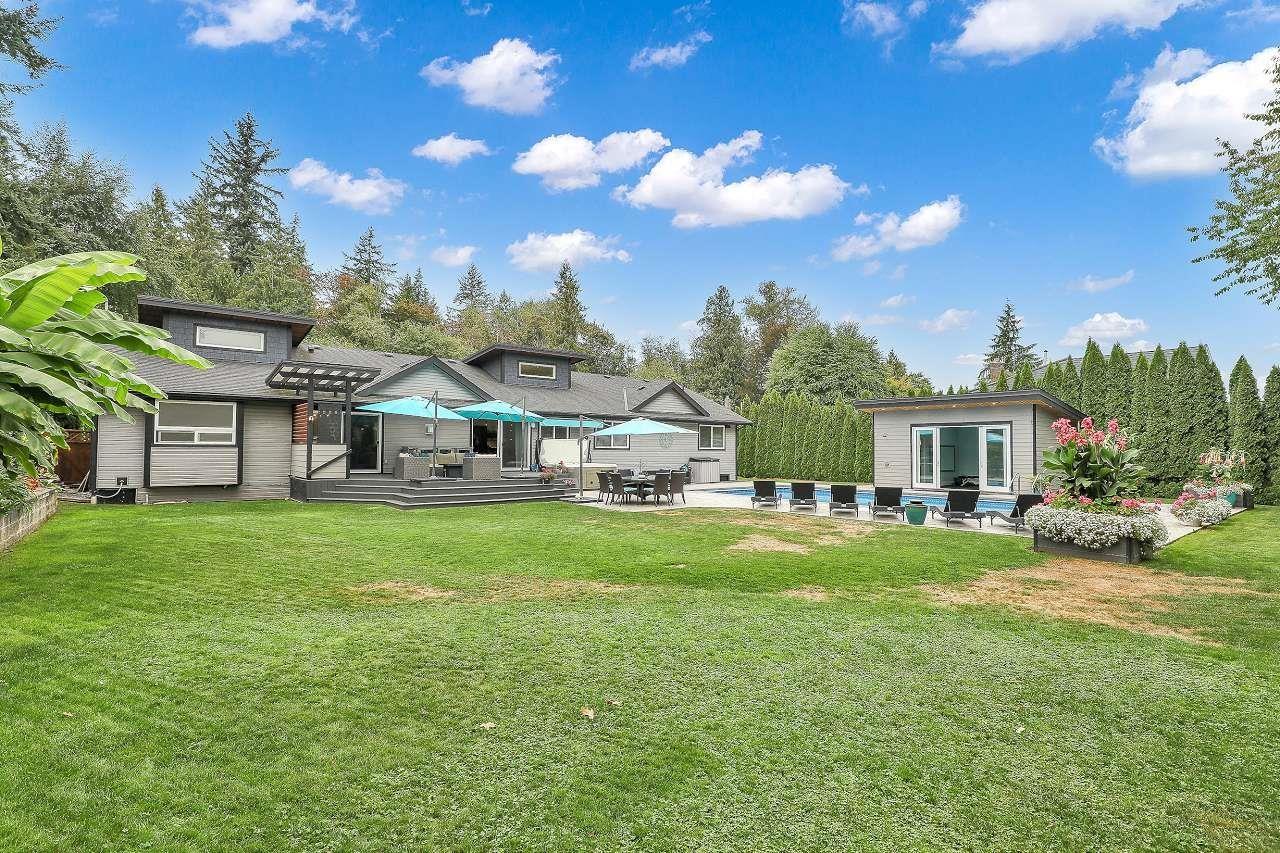
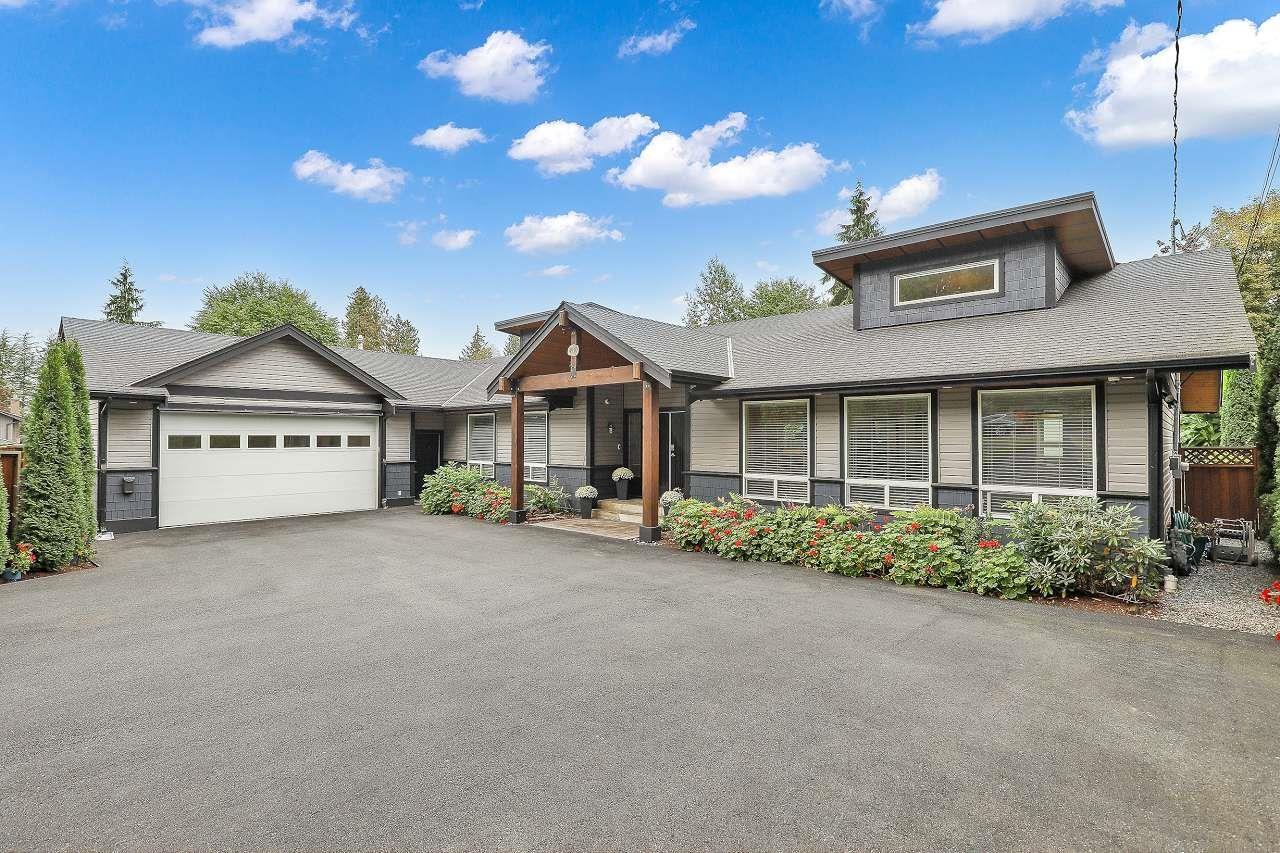
Beautifully updated 3,000 sq.ft. rancher on a private 19,000 sq.ft. lot, set on a quiet dead-end street across from Hi-Knoll Nature Park. Renovated to the studs in 2011 with new plumbing and electrical. Features include vaulted ceilings, an open layout, laminate flooring, and a chef's kitchen with SS appliances. Offers 4 large bedrooms, 3 baths, a den, plus a 300 sq.ft. secondary suite with 2-piece bath. Enjoy a stunning saltwater pool, 1,800 Sq.Ft. concrete pool deck, 400 Sq.Ft. covered BBQ area, and seamless indoor-outdoor living. Furnace 2023, AC 2024, On-Demand Hot Water 2019, Sump Pump 2025, Electric Walkable Pool Cover 2023. Drive-through garage and RV parking. 200 amp panel. On city sewer and water. Includes outdoor fire table, industrial fridge, shed, pool equipment & robot vacuum. (id:64973)
Property Details
Location
Interested in buying in Langley?
Rose Marie Manno is a 5-star rated REALTOR® serving Metro Vancouver & the Fraser Valley.
Langley Realtor · Best Realtor in White Rock · Top South Surrey Agent
The data relating to real estate on this website comes in part from the MLS® Reciprocity program of the Canadian Real Estate Association. Real estate listings held by participating real estate firms are marked with the MLS® logo and detailed information about the listing includes the name of the listing agent. This representation is based in whole or part on data generated by the FVREB, REBGV or CADREB, which assumes no responsibility for its accuracy. The materials contained on this page may not be reproduced without the express written consent of the Real Estate Board of Greater Vancouver, the Fraser Valley Real Estate Board, or the Chilliwack and District Real Estate Board.