About This Property
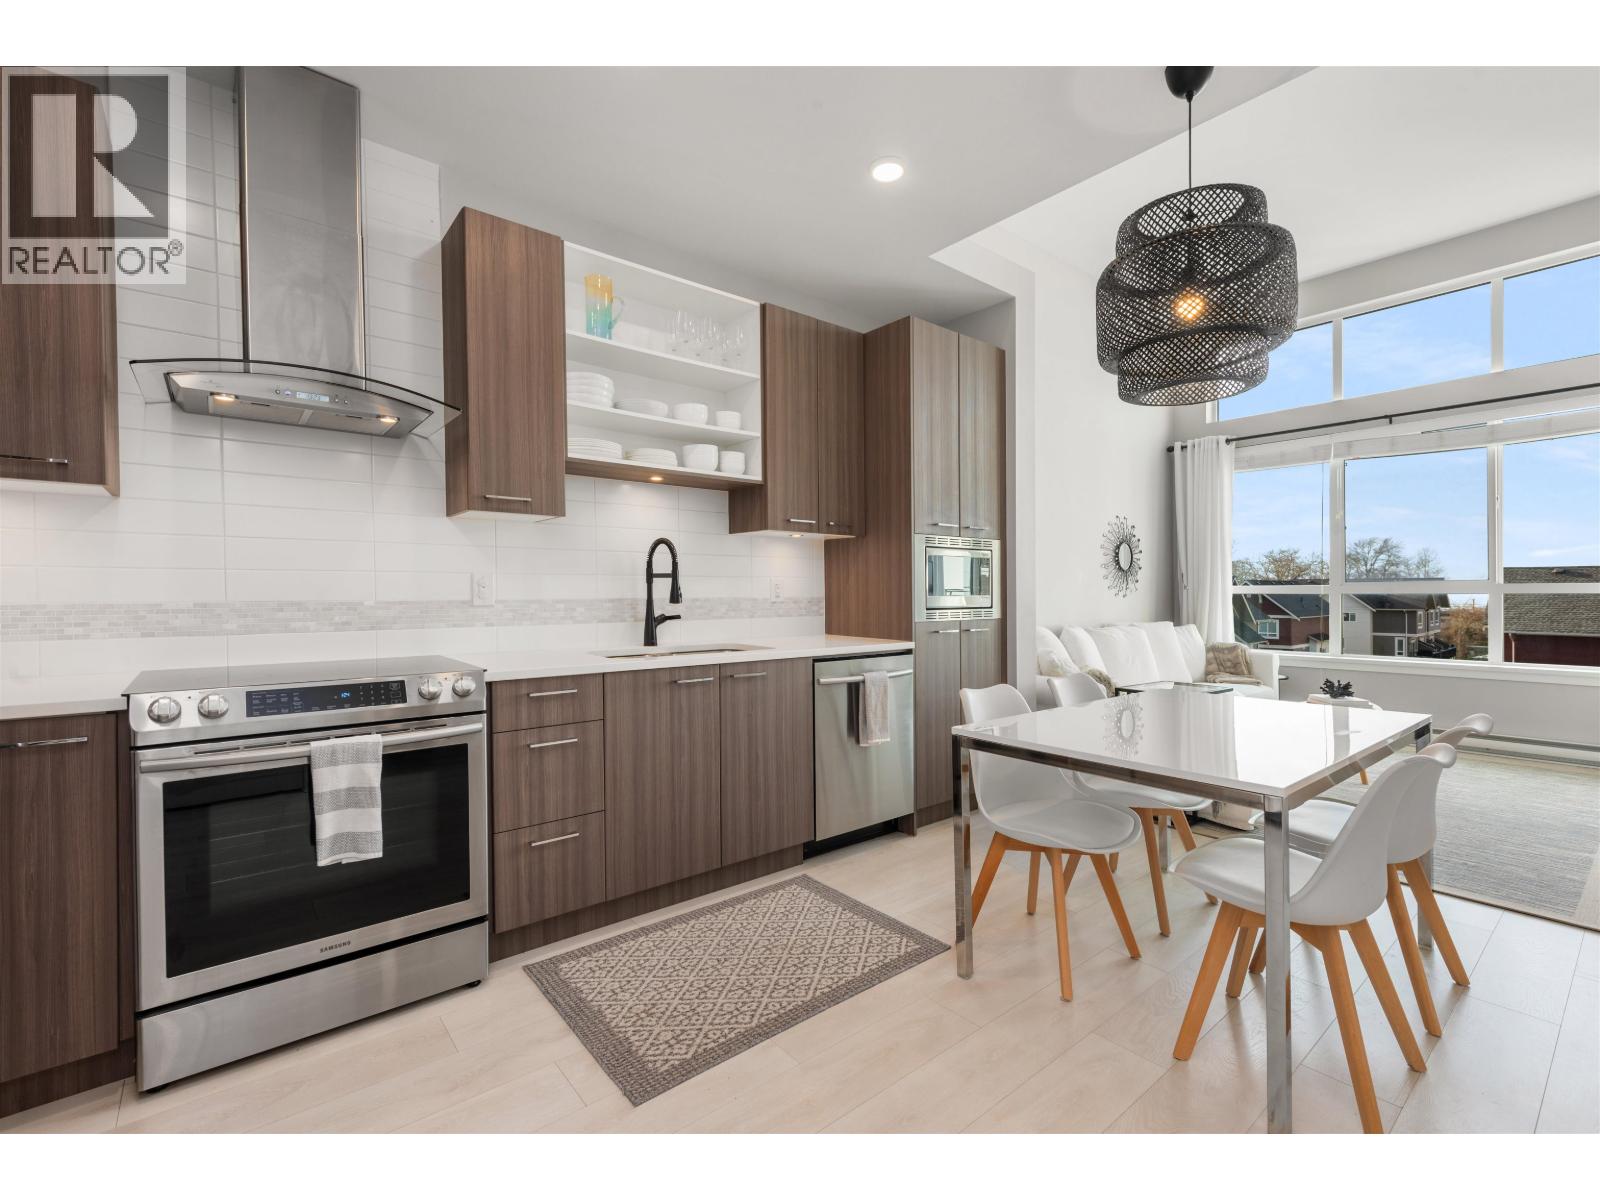
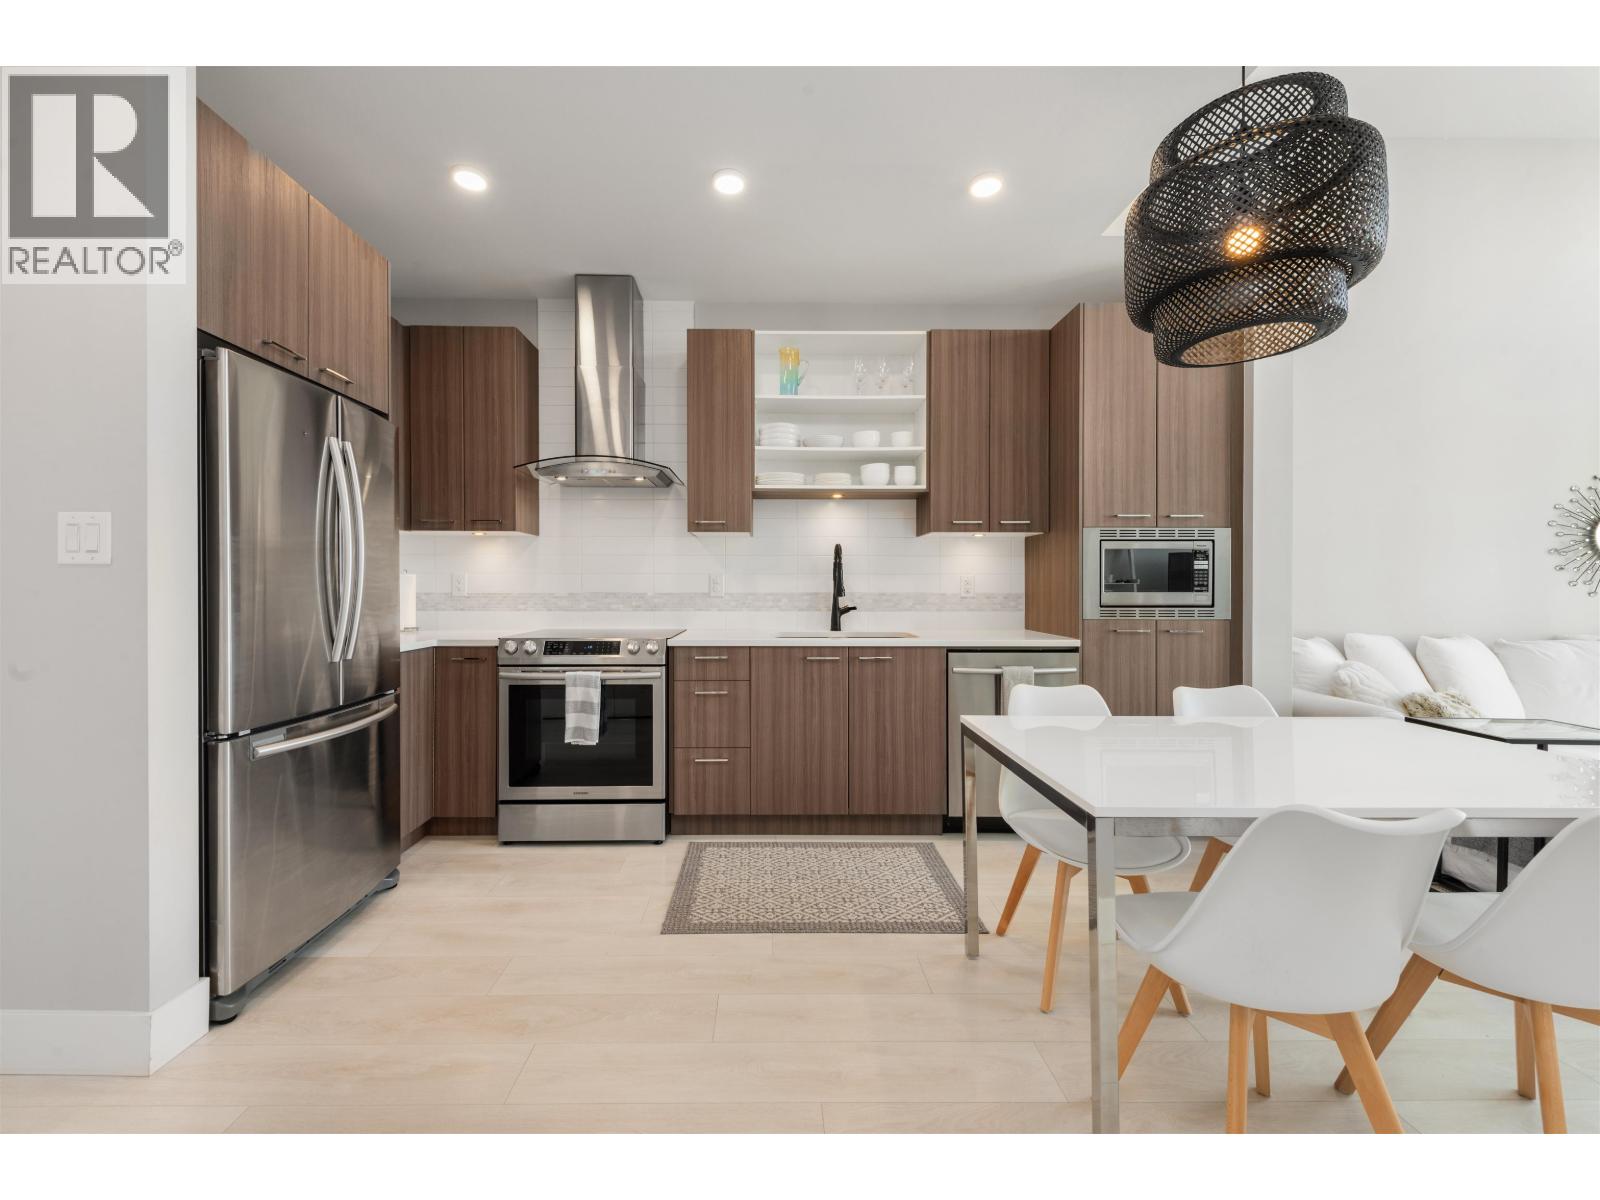
TOP FLOOR GEM at The Coast in Tsawwassen Shores! Experience elevated living in this stunning 2-bedroom, 2-bathroom condo, offering 12´ ceilings + a bright, open-concept layout. The west-facing patio overlooks a serene courtyard, providing breathtaking sunset views from your covered outdoor space. A modern kitchen showcases quartz countertops, s/s appliances, and ample cabinetry, perfect for everyday living + entertaining. Residents enjoy premium amenities, including a fully equipped gym, lounge, outdoor playground, + basketball court just steps away. This home also comes with 2 oversized side-by-side parking stalls + 2 storage lockers. Nestled in the heart of a vibrant, master-planned community, just minutes from Tsawwassen Mills Mall, BC Ferries, transit, top-rated golf courses, and scenic oceanfront trails. Easy access to YVR and major highways makes commuting effortless. Pet & rental friendly-a perfect home or investment opportunity in a sought-after neighbourhood. Open House: SAT MAY 30th 2:30-4:00 PM (id:64973)
Property Details
Location
Interested in buying in Tsawwassen?
Rose Marie Manno is a 5-star rated REALTOR® serving Metro Vancouver & the Fraser Valley.
The data relating to real estate on this website comes in part from the MLS® Reciprocity program of the Canadian Real Estate Association. Real estate listings held by participating real estate firms are marked with the MLS® logo and detailed information about the listing includes the name of the listing agent. This representation is based in whole or part on data generated by the FVREB, REBGV or CADREB, which assumes no responsibility for its accuracy. The materials contained on this page may not be reproduced without the express written consent of the Real Estate Board of Greater Vancouver, the Fraser Valley Real Estate Board, or the Chilliwack and District Real Estate Board.