About This Property
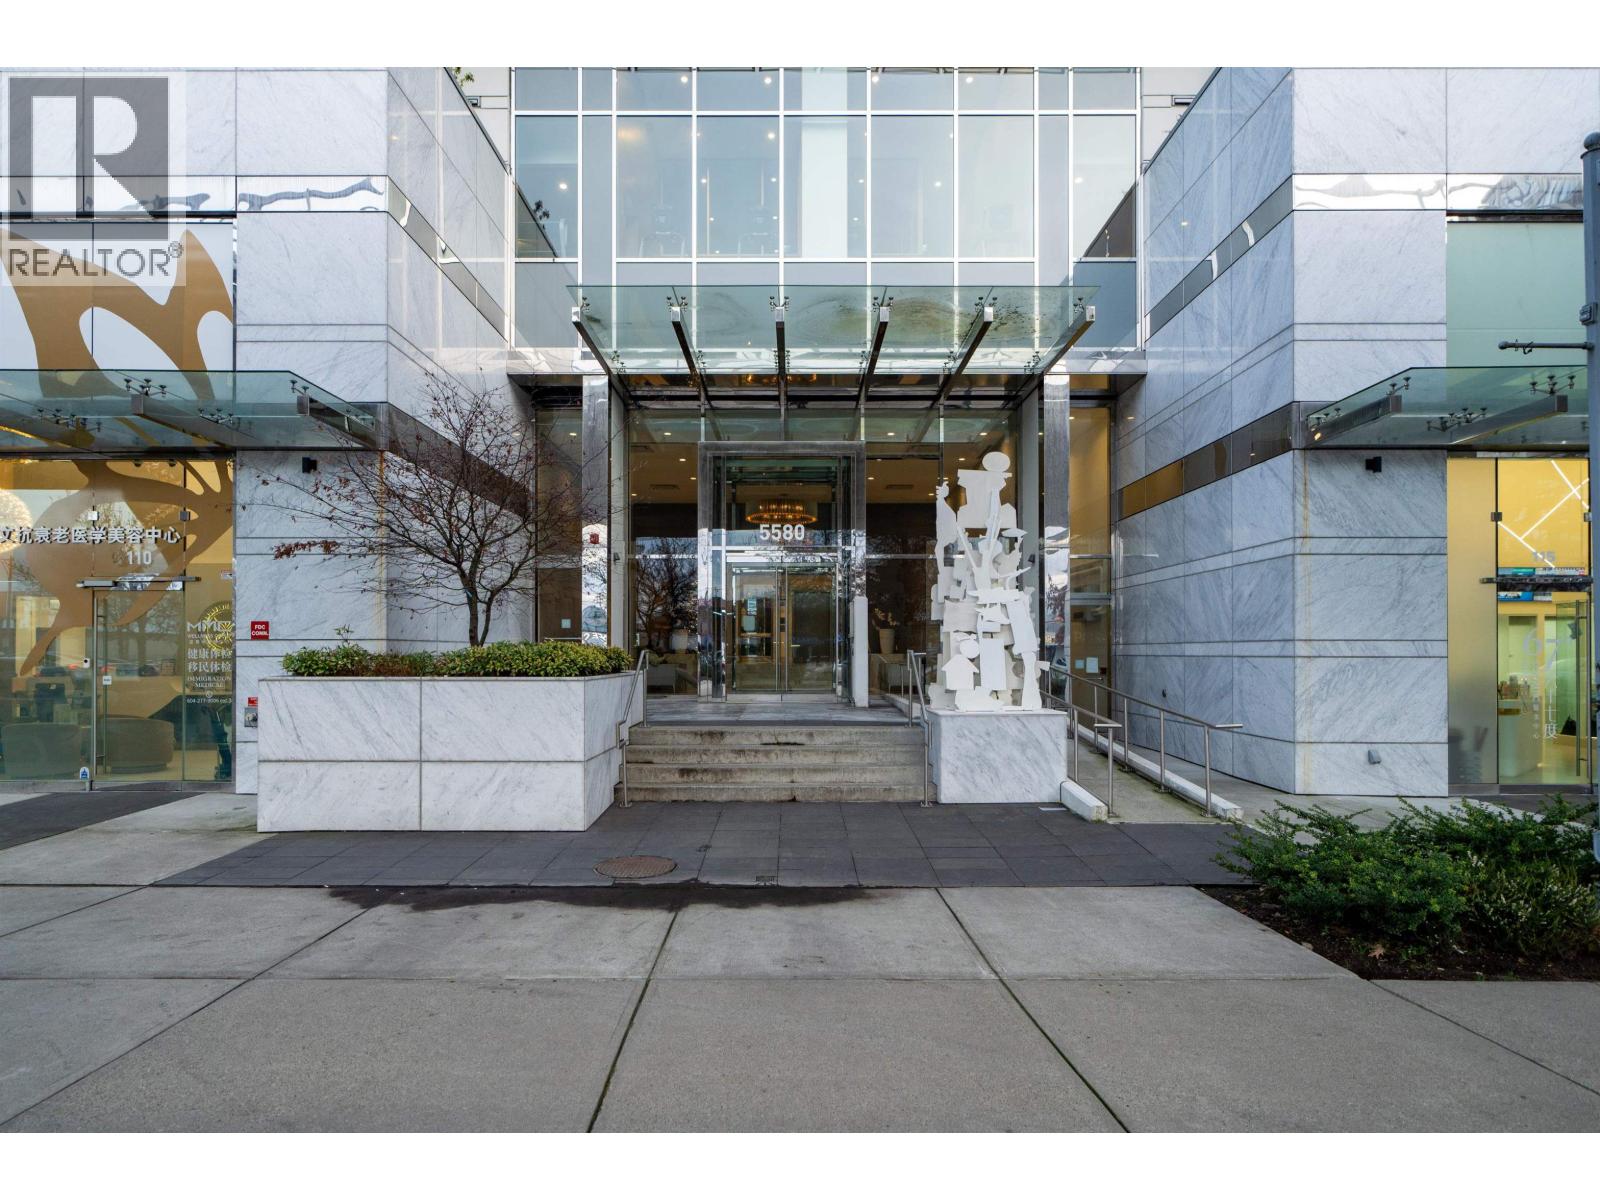

Experience elevated living at Orchid by Beedie-this air-conditioned 2-level townhouse offers 1,700+ sqft, 2 parking stalls (1 EV-ready) and a locker. The main floor features a 19-ft ceiling living area, expansive windows with motorized blinds, a Bosch kitchen, a bedroom, and front/back patios. Upstairs includes a spacious primary with 5-piece ensuite and walk-in closet, a second bedroom with full bath, and a flex room (optional 4th bedroom). Ideally located across from Lansdowne Mall, steps to SkyTrain, dining, banks, and schools. Enjoy amenities such as a gym, yoga room, rooftop garden, and BBQ area. Check out the video: https://youtu.be/lEvfobD_RQo (id:64973)

At $798 per square foot, this Orchid townhouse is priced competitively compared to the Richmond market average of $825 per square foot. The spacious 3-bedroom layout and proximity to Lansdowne Mall make this property an attractive option for young families seeking a turnkey home with access to amenities.
Video Tour
Property Details
Location
Interested in buying in Richmond?
Rose Marie Manno is a 5-star rated REALTOR® serving Metro Vancouver & the Fraser Valley.
Richmond Realtor · Best Realtor in White Rock · Top South Surrey Agent
The data relating to real estate on this website comes in part from the MLS® Reciprocity program of the Canadian Real Estate Association. Real estate listings held by participating real estate firms are marked with the MLS® logo and detailed information about the listing includes the name of the listing agent. This representation is based in whole or part on data generated by the FVREB, REBGV or CADREB, which assumes no responsibility for its accuracy. The materials contained on this page may not be reproduced without the express written consent of the Real Estate Board of Greater Vancouver, the Fraser Valley Real Estate Board, or the Chilliwack and District Real Estate Board.