About This Property
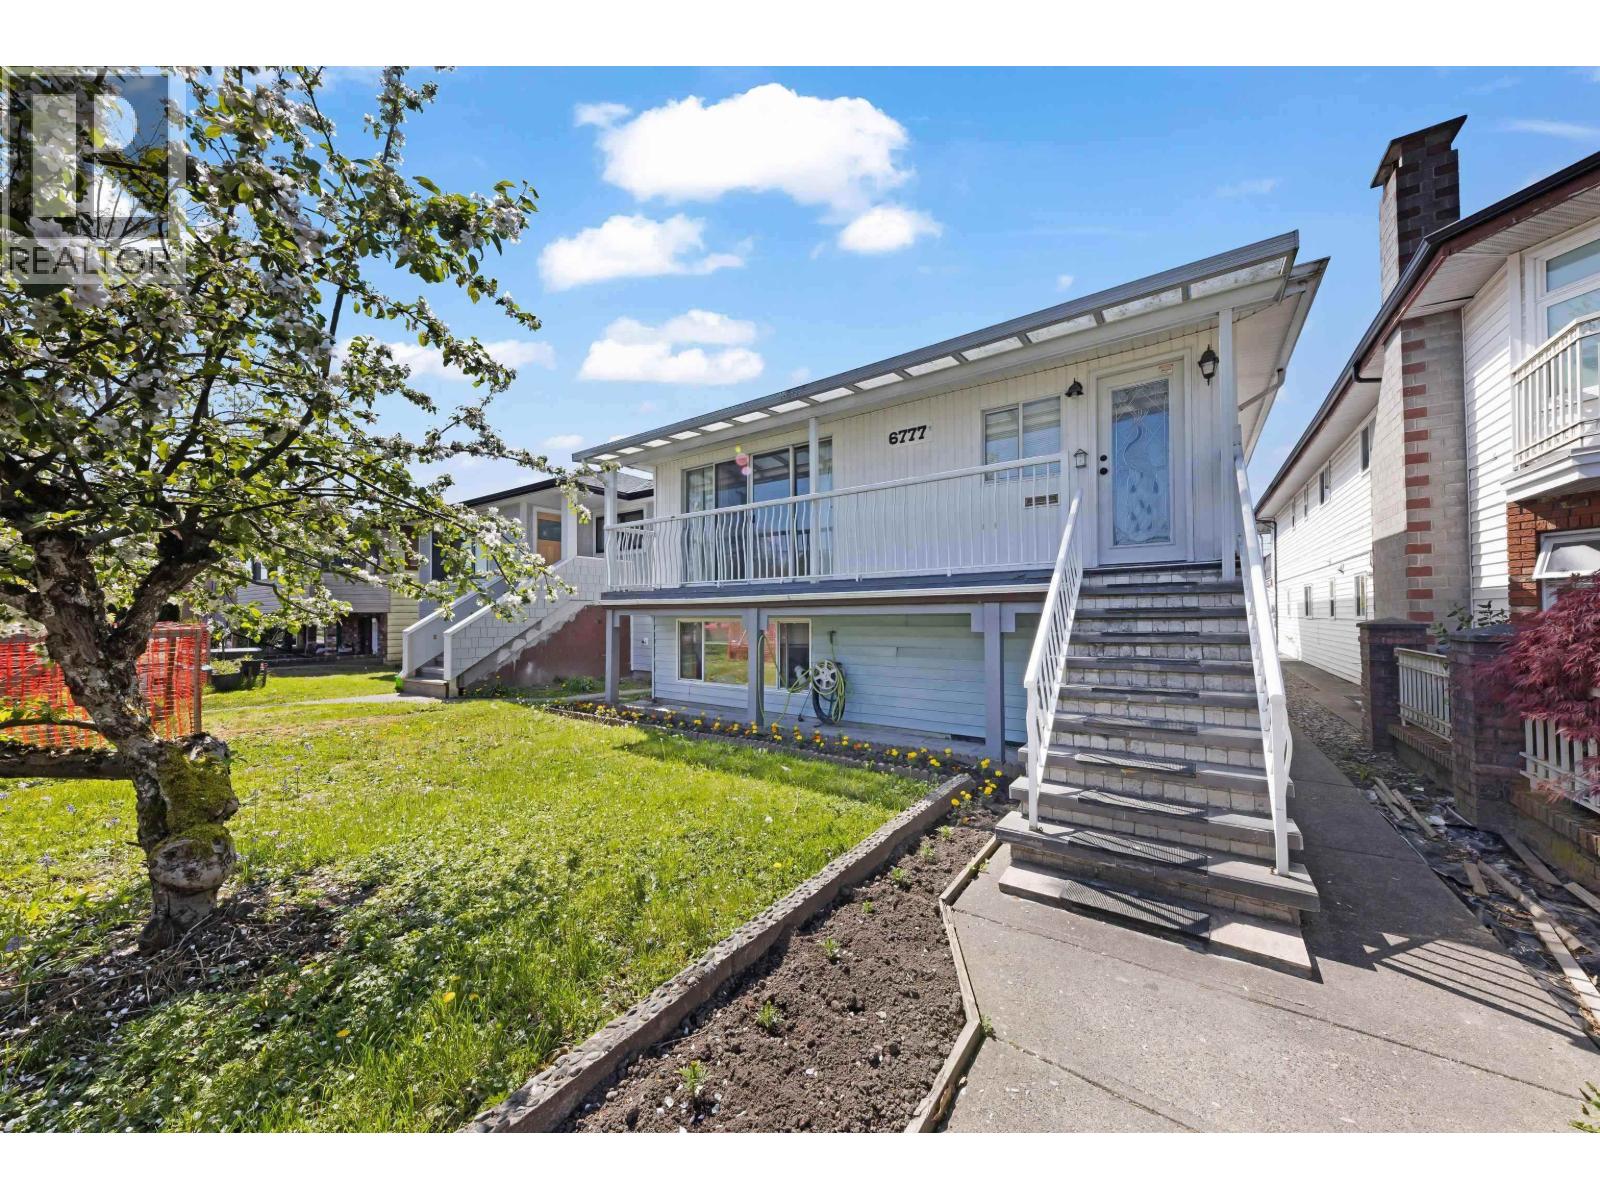
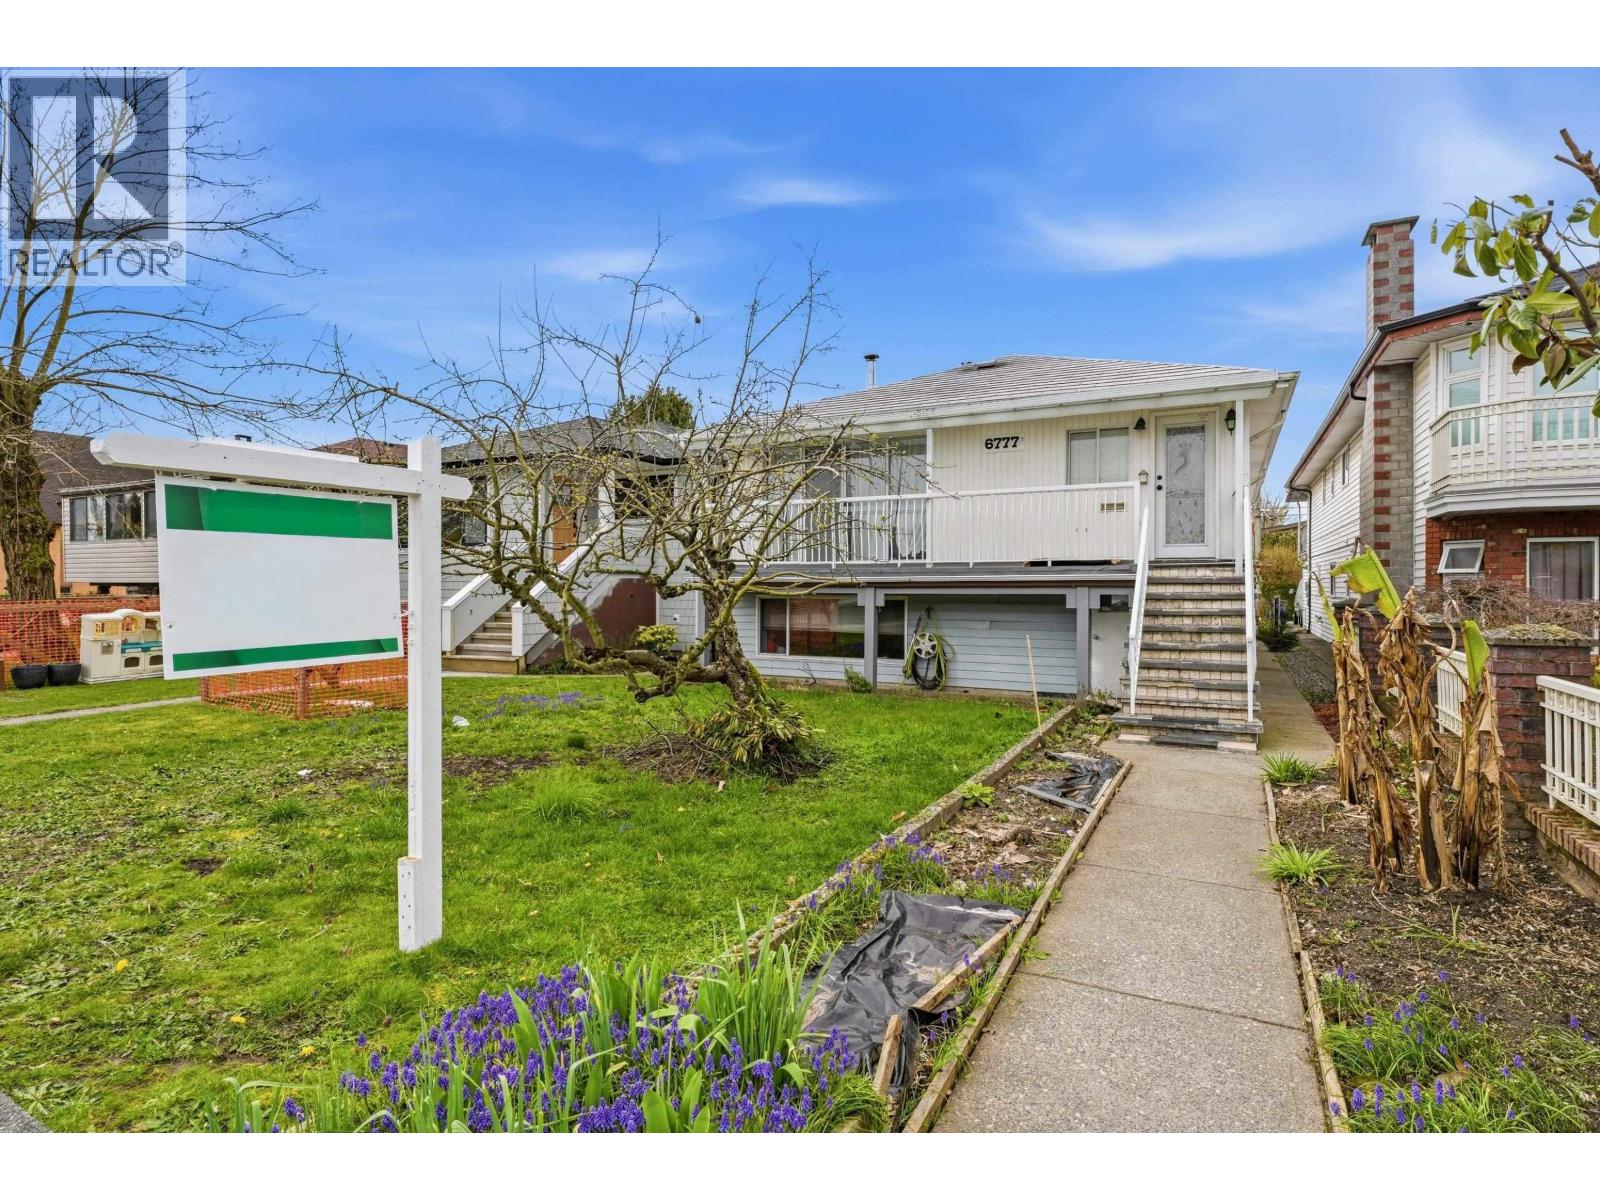
Beautiful Two- Level Home located in Prime Killarney Area. This well maintained residence offers 6 bedrooms and 4 bathrooms, including a master bedroom ensuite (Potenial to have 7 bedrooms). Designed for family living the home features 3 bedrooms upstairs and 3 fully finished bedrooms downstairs with separate entrances and laundry rooms perfect for a family home with mortgage helper potential. The property also includes entertainment- sized living, dining and family rooms with a lovely oak kitchen, leading to a sunny enclosed sundeck. The residence is walking distance to Killarney Secondary School (500m), Community centre/pool (500m), rapid bus stops (250m) and Champlain Mall (500m). Explore the opportunity for a Laneway Home or a Multiplex. Please call or text to book showings. (id:64973)
Property Details
Location
Interested in buying in Vancouver?
Rose Marie Manno is a 5-star rated REALTOR® serving Metro Vancouver & the Fraser Valley.
The data relating to real estate on this website comes in part from the MLS® Reciprocity program of the Canadian Real Estate Association. Real estate listings held by participating real estate firms are marked with the MLS® logo and detailed information about the listing includes the name of the listing agent. This representation is based in whole or part on data generated by the FVREB, REBGV or CADREB, which assumes no responsibility for its accuracy. The materials contained on this page may not be reproduced without the express written consent of the Real Estate Board of Greater Vancouver, the Fraser Valley Real Estate Board, or the Chilliwack and District Real Estate Board.