About This Property
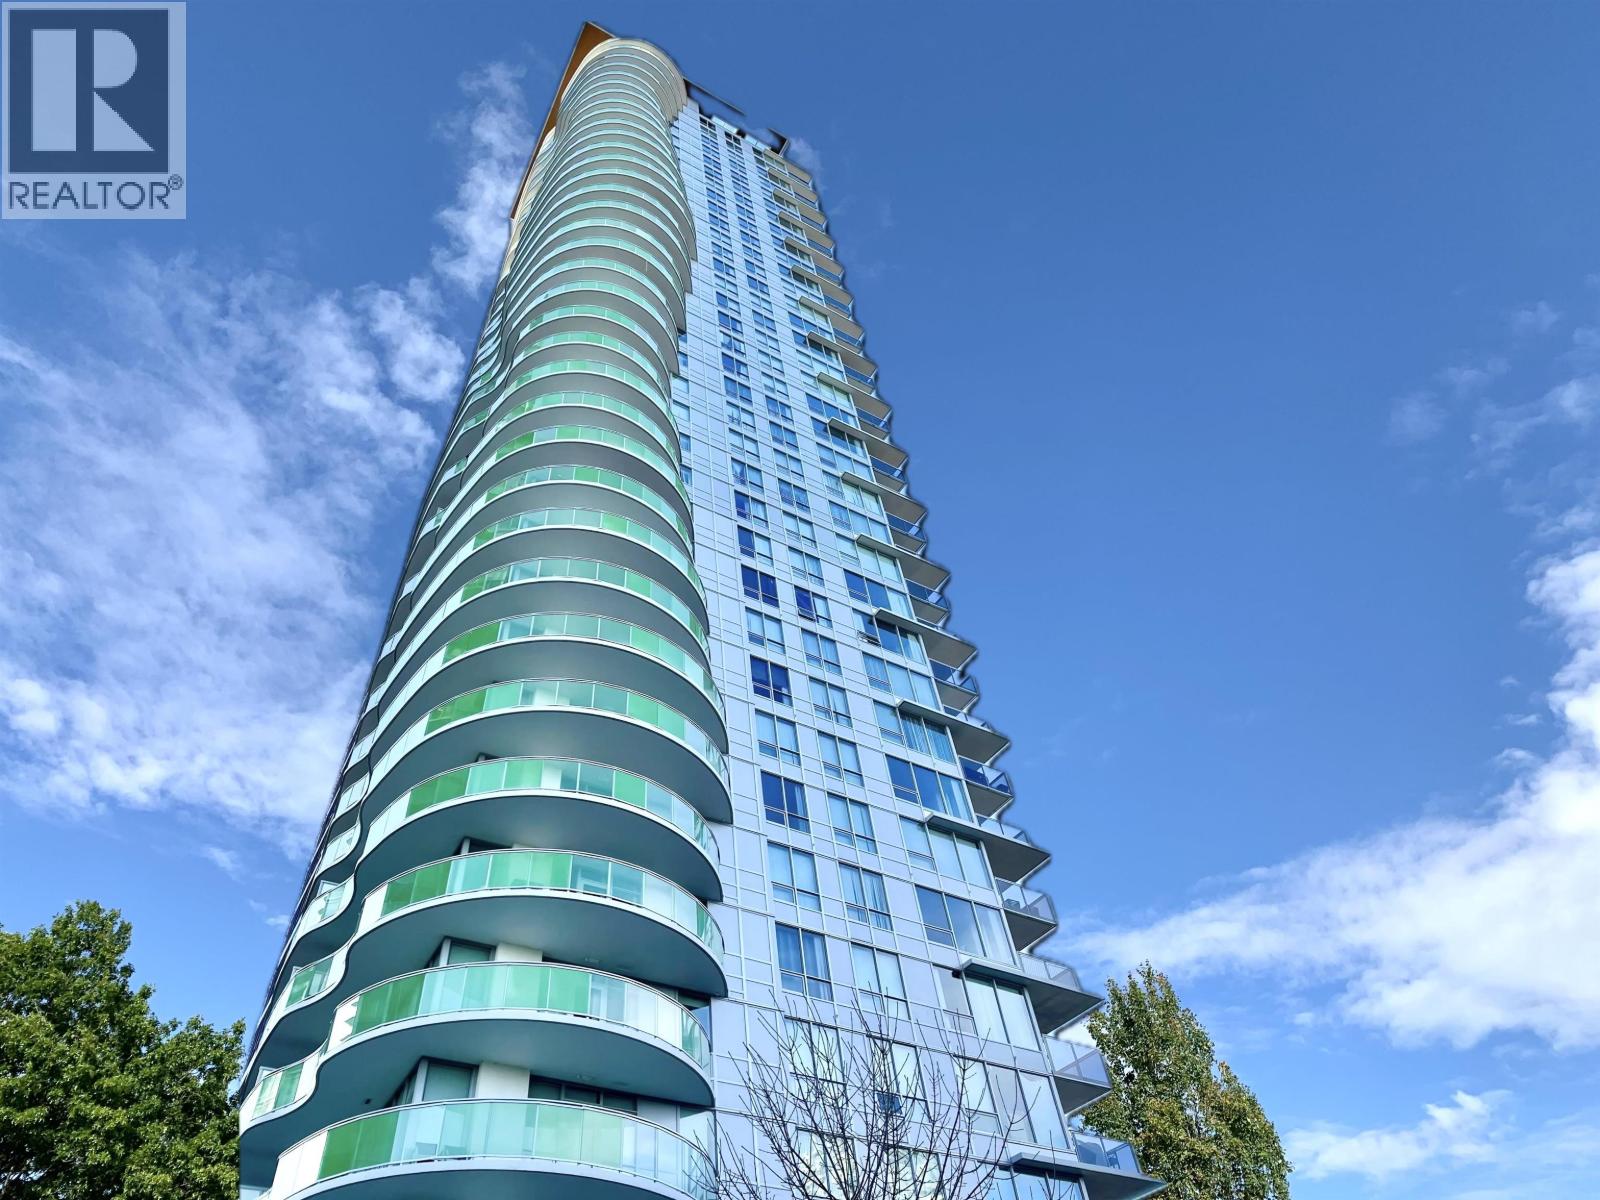
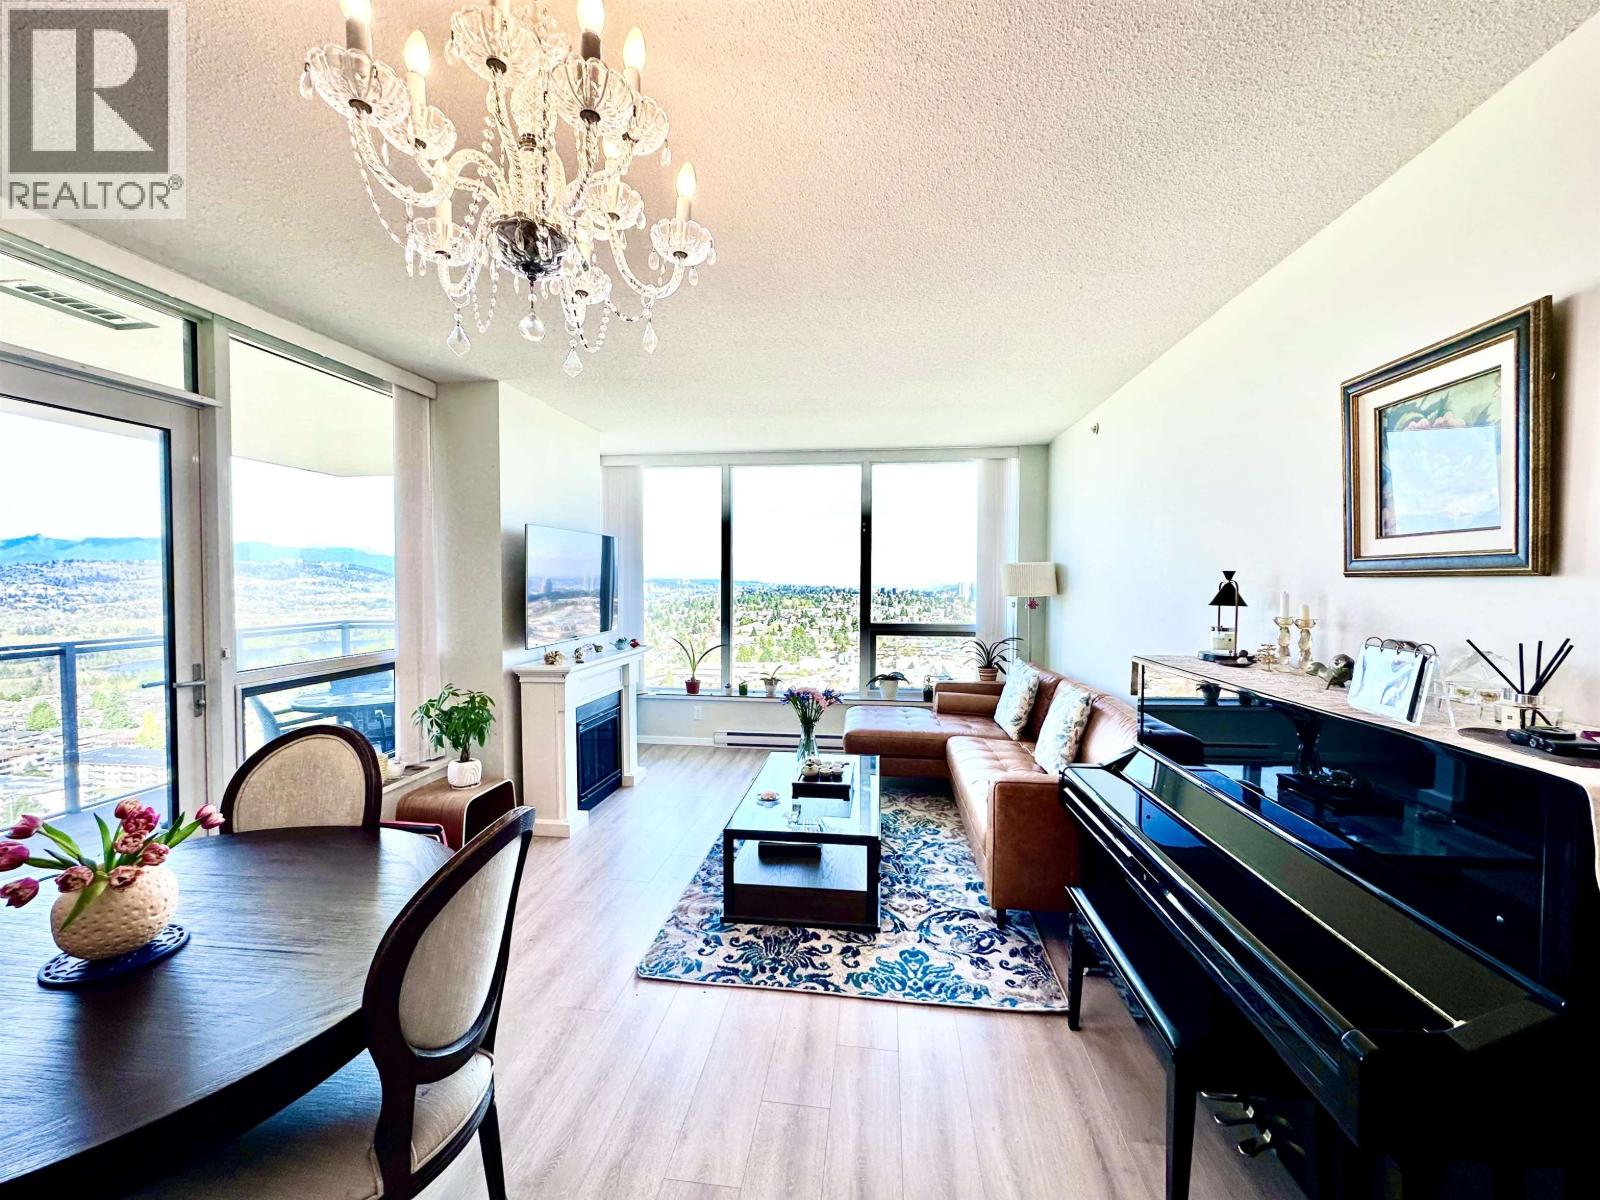
MIDORI by POLYGON! Rarely available northeast corner unit, over 935 sqft, 2Bed + 2Bath. This bright and spacious home features over-height ceilings, quartz countertops, build-in appliances, gas range and custom-made cabinets. Master bedroom includes walk-in closet, double vanity & a spa-inspired shower. Enjoy stunning sunrises from your square-shaped balcony (120+ sqft) with panoramic views of the city, Deer Lake, Mt. Baker, Fraser river and mountains. Amenities include gym, lounge, pet grooming station & car wash area. Prime location just steps to Metrotown, Bonsor Community Center, banks, restaurants and Skytrain. Photos with furniture were taken before the owner moved out. ONE parking stall and TWO lockers included as a bonus! (id:64973)

At $1,014 per square foot, this Midori condo is competitively priced compared to the Burnaby market, which has an average price per square foot of $1,078. The spacious 935-square-foot layout, modern finishes, and panoramic views make this an attractive option for professionals or small families seeking a turnkey, amenity-rich living experience in the desirable Deer Lake area.
Property Details
Location
Interested in buying in Burnaby?
Rose Marie Manno is a 5-star rated REALTOR® serving Metro Vancouver & the Fraser Valley.
Burnaby Realtor · Best Realtor in White Rock · Top South Surrey Agent
The data relating to real estate on this website comes in part from the MLS® Reciprocity program of the Canadian Real Estate Association. Real estate listings held by participating real estate firms are marked with the MLS® logo and detailed information about the listing includes the name of the listing agent. This representation is based in whole or part on data generated by the FVREB, REBGV or CADREB, which assumes no responsibility for its accuracy. The materials contained on this page may not be reproduced without the express written consent of the Real Estate Board of Greater Vancouver, the Fraser Valley Real Estate Board, or the Chilliwack and District Real Estate Board.